


$649,990
Original price: $652,338
 5 Beds
 5.5 Baths
 3,215 sqft
6313 McMurtry St, Austin, TX 78747
Est. Mortgage $4,366/mo*
Get Pre-QualifiedHome Highlights

Single-Family Home

Built in 2026

$202/sqft

2 Car Garage

HOA $40/mo
Local Information
- Map ViewExplore the area around 6313 McMurtry St.

- Schools1 Preschool School1 Elementary School1 Middle School1 High School

- Shop & Eat

-- mins to
About this House
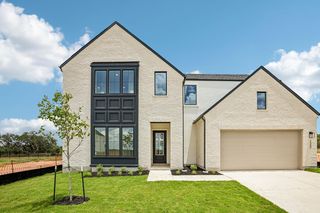
Brand-new Highland Home ready for move-in! Built by Highland Homes, an award-winning builder and eight-time People's Choice Builder, this stunning home backs to green space with direct park access. The thoughtfully designed floor plan features 2 bedrooms plus a study on the first floor, with 3 additional bedrooms, a game room, and a flex space upstairs. Soaring two-story ceilings in the entry and living room create an impressive wow factor, while the gourmet kitchen showcases a striking waterfall island. Designer upgrades shine throughout, including luxury wood-look flooring in all common areas and the study. The home offers a private first-floor guest suite and two upstairs bedrooms with attached full baths. The oversized primary suite features a boxed window seat and a spa-inspired bath with a freestanding tub and separate shower. Included features: full gutters, sod, irrigation, fencing, smart thermostats, garage door openers, EV charger, Energy Star® certification, and builder-backed warranty. Located in the highly desirable Goodnight Ranch master-planned community with two resort-style amenity centers, pickleball courts, pocket parks, lakes, on-site schools and daycare, plus retail, dining, and medical services. Enjoy direct access to 555-acre Onion Creek Park with trails, river access, and abundant outdoor recreation.
Contact this Building
Last check for updates: about 10 hours ago
Listing courtesy of Dina Verteramo, (888) 524-3182
HIGHLAND HOMES REALTY, (888) 524-3182
Source: Unlock MLS, MLS#7929060
Home Details for 6313 McMurtry St

|
|---|
Heating & Cooling Heating: Heat Pump, Electric, ENERGY STAR Qualified EquipmentAir ConditioningCooling System: Zoned, ENERGY STAR Qualified EquipmentHeating Fuel: Heat Pump |
Levels, Entrance, & Accessibility Stories: 2Floors: Carpet, Laminate, Tile |
Appliances & Utilities DishwasherDisposal |

|
|---|
Exterior Home Features Roof: ShingleFoundation Type: Slab |
Parking & Garage GarageParking Spaces: 2Parking: Attached Driveway Garage Door Opener Garage Faces Front Private Side By Side |

|
|---|
Year Built Year Built: 2026 |
Property Type / Style Property Type: Single Family Home |

|
|---|
Price Price Per Sqft: $202 |

|
|---|

|
|---|
Listing Agent MLS/Source ID: 7929060 |

|
|---|
HOA Fee: $480/Yearly |

|
|---|
Lot Area: 4791.6 sqft |

|
|---|
Dog ParkParkOn-Site RetailPool |
All New Homes in Goodnight Ranch
Quick Move-in Homes (8)
| 6313 Comanche Moon Trl | 3bd 2ba 1,949 sqft | $526,644 | |
| 6305 Comanche Moon Trl | 4bd 4.5ba 2,747 sqft | $574,990 | |
| 6312 McMurtry St | 4bd 2ba 2,043 sqft | $574,990 | |
| 6308 McMurtry St | 4bd 4.5ba 2,747 sqft | $613,890 | |
| 6413 McMurtry St | 4bd 4.5ba 2,625 sqft | $641,597 | |
| 6412 Packhorse Ln | 4bd 3.5ba 2,755 sqft | $643,690 | |
| 6313 McMurtry St | 5bd 5.5ba 3,215 sqft | $649,990 | |
| 6301 Comanche Moon Trl | 5bd 5.5ba 2,625 sqft | $679,152 |
Quick Move-In Homes provided by Unlock MLS
Buildable Plans (7)
| Plan Jennings Plan | 4bd 2ba 1,967 sqft | $519,990+ | |
| Plan Autry Plan | 3bd 2ba 1,949 sqft | $538,990+ | |
| Plan Vaughan Plan | 4bd 3ba 2,677 sqft | $595,990+ | |
| Plan Nelson Plan | 4bd 3ba 2,747 sqft | $596,990+ | |
| Plan Rogers Plan | 4bd 4.5ba 2,977 sqft | $600,990+ | |
| Plan Tucker Plan | 5bd 4ba 3,305 sqft | $617,990+ | |
| Plan Strait Plan | 5bd 4ba 3,215 sqft | $630,990+ |
Buildable Plans provided by Highland Homes
Community Description
Discover a vibrant master-planned community in South Austin designed for comfort and connection. Enjoy two resort-style amenity centers, onsite schools, and over 120 acres of green space with parks, lakes, and pickleball courts. Year-round events like food trucks, markets, and live music create a lively atmosphere. At its heart, "The Ramble" offers dining, retail, and services. With access to Onion Creek Park and close proximity to shopping and the airport, it blends lifestyle, convenience, and outdoor living.
Contact this Building
Office Hours
Sales Office
6121 McMurtry Street
Austin, TX 78747
Around this home
Neighborhood Overview

Neighborhood stats provided by third party data sources.
What Locals Say about Bluff Springs
At least 1 Trulia users voted on each feature.

100 % Say it's dog friendly

100 % Say it's quiet

100 % Say parking is easy

100 % Say car is needed

100 % Say people would walk alone at night

100 % Say there are sidewalks

100 % Say streets are well-lit

100 % Say yards are well-kept

75 % Say kids play outside

67 % Say neighbors are friendly

50 % Say there are community events
Sourced by Trulia users. Learn more about our methodology.
Market trends in Austin
Last updated August 2026
Avg. sale price
$587K
$167MoM
Sale-to-List Price
97.9%
0.1%MoM
Price per sq ft
$307
$0MoM
Available listings
5249
276MoM
Home Value
Trulia Estimate
$643KSince last month
Increased$6K (+0.9%)Since last year
Increased$100K (+18.4%)Learn more about this home's value by checking out its Trulia Estimate, the value of nearby homes, and how much similar homes have sold for.
Trulia Estimate
The of this home's value increased by +18% in the last 10 years
| Month | Estimated value |
|---|---|
2026 | |
| September 2026 | $643K |
| August 2026 | $637K |
| July 2026 | $637K |
| June 2026 | $638K |
| May 2026 | $612K |
| April 2026 | $550K |
| March 2026 | $543K |
Comparable sales
These are recently sold homes that have a similar location or other similar features to this home, like bedrooms, bathrooms, and square footage. Get a sense of the expected prices in the area by viewing these homes.Address | Distance | Property Type | Sold Price | Sold Date | Bed | Bath | Sqft |
|---|---|---|---|---|---|---|---|
0.05 | Single-Family Home | - | 07/08/26 | 5 | 5 | 3,305 | |
0.01 | Single-Family Home | - | 06/09/26 | 4 | 4.5 | 2,747 | |
0.04 | Single-Family Home | - | 07/31/26 | 4 | 4 | 2,677 | |
0.02 | Single-Family Home | - | 08/18/26 | 4 | 2 | 1,967 | |
0.12 | Single-Family Home | - | 09/29/25 | 3 | 2.5 | 2,358 | |
0.72 | Single-Family Home | - | 06/30/26 | 4 | 3 | 2,138 |
Nearby home prices
Get a sense of expected prices in the area by checking the value of nearby homes.Address | Distance | Price | Bed | Bath | Sqft | Status |
|---|---|---|---|---|---|---|
0.04 | $613,890 | 4 | 4.5 | 2,747 | For Sale | |
0.03 | $574,990 | 4 | 2 | 2,043 | For Sale | |
0.02 | - | 4 | 2 | 1,967 | Recently Sold | |
0.04 | - | 4 | 4 | 2,677 | Recently Sold | |
0.01 | - | 4 | 4.5 | 2,747 | Recently Sold | |
0.05 | - | 5 | 5 | 3,305 | Recently Sold | |
0.08 | $516,394 | 3 | 2.5 | 2,129 | For Sale | |
0.04 | $526,644 | 3 | 2 | 1,949 | For Sale | |
0.08 | $529,915 | 3 | 2.5 | 2,301 | For Sale | |
0.09 | $551,733 | 3 | 2.5 | 2,436 | For Sale | |
0.10 | $572,374 | 4 | 3 | 2,556 | For Sale |
Price and Tax history
| Date | Event | Price |
|---|---|---|
Jun 29, 2026 Source: Central Texas MLS #606947 | PriceChange | $649,990 Price decreased by 0% |
Jun 23, 2026 Source: Central Texas MLS #606947 | PriceChange | $652,338 Price increased by 3% |
Jun 1, 2026 Source: Central Texas MLS #606947 | PriceChange | $634,119 Price increased by 1% |
May 12, 2026 Source: Central Texas MLS #606947 | PriceChange | $627,310 Price increased by 0% |
Mar 16, 2026 Source: Central Texas MLS #606947 | PriceChange | $624,850 Price decreased by 0% |
Mar 11, 2026 Source: Central Texas MLS #606947 | PriceChange | $626,850 Price increased by 1% |
Mar 11, 2026 Source: Highland Homes | Listed For Sale | $619,850 |
LGBTQ Local Legal Protections
LGBTQ Local Legal Protections



Agent Phone: (888) 524-3182
Based on information from Unlock MLS (alternatively, from ACTRIS) for the period through 2026-09-13 00:32:55 PDT. Neither the Board nor ACTRIS guarantees or is in any way responsible for its accuracy. All data is provided “AS IS” and with all faults. Data maintained by the Board or ACTRIS may not reflect all real estate activity in the market.
Information being provided is for consumers’ personal, non-commercial use and may not be used for any purpose other than to identify prospective properties consumers may be interested in purchasing. Some IDX listings have been excluded from this website. Click here for more information
Information being provided is for consumers’ personal, non-commercial use and may not be used for any purpose other than to identify prospective properties consumers may be interested in purchasing. Some IDX listings have been excluded from this website. Click here for more information
Similar Homes You May Like
 NEW CONSTRUCTIONHIGHLAND HOMES REALTY, Active
 NEW CONSTRUCTIONHIGHLAND HOMES REALTY, Active
 NEW CONSTRUCTIONHIGHLAND HOMES REALTY, Active
 NEW CONSTRUCTIONHIGHLAND HOMES REALTY, Active
 NEW CONSTRUCTIONHIGHLAND HOMES REALTY, Active
 NEW CONSTRUCTIONHIGHLAND HOMES REALTY, Active
 0.25 ACRESCompass RE Texas, LLC, Active
 NEW CONSTRUCTIONHIGHLAND HOMES REALTY, Active
 NEW CONSTRUCTIONAlexander Properties, Active
 NEW CONSTRUCTIONRealAgent, Active
 NEW CONSTRUCTIONFirst Texas Brokerage Company, Active
 OPEN SUN, 1-3PMCompass RE Texas, LLC, Active
 NEW CONSTRUCTIONNew Home Now, Active
 OPEN SUN, 1-4PMNEW CONSTRUCTIONRyan Matthews, Active
 NEW CONSTRUCTIONCompass RE Texas, LLC, Active
 NEW CONSTRUCTIONHomesUSA.com, Active
 OPEN SUN, 1-4PMNEW CONSTRUCTIONRyan Matthews, Active
 NEW CONSTRUCTIONHomesUSA.com, Active
 OPEN SUN, 1-4PMNEW CONSTRUCTIONRyan Matthews, Active
 NEW CONSTRUCTIONFirst Texas Brokerage Company, Active
 NEW CONSTRUCTION
 OPEN SUN, 12-4PMNEW CONSTRUCTIONRealAgent, Active
 NEW CONSTRUCTIONKeller Williams Platinum, Active
 NEW CONSTRUCTIONRandol Vick, Broker, Active
 NEW CONSTRUCTIONRiverway Properties, Active
 NEW CONSTRUCTIONAlexander Properties, Active
 NEW CONSTRUCTION
 0.25 ACRESCompass RE Texas, LLC, Active
 NEW CONSTRUCTION
 NEW CONSTRUCTION
 NEW CONSTRUCTIONRealAgent, Active
 OPEN SUN, 1-4PMNEW CONSTRUCTIONRyan Matthews, Active
 NEW CONSTRUCTIONHomesUSA.com, Active
 OPEN SUN, 1-4PMNEW CONSTRUCTIONRyan Matthews, Active
 See more homes for sale inAustin


New Listings near 6313 McMurtry St
 OPEN SUN, 12-3PMOlvera Bolton Properties, Active
 OPEN SUN, 1-3PMCompass RE Texas, LLC, Active
 NEW - 2 DAYS AGOKeller Williams Realty, Active
 NEW - 7 HRS AGONEW CONSTRUCTION
 NEW CONSTRUCTION
 NEW CONSTRUCTION
 OPEN SUN, 12-2PM0.86 ACRESChristies Intl Real Estate Lone Star, Active
 NEW - 23 HRS AGOeXp Realty LLC, Active
 NEW CONSTRUCTION
- See more homes for sale inAustin


Frequently asked questions about 6313 McMurtry St
- What is the estimated monthly payment for 6313 McMurtry St?Based on a $649,990 list price with 20% down at today's rates, the estimated monthly payment for 6313 McMurtry St in Austin, TX is approximately $4,369 (about $3,503 principal & interest, $791 property taxes, and $75 homeowner's insurance). This is an estimate. Actual payment depends on your loan terms.
- How does the list price for 6313 McMurtry St compare to homes in Austin?6313 McMurtry St in Austin, TX is listed at $649,990, about 11% above the $587K median sale price in Austin.
- What are the closest schools to 6313 McMurtry St?The closest schools to 6313 McMurtry St in Austin, TX are Akins High School (rated 4/10), Blazier Elementary School (Pre-K, rated 6/10), Paredes Middle School (rated 2/10).
- What is 6313 McMurtry St estimated to be worth?Trulia's estimated value for 6313 McMurtry St in Austin, TX is $642,800.
- Does 6313 McMurtry St have air conditioning?Yes, 6313 McMurtry St in Austin, TX has air conditioning.
- Does 6313 McMurtry St have a pool?Yes, 6313 McMurtry St in Austin, TX has a pool.
6313 McMurtry St, Austin, TX 78747 is a 5 bedroom, 6 bathroom, 3,215 sqft single-family home built in 2026. 6313 McMurtry St is located in Bluff Springs, Austin. This property is currently available for sale and was listed by Unlock MLS on Mar 11, 2026. The MLS # for this home is MLS# 7929060.