


$634,900
Original price: $639,900
 4 Beds
 3.5 Baths
 3,225 sqft
372 Wood Thrush Run, Kyle, TX 78640
Est. Mortgage $4,401/mo*
Get Pre-QualifiedHome Highlights

Single-Family Home

Built in 2025

$197/sqft

3 Car Garage

HOA $67/mo
Local Information
- Map ViewExplore the area around 372 Wood Thrush Run.

- Schools1 Preschool School1 Elementary School1 Middle School1 High School

- Shop & Eat

-- mins to
About this House
What's unique:Tall-ceilinged foyerStainless steel appliancesOversized dining areaFreestanding tubOpen-concept kitchenDual walk-in closets
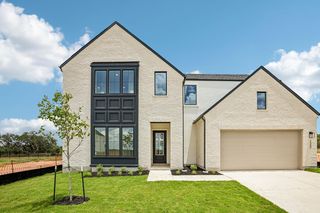
New Coventry Home! From the moment you arrive, the Willis makes a striking impression with its elegant white stone façade and inviting four-light front door with rain glass. Step through the tall-ceilinged foyer and into a light-filled, open layout. A main-level secondary bedroom offers comfort and easy access to a full bath with shower—perfect for guests. Smart storage under the stairs maximizes functionality. At the heart of the home is the open-concept kitchen, featuring white cabinetry, stainless steel appliances, a walk-in pantry, and a spacious island with pendant lighting. The great room is perfect for gatherings, with soaring ceilings and a stone fireplace adding warmth and style. The primary suite is a true retreat with a coffered ceiling, freestanding tub, tiled shower with seat, and dual walk-in closets. An oversized dining area flows to a wraparound covered patio—ideal for entertaining or relaxing. Don’t miss your chance to tour the stunning Willis—schedule your visit today! ** Ask us about our low interest rates & special financing! Visit Onsite for details – subject to change without notice. **
Contact this Building
Last check for updates: about 1 hour ago
Listing courtesy of Daniel Wilson, (512) 328-7777
New Home Now, (512) 960-4705
Source: Unlock MLS, MLS#9117604
Also Listed on Coventry Homes, Unlock MLS.
Open House
Wednesday, September 23
12:00 PM to 5:00 PM
Thursday, September 24
12:00 PM to 5:00 PM
Friday, September 25
12:00 PM to 5:00 PM
Saturday, September 26
12:00 PM to 5:00 PM
Sunday, September 27
12:00 PM to 5:00 PM
Home Details for 372 Wood Thrush Run

|
|---|
Heating & Cooling Heating: Central, Natural GasAir ConditioningCooling System: Central Air, ElectricHeating Fuel: Central |
Levels, Entrance, & Accessibility Stories: 2Floors: Tile, Vinyl |
Interior Details Number of Rooms: 5Types of Rooms: Primary Bedroom, Primary Bathroom, Game Room, Kitchen, Office |
Appliances & Utilities DishwasherDisposalMicrowave |

|
|---|
Exterior Home Features Roof: Composition, ShingleFoundation Type: Slab |
Parking & Garage GarageParking Spaces: 3Parking: Attached Driveway Garage Garage Door Opener Garage Faces Front |

|
|---|
Year Built Year Built: 2025 |
Property Type / Style Property Type: Single Family Home |

|
|---|
Price Price Per Sqft: $197 |

|
|---|
Listing Agent MLS/Source ID: 9117604 |

|
|---|
Other Playground |

|
|---|
HOA Fee: $800/Yearly |

|
|---|
Lot Area: 9099.684 sqft |

|
|---|
Common GroundsDog ParkFishingParkPlaygroundPoolStreet LightsTennis Court(s) |
All New Homes in 6 Creeks
Quick Move-in Homes (4)
| 242 Five Mile Creek Way | 4bd 3ba 2,965 sqft | $499,990 | |
| 372 Wood Thrush Run | 4bd 3.5ba 3,225 sqft | $634,900 | |
| 144 Tinctoria Creek Dr | 4bd 4ba 2,626 sqft | $594,990 | |
| 318 Wood Thrush Run | 4bd 4ba 2,915 sqft | $594,900 |
Quick Move-In Homes provided by Unlock MLS,Coventry Homes
Buildable Plans (16)
| Asherton Plan | 3bd 2ba 2,114 sqft | $499,990+ | |
| Denison Plan | 4bd 3ba 2,381 sqft | $511,990+ | |
| Goodrich Plan | 4bd 3ba 2,649 sqft | $531,990+ | |
| Hart Plan | 4bd 4ba 2,606 sqft | $540,990+ | |
| Collin Plan | 4bd 3.5ba 2,800 sqft | $559,990+ | |
| Dumont Plan | 4bd 3ba 2,921 sqft | $570,990+ | |
| Brookshire Plan | 4bd 4ba 3,096 sqft | $585,990+ | |
| Caddo Mills Plan | 4bd 4ba 3,369 sqft | $602,990+ | |
| Hideaway Plan | 4bd 4ba 2,879 sqft | $684,990+ | |
| Meadowlakes Plan | 4bd 3.5ba 3,048 sqft | $694,990+ | |
| Newport Plan | 4bd 3.5ba 3,235 sqft | $704,990+ | |
| Crockett Plan | 4bd 3ba 3,148 sqft | $715,990+ | |
| Ames Plan | 4bd 3.5ba 3,465 sqft | $739,990+ | |
| Weston Plan | 5bd 4.5ba 3,843 sqft | $756,990+ | |
| Huxley Plan | 4bd 4.5ba 3,792 sqft | $770,990+ | |
| Kaufman Plan | 5bd 5.5ba 4,438 sqft | $799,990+ |
Buildable Plans provided by Coventry Homes
Community Description
Coventry Homes offers attractive new homes for sale in 6 Creeks , a master-planned community just south of the bustling Austin metro area. The community is located in the charming city of Kyle, TX, known as one of the fastest-growing cities in all of Texas. 6 Creeks is the perfect place to enjoy the relaxed pace of life in Texas Hill Country with easy access to shopping, entertainment, restaurants, healthcare and outdoor recreation within a few miles. Residents enjoy luxury amenities including a new clubhouse with a resort-style pool, parks, pickleball courts, a catch-and-release fishing pond, playscapes and a dog park. New homes in the community are zoned for the well-respected Hays Consolidated ISD , a top-rated district in the area. Hays CISD offers rigorous instruction to serve the unique needs of every child in modern, energy-efficient schools. Learn more about the new homes available in 6 Creeks by contacting Coventry Homes or visiting our model home for more information.
Contact this Building
Office Hours
Sales Office
143 Mineral River Lp
Kyle, TX 78640
Mon - Thu & Sat: 10am - 6pm; Fri & Sun: 12pm - 6pm
Around this home
What Locals Say about Kyle
At least 206 Trulia users voted on each feature.

89 % Say car is needed

87 % Say it's dog friendly

87 % Say there are sidewalks

82 % Say parking is easy

81 % Say yards are well-kept

76 % Say there's holiday spirit

73 % Say kids play outside

67 % Say people would walk alone at night

58 % Say it's quiet

57 % Say streets are well-lit

50 % Say they plan to stay for at least 5 years

49 % Say neighbors are friendly

42 % Say there's wildlife

30 % Say there are community events

18 % Say it's walkable to restaurants

14 % Say it's walkable to grocery stores
Sourced by Trulia users. Learn more about our methodology.
Market trends in Kyle
Last updated August 2026
Avg. sale price
$301K
$3.3KMoM
Sale-to-List Price
99.2%
Price per sq ft
$163
$3MoM
Available listings
449
15MoM
Home Value
Trulia Estimate
$626KSince last month
Increased$4K (+0.6%)Since last year
Decreased$165K (-20.9%)Learn more about this home's value by checking out its Trulia Estimate, the value of nearby homes, and how much similar homes have sold for.
Trulia Estimate
The of this home's value decreased by -21% in the last 10 years
| Month | Estimated value |
|---|---|
2026 | |
| September 2026 | $626K |
| August 2026 | $622K |
| July 2026 | $623K |
| June 2026 | $642K |
| May 2026 | $686K |
| April 2026 | $686K |
| March 2026 | $703K |
| February 2026 | $758K |
| January 2026 | $800K |
2025 | |
Comparable sales
These are recently sold homes that have a similar location or other similar features to this home, like bedrooms, bathrooms, and square footage. Get a sense of the expected prices in the area by viewing these homes.Address | Distance | Property Type | Sold Price | Sold Date | Bed | Bath | Sqft |
|---|---|---|---|---|---|---|---|
0.20 | Single-Family Home | - | 11/03/25 | 4 | 4.5 | 2,593 | |
0.26 | Single-Family Home | - | 06/19/26 | 4 | 3 | 2,337 | |
0.29 | Single-Family Home | - | 05/05/26 | 4 | 3 | 2,530 | |
0.10 | Single-Family Home | - | 03/17/26 | 5 | 5.5 | 4,098 | |
0.34 | Single-Family Home | - | 12/15/25 | 4 | 3 | 2,568 | |
0.31 | Single-Family Home | - | 04/01/26 | 4 | 2.5 | 2,305 | |
0.35 | Single-Family Home | - | 05/19/26 | 4 | 3 | 2,305 |
Nearby home prices
Get a sense of expected prices in the area by checking the value of nearby homes.Address | Distance | Price | Bed | Bath | Sqft | Status |
|---|---|---|---|---|---|---|
0.03 | $961,800 | 4 | 5 | 3,709 | Off Market | |
0.01 | $785,900 | 4 | 3 | 2,932 | Off Market | |
0.08 | $776,100 | 4 | 3.5 | 3,658 | Off Market | |
0.02 | $566,600 | 4 | 4 | 2,915 | Off Market | |
0.02 | $656,600 | 4 | 3.5 | 3,009 | Off Market | |
0.03 | $567,300 | 4 | 3.5 | 2,885 | Off Market | |
0.04 | $572,900 | 4 | 3.5 | 2,826 | Off Market | |
0.09 | $719,100 | 4 | 4.5 | 3,050 | Off Market | |
0.04 | $571,100 | 4 | 3 | 2,805 | Off Market | |
0.07 | $567,700 | 3 | 2.5 | 2,576 | Off Market | |
0.10 | $629,300 | 4 | 4 | 2,879 | Off Market |
Price and Tax history
| Date | Event | Price |
|---|---|---|
Sep 3, 2026 Source: Unlock MLS #9117604 | PriceChange | $634,900 Price decreased by 1% |
Jul 10, 2026 Source: Unlock MLS #9117604 | PriceChange | $639,900 Price decreased by 2% |
Jun 30, 2026 Source: Unlock MLS #9117604 | PriceChange | $649,900 Price decreased by 2% |
Jun 9, 2026 Source: Unlock MLS #9117604 | PriceChange | $659,900 Price decreased by 6% |
Apr 14, 2026 Source: Coventry Homes | PriceChange | $699,900 Price decreased by 3% |
Apr 7, 2026 Source: Unlock MLS #9117604 | PriceChange | $725,000 Price increased by 1% |
Mar 25, 2026 Source: Coventry Homes | PriceChange | $719,000 Price decreased by 1% |
Mar 9, 2026 Source: Unlock MLS #9117604 | PriceChange | $729,000 Price decreased by 6% |
Feb 27, 2026 Source: Unlock MLS #9117604 | PriceChange | $779,000 Price decreased by 7% |
Oct 2, 2025 Source: Coventry Homes | Listed For Sale | $834,065 |
| Year | Property tax | Tax assessment |
|---|---|---|
| 2025 | $5,881 | $95,580 |
Home facts updated by county records
LGBTQ Local Legal Protections
LGBTQ Local Legal Protections



Agent Phone: (512) 328-7777
Based on information from Unlock MLS (alternatively, from ACTRIS) for the period through 2026-09-23 10:43:41 PDT. Neither the Board nor ACTRIS guarantees or is in any way responsible for its accuracy. All data is provided “AS IS” and with all faults. Data maintained by the Board or ACTRIS may not reflect all real estate activity in the market.
Information being provided is for consumers’ personal, non-commercial use and may not be used for any purpose other than to identify prospective properties consumers may be interested in purchasing. Some IDX listings have been excluded from this website. Click here for more information
Information being provided is for consumers’ personal, non-commercial use and may not be used for any purpose other than to identify prospective properties consumers may be interested in purchasing. Some IDX listings have been excluded from this website. Click here for more information
Similar Homes You May Like
 NEW CONSTRUCTION
 NEW CONSTRUCTIONChristopher Marti TREC #628996, Keller Williams City-View
 Ruth Horace TREC #499143, Keller Williams Legacy
 NEW CONSTRUCTION
- NEW CONSTRUCTION
 NEW CONSTRUCTION
 NEW CONSTRUCTIONFirst Texas Brokerage Company
 NEW CONSTRUCTION
 NEW CONSTRUCTION
 NEW CONSTRUCTIONChristopher Marti TREC #628996, Keller Williams City-View
 NEW CONSTRUCTIONFirst Texas Brokerage-Temple
 NEW CONSTRUCTIONHIGHLAND HOMES REALTY
 OPEN SAT, 1-4PM0.31 ACRESWalzel Properties - Corporate Office
 NEW CONSTRUCTION
 NEW CONSTRUCTION
 OPEN SAT, 11-1PMEvalyn Alejandre TREC #695537, Keller Williams City-View
 NEW CONSTRUCTION
 See more homes for sale inKyle


New Listings near 372 Wood Thrush Run
 0.51 ACRESJodie Benhardt TREC #706868, Keller Williams Heritage
 OPEN SAT, 2-4PM0.59 ACRESRedfin Corporation
 0.76 ACRESCompass RE Texas, LLC
 FORECLOSURE0.26 ACRESHomecity Real Estate
- See more homes for sale inKyle


Frequently asked questions about 372 Wood Thrush Run
- What is the estimated monthly payment for 372 Wood Thrush Run?Based on a $634,900 list price with 20% down at today's rates, the estimated monthly payment for 372 Wood Thrush Run in Kyle, TX is approximately $4,398 (about $3,450 principal & interest, $873 property taxes, and $75 homeowner's insurance). This is an estimate. Actual payment depends on your loan terms.
- How does the list price for 372 Wood Thrush Run compare to homes in Kyle?372 Wood Thrush Run in Kyle, TX is listed at $634,900, about 111% above the $301K median sale price in Kyle.
- What do residents say about Kyle?Residents describe Kyle, TX as dog-friendly, pedestrian-friendly, and easy to park in. See homes for sale in Kyle, TX.
- What are the closest schools to 372 Wood Thrush Run?The closest schools to 372 Wood Thrush Run in Kyle, TX are Jack C Hays High School (rated 5/10), Laura B Negley Elementary School (Pre-K, rated 8/10), R C Barton Middle School (rated 8/10).
- Does 372 Wood Thrush Run have air conditioning?Yes, 372 Wood Thrush Run in Kyle, TX has air conditioning.
- Does 372 Wood Thrush Run have a pool?Yes, 372 Wood Thrush Run in Kyle, TX has a pool.
372 Wood Thrush Run, Kyle, TX 78640 is a 4 bedroom, 4 bathroom, 3,225 sqft single-family home built in 2025. This property is currently available for sale and was listed by Unlock MLS on Jan 5, 2026. The MLS # for this home is MLS# 9117604.