


$489,990
Original price: $494,990
 4 Beds
 3 Baths
 2,506 sqft
150 High Rock Pass, Kyle, TX 78640
Est. Mortgage $3,304/mo*
Get Pre-QualifiedHome Highlights

Parking
2 Car Garage

Outdoor
Porch

HOA
$67/Monthly

Price/Sqft
$196

Climate Control
Central & Central Air

Listed
149 days ago
Local Information
- Map ViewExplore the area around 150 High Rock Pass.

- Schools1 Preschool School1 Elementary School1 Middle School1 High School

- Shop & Eat

-- mins to
About this House
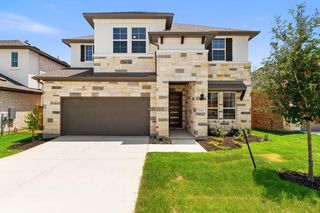
MOVE-IN READY NEW Highland Home, an award-winning builder recognized for exceptional craftsmanship, innovative designs, and outstanding customer satisfaction! Step into elegance with this stunning 2-story model home offering just over 2,500 sq. ft. of thoughtfully designed living space. This beautiful floor plan blends style, comfort, and functionality, making it perfect for everyday living and entertaining. Featuring 4 spacious bedrooms and 3 full bathrooms, this home offers flexibility for guests, or a dedicated home office. The inviting family room showcases a cozy fireplace! The primary suite features a beautiful bay window that expands the space and fills the room with natural light, while the spa-inspired en-suite bathroom offers a large walk-in shower. This Energy Star® certified home provides enhanced efficiency and long-term savings while showcasing the quality Highland Homes is known for. Enjoy a breathtaking backyard with beautiful trees, peaceful views, and incredible scenery. Additional features include installed window treatments and special incentives. Located in the desirable 6 Creeks master-planned community, residents enjoy exceptional amenities including a resort-style pool, fitness center, pickleball courts, parks, playgrounds, scenic trails, fishing ponds, and a clubhouse. Every new Highland Home includes a comprehensive builder-backed limited warranty for added peace of mind. This move-in ready home is a must-see!
Contact this Building
Last check for updates: about 18 hours ago
Listing courtesy of Dina Verteramo, (888) 524-3182
HIGHLAND HOMES REALTY, (888) 524-3182
Source: Unlock MLS, MLS#2245799
Home Details for 150 High Rock Pass

|
|---|
Heating & Cooling Heating: Central, ENERGY STAR Qualified EquipmentAir ConditioningCooling System: Central Air, ENERGY STAR Qualified EquipmentHeating Fuel: Central |
Levels, Entrance, & Accessibility Stories: 2Floors: Carpet, Wood, Tile |
Appliances & Utilities DishwasherDisposalMicrowave |

|
|---|
Exterior Home Features Roof: ShingleFoundation Type: Slab |
Parking & Garage GarageParking Spaces: 2Parking: Attached Garage Door Opener Garage Faces Front |

|
|---|
Year Built Year Built: 2026 |
Property Type / Style Property Type: Single Family Home |

|
|---|
Price Price Per Sqft: $196 |

|
|---|
Listing Agent MLS/Source ID: 2245799 |

|
|---|
Other Playground |

|
|---|
HOA Fee: $800/Yearly |

|
|---|
Lot Area: 5227.2 sqft |

|
|---|
ClubhouseDog ParkSport Court(s)/FacilityPlaygroundFishing |
All New Homes in 6 Creeks at Waterridge: 45ft. lots
Quick Move-in Homes (3)
| 244 Basket Flower Loop | 4bd 3ba 2,506 sqft | $479,990 | |
| 150 High Rock Pass | 4bd 3ba 2,506 sqft | $489,990 | |
| 161 High Rock Pass | 3bd 2.5ba 1,990 sqft | $499,990 |
Quick Move-In Homes provided by Unlock MLS
Buildable Plans (14)
| Plan Alpina Plan | 3bd 2ba 1,599 sqft | $444,990+ | |
| Plan Morgan Plan | 3bd 2ba 1,608 sqft | $457,990+ | |
| Plan Bentley Plan | 4bd 2ba 1,944 sqft | $467,990+ | |
| Plan Royce Plan | 4bd 2ba 1,918 sqft | $470,990+ | |
| Plan Jensen Plan | 4bd 2ba 1,789 sqft | $470,990+ | |
| Plan Rover Plan | 3bd 2ba 1,953 sqft | $471,990+ | |
| Plan Continental Plan | 4bd 3ba 2,292 sqft | $494,990+ | |
| Plan Escalade Plan | 4bd 3ba 2,309 sqft | $499,990+ | |
| Plan Martin Plan | 4bd 3.5ba 2,680 sqft | $533,990+ | |
| Plan Griffith Plan | 4bd 4ba 2,613 sqft | $534,990+ | |
| Plan Livingston Plan | 3bd 2.5ba 2,594 sqft | $534,990+ | |
| Plan Lotus Plan | 4bd 3.5ba 2,651 sqft | $540,990+ | |
| Plan Panamera Plan | 4bd 4ba 2,675 sqft | $544,990+ | |
| Plan McLaren Plan | 4bd 3ba 2,486 sqft | $550,990+ |
Buildable Plans provided by Highland Homes
Community Description
6 Creeks is the place to get that laid-back vibe of south Austin while still enjoying the open space and amenities of a master-planned community in the quickly growing Austin-San Antonio corridor. 6 Creeks offers access to highly regarded Hays County CISD schools, great hill country outdoor recreation, a large shopping center with Target, H-E-B Plus and many others, as well as a wide variety of restaurants. With abundant greenbelt space, trails, playgrounds, pickleball courts, and pool, there is plenty to love right at home.
Contact this Building
Office Hours
Sales Office
112 High Rock Pass
Kyle, TX 78640
(737) 520-7631
Around this home
What Locals Say about Kyle
At least 206 Trulia users voted on each feature.

89 % Say car is needed

87 % Say it's dog friendly

87 % Say there are sidewalks

82 % Say parking is easy

81 % Say yards are well-kept

76 % Say there's holiday spirit

73 % Say kids play outside

67 % Say people would walk alone at night

58 % Say it's quiet

57 % Say streets are well-lit

50 % Say they plan to stay for at least 5 years

49 % Say neighbors are friendly

42 % Say there's wildlife

30 % Say there are community events

18 % Say it's walkable to restaurants

14 % Say it's walkable to grocery stores
Sourced by Trulia users. Learn more about our methodology.
Market trends in Kyle
Last updated July 2026
Avg. sale price
$305K
$5.33KMoM
Sale-to-List Price
99.2%
Price per sq ft
$160
$1MoM
Available listings
464
8MoM
Home Value
Trulia Estimate
$485KSince last month
Decreased$2K (-0.3%)Since last year
Decreased$58K (-10.7%)Learn more about this home's value by checking out its Trulia Estimate, the value of nearby homes, and how much similar homes have sold for.
Trulia Estimate
The of this home's value decreased by -11% in the last 10 years
| Month | Estimated value |
|---|---|
2026 | |
| August 2026 | $485K |
| July 2026 | $486K |
| June 2026 | $490K |
| May 2026 | $501K |
| April 2026 | $504K |
| March 2026 | $543K |
Comparable sales
These are recently sold homes that have a similar location or other similar features to this home, like bedrooms, bathrooms, and square footage. Get a sense of the expected prices in the area by viewing these homes.Address | Distance | Property Type | Sold Price | Sold Date | Bed | Bath | Sqft |
|---|---|---|---|---|---|---|---|
0.01 | Single-Family Home | - | 07/07/26 | 4 | 3 | 2,364 | |
0.14 | Single-Family Home | - | 05/19/26 | 4 | 3 | 2,305 | |
0.15 | Single-Family Home | - | 12/15/25 | 4 | 3 | 2,568 | |
0.19 | Single-Family Home | - | 04/01/26 | 4 | 2.5 | 2,305 | |
0.20 | Single-Family Home | - | 05/05/26 | 4 | 3 | 2,530 | |
0.18 | Single-Family Home | - | 08/12/26 | 3 | 2.5 | 2,419 | |
0.33 | Single-Family Home | - | 10/13/25 | 4 | 3 | 2,506 | |
0.24 | Single-Family Home | - | 06/19/26 | 4 | 3 | 2,337 | |
0.32 | Single-Family Home | - | 03/31/26 | 4 | 3 | 2,346 |
Nearby home prices
Get a sense of expected prices in the area by checking the value of nearby homes.Address | Distance | Price | Bed | Bath | Sqft | Status |
|---|---|---|---|---|---|---|
0.03 | $599,900 | 4 | 3 | 2,593 | For Sale | |
0.02 | $499,990 | 3 | 2.5 | 1,990 | For Sale | |
0.02 | $518,900+ | 4 | 3 | 2,180 | - | |
0.02 | $557,900+ | 4 | 3.5 | 2,662 | - | |
0.02 | $505,900+ | 3 | 2 | 2,026 | - | |
0.02 | $534,900+ | 4 | 3 | 2,188 | - | |
0.02 | $495,900+ | 3 | 2 | 1,950 | - | |
0.02 | $535,900+ | 4 | 2.5 | 2,442 | - | |
0.02 | $501,900+ | 3 | 2 | 1,984 | - | |
0.02 | $572,900+ | 4 | 3 | 2,754 | - | |
0.02 | $534,900+ | 4 | 3 | 2,444 | - |
Price and Tax history
| Date | Event | Price |
|---|---|---|
Aug 21, 2026 Source: Unlock MLS #2245799 | PriceChange | $489,990 Price decreased by 1% |
Jul 24, 2026 Source: Central Texas MLS #608765 | PriceChange | $494,990 Price decreased by 1% |
Jun 22, 2026 Source: Central Texas MLS #608765 | PriceChange | $499,990 Price decreased by 2% |
Jun 19, 2026 Source: Central Texas MLS #608765 | PendingToActive | $509,990 |
May 2, 2026 Source: Central Texas MLS #608765 | Pending | $509,990 |
Apr 30, 2026 Source: Central Texas MLS #608765 | PriceChange | $509,990 Price decreased by 1% |
Apr 16, 2026 Source: Central Texas MLS #608765 | PriceChange | $516,574 Price increased by 1% |
Mar 31, 2026 Source: Central Texas MLS #608765 | PriceChange | $509,990 Price decreased by 8% |
Mar 28, 2026 Source: Highland Homes | PriceChange | $554,292 Price increased by 1% |
Mar 25, 2026 Source: Highland Homes | Listed For Sale | $547,140 |
LGBTQ Local Legal Protections
LGBTQ Local Legal Protections



Agent Phone: (888) 524-3182
Based on information from Unlock MLS (alternatively, from ACTRIS) for the period through 2026-08-26 11:27:20 PDT. Neither the Board nor ACTRIS guarantees or is in any way responsible for its accuracy. All data is provided “AS IS” and with all faults. Data maintained by the Board or ACTRIS may not reflect all real estate activity in the market.
Information being provided is for consumers’ personal, non-commercial use and may not be used for any purpose other than to identify prospective properties consumers may be interested in purchasing. Some IDX listings have been excluded from this website. Click here for more information
Information being provided is for consumers’ personal, non-commercial use and may not be used for any purpose other than to identify prospective properties consumers may be interested in purchasing. Some IDX listings have been excluded from this website. Click here for more information
Similar Homes You May Like
 NEW CONSTRUCTIONHIGHLAND HOMES REALTY, Active
 NEW CONSTRUCTIONHIGHLAND HOMES REALTY, Active
 NEW CONSTRUCTIONHIGHLAND HOMES REALTY, Active
 NEW CONSTRUCTION
 NEW CONSTRUCTIONNew Home Now, Active
 NEW CONSTRUCTION0.26 ACRESNew Home Now, Active
 NEW CONSTRUCTIONRandol Vick, Broker, Active
 NEW CONSTRUCTION
 NEW CONSTRUCTIONRealAgent, Active
 NEW CONSTRUCTIONERA Experts, Active
 NEW CONSTRUCTIONRealAgent, Active
 Streamline Properties, LLC, Active
 OPEN FRI, 10-5PMNEW CONSTRUCTIONFirst Texas Brokerage Company, Active
 NEW CONSTRUCTIONBrodsky Properties, Active
 NEW CONSTRUCTIONHIGHLAND HOMES REALTY, Active
 NEW CONSTRUCTION
 NEW CONSTRUCTIONM/I Homes Realty, Active
 Compass RE Texas, LLC, Active
 OPEN FRI, 4-6PMJBGoodwin REALTORS WL, Active
 NEW CONSTRUCTIONChesmar Homes, Active
 NEW CONSTRUCTIONHIGHLAND HOMES REALTY, Active
 NEW CONSTRUCTIONDavid Weekley Homes, Active
 OPEN FRI, 10-5PMNEW CONSTRUCTIONFirst Texas Brokerage Company, Active
 NEW CONSTRUCTION
 NEW CONSTRUCTIONBrodsky Properties, Active
 See more homes for sale inKyle


New Listings near 150 High Rock Pass
 OPEN SAT, 2-5PMBerkshire Hathaway Premier, Active
 NEW - 1 DAY AGONEW CONSTRUCTIONChesmar Homes, Active
 0.25 ACRESCompass RE Texas, LLC, Active
 NEW - 17 HRS AGOOne Stop Leasing & Prop Mgmt, Active
- See more homes for sale inKyle


Frequently asked questions about 150 High Rock Pass
- What is the estimated monthly payment for 150 High Rock Pass?Based on a $489,990 list price with 20% down at today's rates, the estimated monthly payment for 150 High Rock Pass in Kyle, TX is approximately $3,295 (about $2,546 principal & interest, $674 property taxes, and $75 homeowner's insurance). This is an estimate. Actual payment depends on your loan terms.
- How does the list price for 150 High Rock Pass compare to homes in Kyle?150 High Rock Pass in Kyle, TX is listed at $489,990, about 61% above the $305K median sale price in Kyle.
- What do residents say about Kyle?Residents describe Kyle, TX as dog-friendly, pedestrian-friendly, and easy to park in. See homes for sale in Kyle, TX.
- What are the closest schools to 150 High Rock Pass?The closest schools to 150 High Rock Pass in Kyle, TX are Jack C Hays High School (rated 5/10), Laura B Negley Elementary School (Pre-K, rated 8/10), R C Barton Middle School (rated 8/10).
- Does 150 High Rock Pass have air conditioning?Yes, 150 High Rock Pass in Kyle, TX has air conditioning.
- How big is the lot at 150 High Rock Pass?The lot at 150 High Rock Pass in Kyle, TX is about 0.12 acres (5,227 sq ft).
150 High Rock Pass, Kyle, TX 78640 is a 4 bedroom, 3 bathroom, 2,506 sqft single-family home built in 2026. This property is currently available for sale and was listed by Unlock MLS on Mar 30, 2026. The MLS # for this home is MLS# 2245799.