


$469,000
Original price: $474,000
 3 Beds
 2 Baths
 2,178 sqft
8317 Donnelley Dr, Austin, TX 78744
Est. Mortgage $3,248/mo*
Get Pre-QualifiedHome Highlights

Single-Family Home

Built in 2020

$215/sqft

2 Car Garage

HOA $75/mo
Local Information
- Map ViewExplore the area around 8317 Donnelley Dr.

- Schools1 Preschool School1 Elementary School1 Middle School1 High School

- Shop & Eat

-- mins to
About this House
What's unique:Mid-century-inspired exteriorOversized great roomGenerous closet space throughoutEnclosed flex roomSprinklers front and backTons of cabinets
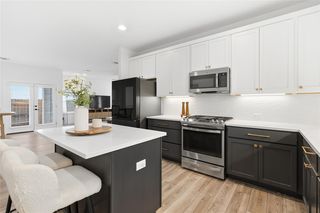
MID-CENTURY FLAIR. MODERN COMFORT. EASTON PARK. A mid-century-inspired exterior gives this home personality from the curb, while the inside is light, bright and seriously spacious. Set on a peaceful street where pride of ownership shows, this home combines thoughtful upgrades, generous living spaces and the kind of everyday details that make a house especially easy to live in. The oversized great room has space for substantial living without feeling crowded. The kitchen brings the wow - gray quartz, custom backsplash, upgraded appliances and fixtures, pot filler, tons of cabinets, large island and an extra-long breakfast bar with seating for four or more. An enclosed flex room gives you even more options for a dedicated home office or playroom, while a mudroom and generous closet space throughout provide the storage everyone wishes their house had. The primary bath is a showstopper - nearly the size of a bedroom, with two separate vanities (one with a built-in seated makeup vanity), a private toilet closet and an oversized dual-head shower. Take it outside to the large covered patio with a gas connection ready for the grill and sprinklers front and back. Even the garage is upgraded with an epoxy-sealed floor, 240V EV outlet and two openers. A Nest thermostat, Google doorbell and alarm, keyless entry, plus two smart-enabled light switches round out the smart-home features. Best of all, you're in Easton Park - resort-style pool, fitness center, parks, trails, playgrounds, dog park and the 21-acre Skyline Park, with new dining and conveniences popping up nearby and a future H-E-B planned near the entrance. Plenty of space. Smart upgrades. Fantastic amenities. And a neighborhood that just keeps getting better.
Last check for updates: about 14 hours ago
Listing courtesy of Lori Padilla, (512) 292-0800
TexCen Realty, (512) 292-0800
Jamie Strelec, (512) 200-3883
TexCen Realty, (512) 292-0800
Source: Unlock MLS, MLS#5997474
Also Listed on Unlock MLS.
Home Details for 8317 Donnelley Dr

|
|---|
Interior Details Number of Rooms: 6Types of Rooms: Primary Bedroom, Primary Bathroom, Bonus Room, Kitchen, Laundry, Storage |
Beds & Baths Number of Bedrooms: 3Main Level Bedrooms: 3Number of Bathrooms: 2Number of Bathrooms (full): 2 |
Dimensions and Layout Living Area: 2178 Square Feet |
Appliances & Utilities Utilities: Electricity Connected, Internet-Fiber, Natural Gas Connected, Sewer Connected, Water ConnectedAppliances: Built-In Oven(s), Cooktop, Dishwasher, Disposal, Dryer, ENERGY STAR Qualified Appliances, Gas Cooktop, Microwave, Plumbed For Ice Maker, RNGHD, Refrigerator, Stainless Steel Appliance(s), Washer, Washer/Dryer, Gas Water HeaterDishwasherDisposalDryerMicrowaveRefrigeratorWasher |
Heating & Cooling Heating: CentralHas CoolingAir Conditioning: Central AirHas HeatingHeating Fuel: Central |
Fireplace & Spa Fireplace: NoneSpa: None |
Gas & Electric Has Electric on Property |
Windows, Doors, Floors & Walls Window: Window TreatmentsFlooring: Carpet, Tile |
Levels, Entrance, & Accessibility Stories: 1Levels: OneAccessibility: NoneFloors: Carpet, Tile |
View No ViewView: None |

|
|---|
Exterior Home Features Roof: CompositionPatio / Porch: Covered, PatioFencing: Fenced, Privacy, WoodOther Structures: NoneExterior: Gutters Full, Private YardFoundation: SlabNo Private Pool |
Parking & Garage Number of Garage Spaces: 2Number of Covered Spaces: 2Has a GarageHas an Attached GarageParking Spaces: 2Parking: Attached, Door-Multi, Driveway, Garage, Garage Door Opener |
Pool Pool: None |
Frontage Waterfront: NoneNot on Waterfront |
Water & Sewer Sewer: Public Sewer |
Farm & Range Not Allowed to Raise Horses |

|
|---|
Days on Market: 67 |

|
|---|
Year Built Year Built: 2020 |
Property Type / Style Property Type: ResidentialProperty Subtype: Single Family Residence |
Building Not a New ConstructionNo Additional Parcels |
Property Information Condition: ResaleParcel Number: 03381010020000 |

|
|---|
Price List Price: $469,000Price Per Sqft: $215 |
Status Change & Dates Possession Timing: Close Of Escrow, Funding |

|
|---|
MLS Status: Active |

|
|---|

|
|---|
Direction & Address City: AustinCommunity: Easton Park |
School Information Elementary School: Newton CollinsElementary School District: Del Valle ISDJr High / Middle School: OjedaJr High / Middle School District: Del Valle ISDHigh School: Del ValleHigh School District: Del Valle ISD |

|
|---|
Listing Agent Listing ID: 5997474 |

|
|---|
Building Details Builder Name: Perry Homes |
Community rooms Fitness Center |

|
|---|
Community Features: See Remarks, Clubhouse, Cluster Mailbox, Common Grounds, Conference/Meeting Room, Creative Office Space, Curbs, Dog Park, Fitness Center, Game Room, Lounge, Park, Pet Amenities, Picnic Area, Planned Social Activities, Playground, Pool, Putting Green, Sidewalks, Street Lights |
Other Playground |

|
|---|
HOA Fee Includes: Common Area MaintenanceHOA Name: Easton ParkHas an HOAHOA Fee: $75/Monthly |

|
|---|
Lot Area: 6851.988 sqft |

|
|---|
Special Conditions: Standard |

|
|---|
Listing Terms: Cash, Conventional, FHA, Texas Vet, VA Loan |

|
|---|
Mls Number: 5997474Attribution Contact: (512) 292-0800 |

|
|---|
See RemarksClubhouseCluster MailboxCommon GroundsConference/Meeting RoomCreative Office SpaceCurbsDog ParkGame RoomLoungeParkPet AmenitiesPicnic AreaPlanned Social ActivitiesPlaygroundPoolPutting GreenSidewalksStreet Lights |
Price and Tax history
| Date | Event | Price |
|---|---|---|
Oct 13, 2026 Source: Unlock MLS #2120399 | Listed For Rent | $3,000 |
Sep 29, 2026 Source: Unlock MLS #5997474 | PriceChange | $469,000 Price decreased by 1% |
Sep 16, 2026 Source: Unlock MLS #5997474 | PriceChange | $474,000 Price decreased by 1% |
Aug 22, 2026 Source: Unlock MLS #5997474 | Listed For Sale | $479,000 |
Oct 1, 2024 Source: Zillow Rentals | ListingRemoved | $3,200 |
Sep 19, 2024 Source: Zillow Rentals | Listed For Rent | $3,200 |
Sep 17, 2024 Source: Zillow Rentals | ListingRemoved | $3,275 |
Sep 6, 2024 Source: Zillow Rentals | PriceChange | $3,275 Price decreased by 2% |
Aug 20, 2024 Source: Zillow Rentals | Listed For Rent | $3,325 |
Nov 7, 2022 Source: Zillow Rental Network_1 | ListingRemoved | |
Nov 2, 2022 Source: Zillow Rental Manager | PriceChange | $3,325 Price decreased by 1% |
Oct 27, 2022 Source: Zillow Rental Manager | PriceChange | $3,350 Price decreased by 1% |
Oct 20, 2022 Source: Zillow Rental Manager | PriceChange | $3,375 Price decreased by 1% |
Oct 11, 2022 Source: Zillow Rental Manager | PriceChange | $3,400 Price decreased by 3% |
Oct 3, 2022 Source: Zillow Rental Manager | Listed For Rent | $3,500 |
Jul 25, 2020 Source: Agent Provided | ListingRemoved | $2,700 |
Jul 23, 2020 Source: Agent Provided | Listed For Rent | $2,700 |
| Year | Property tax | Tax assessment |
|---|---|---|
| 2025 | $12,548 | $478,690 |
Home facts updated by county records
Around this home
Neighborhood Overview

Neighborhood stats provided by third party data sources.
What Locals Say about Bluff Springs
This October
Trick-or-Treat Score
Built from what locals say about Bluff Springs.- 100% say there are sidewalks
- 67% say neighbors are friendly
- 50% say there are community events
Trulia Trick or TreatStart Ghost Hunt
At least 1 Trulia users voted on each feature.

100 % Say it's dog friendly

100 % Say it's quiet

100 % Say parking is easy

100 % Say car is needed

100 % Say people would walk alone at night

100 % Say there are sidewalks

100 % Say streets are well-lit

100 % Say yards are well-kept

75 % Say kids play outside

67 % Say neighbors are friendly

50 % Say there are community events
Sourced by Trulia users. Learn more about our methodology.
Market trends in Austin
Last updated September 2026
Avg. sale price
$576K
$9.45KMoM
Sale-to-List Price
97.6%
0.3%MoM
Price per sq ft
$306
$1MoM
Available listings
4969
291MoM
Sourced by Trulia Market Trends
Home Value
Learn more about this home's value by checking out the value of nearby homes and how much similar homes have sold for.
Comparable sales
These are recently sold homes that have a similar location or other similar features to this home, like bedrooms, bathrooms, and square footage. Get a sense of the expected prices in the area by viewing these homes.Address | Distance | Property Type | Sold Price | Sold Date | Bed | Bath | Sqft |
|---|---|---|---|---|---|---|---|
0.07 | Single-Family Home | - | 12/01/25 | 4 | 3 | 2,427 | |
0.21 | Single-Family Home | - | 06/22/26 | 3 | 2.5 | 2,362 |
Nearby home prices
Get a sense of expected prices in the area by checking the value of nearby homes.Address | Distance | Price | Bed | Bath | Sqft | Status |
|---|---|---|---|---|---|---|
0.01 | $525,000 | 4 | 3 | 2,504 | Off Market | |
0.01 | $558,700 | 4 | 3 | 2,753 | Off Market | |
0.02 | $663,200 | 4 | 3 | 2,736 | Off Market | |
0.03 | $411,700 | 3 | 2 | 1,950 | Off Market | |
0.03 | - | 3 | 2 | 2,196 | Off Market | |
0.03 | $498,700 | 4 | 3 | 2,289 | Off Market | |
0.03 | $671,600 | 3 | 3 | 2,825 | Off Market | |
0.03 | $551,800 | 4 | 5 | 2,532 | Off Market | |
0.03 | $517,900 | 4 | 4 | 2,505 | Off Market | |
0.04 | $448,800 | 4 | 4 | 2,528 | Off Market | |
0.04 | $498,400 | 4 | 3 | 2,504 | Off Market | |
0.04 | $545,300 | 3 | 2 | 2,173 | Off Market | |
0.04 | $477,100 | 4 | 3 | 2,427 | Off Market | |
0.04 | $521,000 | 4 | 3 | 2,558 | Off Market | |
0.04 | $463,400 | 4 | 3.5 | 2,593 | Off Market | |
0.04 | $575,300 | 3 | 3 | 2,825 | Off Market | |
0.04 | $526,200 | 3 | 4 | 2,559 | Off Market | |
0.04 | $495,600 | 4 | 2.5 | 2,571 | Off Market | |
0.05 | $488,300 | 4 | 3 | 2,427 | Off Market | |
0.05 | $497,800 | 4 | 4 | 2,528 | Off Market |
LGBTQ Local Legal Protections
LGBTQ Local Legal Protections


Lori Padilla, TexCen Realty, (512) 292-0800
Agent Phone: (512) 292-0800
Based on information from Unlock MLS (alternatively, from ACTRIS) for the period through 2026-10-27 23:23:21 PDT. Neither the Board nor ACTRIS guarantees or is in any way responsible for its accuracy. All data is provided “AS IS” and with all faults. Data maintained by the Board or ACTRIS may not reflect all real estate activity in the market.
Information being provided is for consumers’ personal, non-commercial use and may not be used for any purpose other than to identify prospective properties consumers may be interested in purchasing. Some IDX listings have been excluded from this website. Click here for more information
Information being provided is for consumers’ personal, non-commercial use and may not be used for any purpose other than to identify prospective properties consumers may be interested in purchasing. Some IDX listings have been excluded from this website. Click here for more information
Similar Homes You May Like
 NEW CONSTRUCTIONLegacy Austin Realty
 NEW CONSTRUCTIONFirst Texas Brokerage Company
 NEW CONSTRUCTIONFirst Texas Brokerage Company
 NEW CONSTRUCTIONFirst Texas Brokerage Company
 NEW CONSTRUCTIONSerhant Texas, LLC
 NEW CONSTRUCTIONSATEX Properties, Inc.
 NEW CONSTRUCTIONFirst Texas Brokerage Company
 See more homes for sale inAustin




New Listings near 8317 Donnelley Dr
 NEW - 1 DAY AGO0.26 ACRESAtlas Realty
 OPEN SUN, 1-3PMKeller Williams Realty
- See more homes for sale inAustin


Frequently asked questions about 8317 Donnelley Dr
- What is the estimated monthly payment for 8317 Donnelley Dr?Based on a $469,000 list price with 20% down at today's rates, the estimated monthly payment for 8317 Donnelley Dr in Austin, TX is approximately $3,226 (about $2,580 principal & interest, $571 property taxes, and $75 homeowner's insurance). This is an estimate. Actual payment depends on your loan terms.
- How does the list price for 8317 Donnelley Dr compare to homes in Austin?8317 Donnelley Dr in Austin, TX is listed at $469,000, about 19% below the $576K median sale price in Austin.
- What are the closest schools to 8317 Donnelley Dr?The closest schools to 8317 Donnelley Dr in Austin, TX are Del Valle High School (rated 2/10), John P Ojeda Junior High School (rated 3/10), Newton Collins Elementary School (Pre-K, rated 7/10).
- Does 8317 Donnelley Dr have air conditioning?Yes, 8317 Donnelley Dr in Austin, TX has air conditioning.
- Does 8317 Donnelley Dr have a pool?Yes, 8317 Donnelley Dr in Austin, TX has a pool.
- Does 8317 Donnelley Dr have laundry facilities?Yes, 8317 Donnelley Dr in Austin, TX has in-unit laundry.
8317 Donnelley Dr, Austin, TX 78744 is a 3 bedroom, 2 bathroom, 2,178 sqft single-family home built in 2020. 8317 Donnelley Dr is located in Bluff Springs, Austin. This property is currently available for sale and was listed by Unlock MLS on Aug 22, 2026. The MLS # for this home is MLS# 5997474.