


$599,999
Original price: $609,999
 4 Beds
 3.5 Baths
 2,512 sqft
206 San Saba Dr, Buda, TX 78610
Est. Mortgage $4,195/mo*
Get Pre-QualifiedHome Highlights

Single-Family Home

Built in 2025

$239/sqft

2 Car Garage

HOA $60/mo
Local Information
- Map ViewExplore the area around 206 San Saba Dr.

- Schools1 Preschool School1 Elementary School1 Middle School1 High School

- Shop & Eat

-- mins to
About this House
What's unique:Stunning wood flooring throughoutBuilt-in ovenCovered patioBeautifully designed tree-lined neighborhoodModern cabinetry
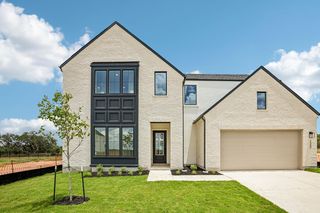
Welcome to your dream home in the heart of Buda! This 2-story gem offers 2,512 square feet of thoughtfully designed living space, featuring 4 bedrooms, 3.5 bathrooms, and a 2-car garage. Step inside and experience the warmth of the inviting living room with a cozy fireplace, perfect for relaxing evenings. As you enter, you’ll be greeted by soaring 20’ ceilings that create a grand, airy feel. The first floor showcases stunning wood flooring throughout and 8’ doors, creating an elegant and durable foundation for your everyday living. The kitchen is a dream, complete with modern cabinetry, built-in oven and 36”, 6-burner gas top , sleek 3cm quartz countertops, and an oversized island—perfect for family meals and entertaining. This home offers exceptional flexibility with two bedrooms located on the first floor, including the spacious primary suite with a private en-suite bathroom and walk-in closet with direct access into the utility room. Upstairs, you'll find two additional bedrooms and a full bathroom with additional flex space, offering comfort and privacy for family and guests. Enjoy outdoor living on the covered patio and take in the peaceful sur-roundings with no back neighbors—a perfect backdrop for quiet evenings or weekend gathering. Additional high-lights include 4-sides masonry construction with a stunning stucco and brick exterior. Located just minutes from downtown Buda, schools, parks, and an easy commute to Austin, this home combines small-town charm with mod-ern convenience. Located in a beautifully designed, tree-lined neighborhood with community amenities such as pools, indoor gym, pickle ball courts, parks, walking trails, direct access to Garlic Creek and top-rated schools, this home is ideal for families, professionals, or anyone seeking a peaceful lifestyle with easy access to city conveniences.
Contact this Building
Last check for updates: about 21 hours ago
Listing courtesy of Grant Whittenberger, (512) 600-6677
Outlaw Realty, (512) 600-6677
Source: Unlock MLS, MLS#7330342
Also Listed on MileStone Community Builders, Unlock MLS.
Home Details for 206 San Saba Dr

|
|---|
Heating & Cooling Heating: Central, ENERGY STAR Qualified Equipment, Natural GasAir ConditioningCooling System: Ceiling Fan S, Central Air, Electric, ENERGY STAR Qualified Equipment, Exhaust FanHeating Fuel: Central |
Levels, Entrance, & Accessibility Stories: 2Floors: Carpet, Tile, Wood |
Interior Details Number of Rooms: 3Types of Rooms: Primary Bedroom, Primary Bathroom, Kitchen |
Appliances & Utilities DishwasherDisposalMicrowave |

|
|---|
Exterior Home Features Roof: Composition, ShingleFoundation Type: Slab |
Parking & Garage GarageParking Spaces: 2Parking: Attached Door Single Driveway Garage Garage Door Opener Garage Faces Front |

|
|---|
Year Built Year Built: 2025 |
Property Type / Style Property Type: Single Family Home |

|
|---|
Price Price Per Sqft: $239 |

|
|---|
Listing Agent MLS/Source ID: 7330342 |

|
|---|
Other Playground |

|
|---|
HOA Fee: $60/Monthly |

|
|---|
Lot Area: 6098.4 sqft |

|
|---|
Community rooms Fitness Center |

|
|---|
BBQ Pit/GrillClubhouseCluster MailboxCommon GroundsCurbsParkPlaygroundPoolSidewalksSport Court(s)/FacilityStreet LightsUnderground Utilities |
All New Homes in Persimmon
Quick Move-in Homes (24)
| 365 San Saba Dr | 3bd 2ba 1,761 sqft | $469,999 | |
| 443 San Saba Dr | 3bd 2ba 1,761 sqft | $499,999 | |
| 173 Comfort Dr | 4bd 3ba 2,249 sqft | $509,999 | |
| 139 Comfort Dr | 4bd 2.5ba 2,180 sqft | $514,999 | |
| 242 San Saba Dr | 3bd 2ba 1,761 sqft | $514,999 | |
| 279 San Saba Dr | 4bd 3ba 2,689 sqft | $524,999 | |
| 185 Comfort Dr | 4bd 3ba 2,192 sqft | $524,999 | |
| 451 San Saba Dr | 3bd 2.5ba 2,180 sqft | $524,999 | |
| 126 Comfort Dr | 4bd 3ba 2,249 sqft | $544,999 | |
| 287 San Saba Dr | 4bd 3ba 2,855 sqft | $569,999 | |
| 184 Comfort Dr | 3bd 2ba 1,761 sqft | $569,999 | |
| 206 San Saba Dr | 4bd 3.5ba 2,512 sqft | $599,999 | |
| 110 Comfort Dr | 4bd 3.5ba 2,524 sqft | $599,999 | |
| 238 Comfort Dr | 3bd 2.5ba 2,195 sqft | $599,999 | |
| 224 Comfort Dr | 4bd 3.5ba 2,545 sqft | $609,999 | |
| 440 San Saba Dr | 4bd 3ba 2,249 sqft | $614,999 | |
| 255 Shiner St | 3bd 2.5ba 2,195 sqft | $619,999 | |
| 123 Comfort Dr | 4bd 3.5ba 2,868 sqft | $689,999 | |
| 737 San Saba Dr | 4bd 4ba 2,868 sqft | $699,999 | |
| 500 San Saba Dr | 3bd 3.5ba 2,524 sqft | $799,999 | |
| 373 Terlingua Dr | 3bd 3ba 2,588 sqft | $799,999 | |
| 248 Lometa Ln | 4bd 3ba 2,654 sqft | $824,999 | |
| 133 Shiner St | 3bd 3ba 2,588 sqft | $830,986 | |
| 262 Lometa Ln | 4bd 3ba 2,654 sqft | $899,999 |
Quick Move-In Homes provided by Unlock MLS,MileStone Community Builders
Buildable Plans (19)
| McKinney Plan | 2bd 2ba 1,754 sqft | $542,990+ | |
| Alpine Plan | 4bd 3ba 2,123 sqft | $566,990+ | |
| Bandera Plan | 3bd 2.5ba 2,180 sqft | $572,990+ | |
| Marfa Plan | 3bd 3ba 2,244 sqft | $582,990+ | |
| Silverton Plan | 4bd 3.5ba 2,355 sqft | $596,990+ | |
| Beaumont Plan | 3bd 2.5ba 2,555 sqft | $603,990+ | |
| Clearwater Plan | 4bd 3.5ba 2,512 sqft | $613,990+ | |
| Henley Plan | 4bd 3ba 2,678 sqft | $630,990+ | |
| Agave Plan | 3bd 3.5ba 2,754 sqft | $632,990+ | |
| Lariat Plan | 4bd 2.5ba 2,819 sqft | $636,990+ | |
| Frisco Plan | 4bd 3ba 2,855 sqft | $650,990+ | |
| Mesquite Plan | 5bd 3.5ba 3,075 sqft | $652,990+ | |
| Hidalgo Plan | 5bd 3.5ba 3,254 sqft | $657,990+ | |
| Navarro Plan | 6bd 4.5ba 3,675 sqft | $672,990+ | |
| Caroline 2 Plan | 3bd 3ba 2,588 sqft | $707,990+ | |
| Clementine Plan | 4bd 3ba 2,591 sqft | $708,990+ | |
| Flora Plan | 4bd 3.5ba 3,046 sqft | $730,990+ | |
| Marigold Plan | 5bd 4ba 3,476 sqft | $749,990+ | |
| Summit Plan | 4bd 3.5ba 3,552 sqft | $766,990+ |
Buildable Plans provided by MileStone Community Builders
Community Description
Contact this Building
Office Hours
Sales Office
122 Alvin Drive
Buda, TX 78610
Sales Office Hours Mon: 10am-6pm Tue: 10am-6pm Wed: 10am-6pm Thu: 10am-6pm Fri: 1pm-6pm Sat: 10am-6p
Around this home
What Locals Say about Buda
At least 116 Trulia users voted on each feature.

94 % Say car is needed

89 % Say it's dog friendly

88 % Say yards are well-kept

84 % Say there's holiday spirit

84 % Say parking is easy

80 % Say kids play outside

79 % Say there are sidewalks

78 % Say people would walk alone at night

73 % Say it's quiet

63 % Say they plan to stay for at least 5 years

60 % Say streets are well-lit

58 % Say there's wildlife

57 % Say neighbors are friendly

47 % Say there are community events

23 % Say it's walkable to restaurants

19 % Say it's walkable to grocery stores
Sourced by Trulia users. Learn more about our methodology.
Market trends in Buda
Last updated August 2026
Avg. sale price
$375K
Sale-to-List Price
—
Price per sq ft
$182
$4MoM
Available listings
277
7MoM
Home Value
Trulia Estimate
$587KSince last month
Increased$1K (+0.2%)Since last year
Decreased$44K (-7%)Learn more about this home's value by checking out its Trulia Estimate, the value of nearby homes, and how much similar homes have sold for.
Trulia Estimate
The of this home's value decreased by -7% in the last 10 years
| Month | Estimated value |
|---|---|
2026 | |
| September 2026 | $587K |
| August 2026 | $586K |
| July 2026 | $597K |
| June 2026 | $596K |
| May 2026 | $528K |
| April 2026 | $450K |
| March 2026 | $457K |
| February 2026 | $653K |
| January 2026 | $661K |
2025 | |
Comparable sales
These are recently sold homes that have a similar location or other similar features to this home, like bedrooms, bathrooms, and square footage. Get a sense of the expected prices in the area by viewing these homes.Address | Distance | Property Type | Sold Price | Sold Date | Bed | Bath | Sqft |
|---|---|---|---|---|---|---|---|
0.38 | Single-Family Home | - | 07/23/26 | 4 | 2.5 | 2,456 | |
0.12 | Single-Family Home | - | 08/07/26 | 4 | 3 | 2,123 |
Nearby home prices
Get a sense of expected prices in the area by checking the value of nearby homes.Address | Distance | Price | Bed | Bath | Sqft | Status |
|---|---|---|---|---|---|---|
0.02 | $588,200 | 4 | 2.5 | 2,195 | Off Market | |
0.01 | $539,900 | 5 | 4 | 2,689 | Off Market | |
0.03 | $594,800 | 4 | 3 | 2,118 | Off Market | |
0.03 | $599,999 | 4 | 3.5 | 2,524 | For Sale | |
0.04 | $524,999 | 4 | 3 | 2,689 | For Sale | |
0.05 | $569,999 | 4 | 3 | 2,855 | For Sale | |
0.06 | $756,700 | 4 | 3 | 2,654 | Off Market | |
0.05 | $544,999 | 4 | 3 | 2,249 | For Sale | |
0.05 | $514,999 | 3 | 2 | 1,761 | For Sale | |
0.05 | $514,999 | 4 | 2.5 | 2,180 | For Sale | |
0.07 | $489,900 | 4 | 3 | 2,249 | Off Market |
Price and Tax history
| Date | Event | Price |
|---|---|---|
Aug 27, 2026 Source: Unlock MLS #7330342 | PriceChange | $599,999 Price decreased by 2% |
Jul 9, 2026 Source: Unlock MLS #7330342 | PriceChange | $609,999 Price increased by 2% |
May 21, 2026 Source: MileStone Community Builders | PriceChange | $599,999 Price decreased by 11% |
Jan 16, 2026 Source: Unlock MLS #4357974 | PriceChange | $674,999 Price increased by 1% |
Nov 19, 2025 Source: MileStone Community Builders | PriceChange | $668,990 Price increased by 7% |
Aug 27, 2025 Source: MileStone Community Builders | PriceChange | $623,990 Price decreased by 3% |
Aug 6, 2025 Source: Unlock MLS #4357974 | PriceChange | $643,990 Price decreased by 8% |
Jul 30, 2025 Source: MileStone Community Builders | PriceChange | $700,481 Price increased by 9% |
Jul 30, 2025 Source: Unlock MLS #4357974 | Listed For Sale | $642,981 |
LGBTQ Local Legal Protections
LGBTQ Local Legal Protections



Agent Phone: (512) 600-6677
Based on information from Unlock MLS (alternatively, from ACTRIS) for the period through 2026-09-24 12:49:37 PDT. Neither the Board nor ACTRIS guarantees or is in any way responsible for its accuracy. All data is provided “AS IS” and with all faults. Data maintained by the Board or ACTRIS may not reflect all real estate activity in the market.
Information being provided is for consumers’ personal, non-commercial use and may not be used for any purpose other than to identify prospective properties consumers may be interested in purchasing. Some IDX listings have been excluded from this website. Click here for more information
Information being provided is for consumers’ personal, non-commercial use and may not be used for any purpose other than to identify prospective properties consumers may be interested in purchasing. Some IDX listings have been excluded from this website. Click here for more information
Similar Homes You May Like
 NEW CONSTRUCTIONFirst Texas Brokerage Company
 NEW CONSTRUCTION
 NEW CONSTRUCTION
 NEW CONSTRUCTIONFirst Texas Brokerage-Temple
 NEW CONSTRUCTION
 NEW CONSTRUCTION
 NEW CONSTRUCTIONFirst Texas Brokerage Company
 NEW CONSTRUCTION
 NEW CONSTRUCTIONLegacy Austin Realty
 NEW CONSTRUCTION
 NEW CONSTRUCTIONFirst Texas Brokerage Company
 NEW CONSTRUCTIONLegacy Austin Realty
 NEW CONSTRUCTION
 NEW CONSTRUCTION
 NEW CONSTRUCTION
 NEW CONSTRUCTION
- NEW CONSTRUCTION
 NEW CONSTRUCTION
 NEW CONSTRUCTION
 NEW CONSTRUCTION
 NEW CONSTRUCTION
 NEW CONSTRUCTION
 NEW CONSTRUCTION
 OPEN SUN, 12-2PM0.25 ACRESCompass RE Texas, LLC
 See more homes for sale inBuda


New Listings near 206 San Saba Dr
 NEW - 15 HRS AGOAll City Real Estate Ltd. Co
 NEW - 21 HRS AGONEW CONSTRUCTION
 NEW - 21 HRS AGONEW CONSTRUCTION
 OPEN SAT, 10-1PM0.51 ACRESSpyglass Realty
 OPEN SUN, 12-2PM0.6 ACRESCompass RE Texas, LLC
- See more homes for sale inBuda


Frequently asked questions about 206 San Saba Dr
- What is the estimated monthly payment for 206 San Saba Dr?Based on a $599,999 list price with 20% down at today's rates, the estimated monthly payment for 206 San Saba Dr in Buda, TX is approximately $4,163 (about $3,358 principal & interest, $730 property taxes, and $75 homeowner's insurance). This is an estimate. Actual payment depends on your loan terms.
- How does the list price for 206 San Saba Dr compare to homes in Buda?206 San Saba Dr in Buda, TX is listed at $599,999, about 60% above the $375K median sale price in Buda.
- What do residents say about Buda?Residents describe Buda, TX as dog-friendly, well-kept, and easy to park in. Most residents say you need a car. See homes for sale in Buda, TX.
- What are the closest schools to 206 San Saba Dr?The closest schools to 206 San Saba Dr in Buda, TX are Buda Elementary School (Pre-K, rated 8/10), Eric Dahlstrom Middle School (rated 8/10), Moe and Gene Johnson High School (rated 6/10).
- Does 206 San Saba Dr have air conditioning?Yes, 206 San Saba Dr in Buda, TX has air conditioning.
- Does 206 San Saba Dr have a pool?Yes, 206 San Saba Dr in Buda, TX has a pool.
206 San Saba Dr, Buda, TX 78610 is a 4 bedroom, 4 bathroom, 2,512 sqft single-family home built in 2025. This property is currently available for sale and was listed by Unlock MLS on Jun 25, 2026. The MLS # for this home is MLS# 7330342.