


Listed by Four Seasons Sotheby's Int'l Realty, Karen Heath, (802) 774-7007


Home Highlights

Single-Family Home

Built in 1926

0.31 acre lot

$191/sqft

Garage
Local Information
- Map ViewExplore the area around 63 Warner Avenue.

- Schools1 Preschool School1 Elementary School1 Middle School1 High School

- Shop & Eat

-- mins to
About this House
What's unique:Propane fireplaceDetached garageHardwood floorsLovely screened side porchConvenient covered entryCrown molding
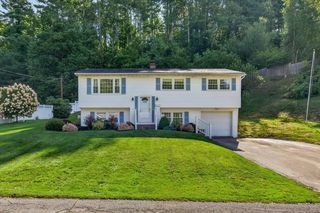
Lovingly updated to preserve the charm of yesteryear while offering modern amenities, this inviting home blends classic character with comfortable living. A beautifully renovated kitchen features stunning cabinetry, soft-close drawers, pull-out shelves, crown molding, marble countertops, an under mount sink, stainless steel appliances, and a charming window seat. Just beyond, the spacious dining room offers a built-in hutch and direct access to a lovely, screened side porch, perfect for relaxing or entertaining. Filled with natural light, the spacious living room showcases an attractive wood mantel and propane fireplace, creating a cozy retreat during Vermont winters. Heat pumps provide an alternative heating source and year-round heating and cooling comfort. Separated by a glass door, the versatile den is ideal for a study, home office, or quiet retreat. Hardwood floors, natural woodwork, beautiful built-ins, and abundant natural light add warmth and character throughout. A convenient covered entry leads to a mudroom area with a closet for coats, boots, and outdoor essentials. Upstairs, four bedrooms include a generously sized primary bedroom with double closets. An updated bathroom features attractive cabinetry, a modern vanity, and a soaking tub, Additional storage is available in the attic, while the full basement offers laundry, ample storage, and a built-in workbench for hobbies and projects. Outside, enjoy a partially fenced yard, mature shade trees, and a spacious side yard with room to garden, play, or relax. A paved driveway and detached garage add convenience. Located in Proctor, this home offers a well-regarded local school system, active community groups, and abundant historical, cultural, and recreational opportunities. Enjoy the perfect blend of classic New England charm, thoughtful updates, and modern comforts in the heart of Proctor.
Home Details for 63 Warner Avenue

|
|---|
Interior Details Basement: Concrete Floor,Full,Unfinished,Interior EntryNumber of Rooms: 9 |
Beds & Baths Number of Bedrooms: 4Number of Bathrooms: 2Number of Bathrooms (three quarters): 2 |
Dimensions and Layout Living Area: 1,954 sq ft |
Appliances & Utilities Utilities: Cable Available, PropaneAppliances: Dishwasher, Dryer, Freezer, Microwave, Gas Range, Refrigerator, WasherDishwasherDryerLaundry: In BasementMicrowaveRefrigeratorWasher |
Heating & Cooling Heating: Oil,Heat Pump,Zoned,RadiatorHas CoolingAir Conditioning: Mini SplitHas HeatingHeating Fuel: Oil |
Fireplace & Spa Number of Fireplaces: 1Fireplace: Gas, 1 FireplaceHas a Fireplace |
Gas & Electric Electric: Circuit Breakers |
Windows, Doors, Floors & Walls Window: BlindsFlooring: Ceramic Tile, Hardwood, Softwood, Wood |
Levels, Entrance, & Accessibility Stories: 2Levels: TwoFloors: Ceramic Tile, Hardwood, Softwood, Wood |
View No View |
Security Security: Carbon Monoxide Detector(s), Smoke Detector(s) |

|
|---|
Exterior Home Features Roof: Membrane, SlateFencing: Dog FenceExterior: Garden, Natural ShadeFoundation: MarbleGarden |
Parking & Garage Number of Garage Spaces: 2Number of Covered Spaces: 2No CarportHas a GarageHas Open ParkingParking Spaces: 2Parking: Paved,Driveway,Garage,Detached |
Frontage Road Frontage: PublicRoad Surface Type: Paved |
Water & Sewer Sewer: Public Sewer |
Farm & Range Frontage Length: Road frontage: 245 |
Finished Area Finished Area (above surface): 1,954 sq ft |

|
|---|
Cumulative Days on Market: 21Days on Market: 35 days on Trulia |

|
|---|
Year Built Year Built: 1926 |
Property Type / Style Property Type: ResidentialProperty Subtype: Single Family ResidenceArchitecture: Colonial |
Building Construction Materials: Wood Frame, Clapboard Exterior, Wood SidingNot a New Construction |

|
|---|
Price List Price: $372,500Price Per Sqft: $191/sqft |
Status Change & Dates Off Market Date: Nov 6, 2026Possession Timing: Close Of Escrow |

|
|---|
MLS Status: Active Under Contract |

|
|---|
Direction & Address City: Proctor |
School Information Elementary School: Proctor Elementary SchoolJr High / Middle School: Proctor Jr/Sr High SchoolHigh School: Proctor Jr/Sr High School |

|
|---|
Listing Agent Listing ID: 5114706 |

|
|---|
Building Area Building Area: 2,882 sq ft |

|
|---|
Lot Area: 0.31 acres |

|
|---|
Special Conditions: Standard |

|
|---|
Listing Agreement Type: Exclusive Right |

|
|---|
BasementMls Number: 5114706Zillow Contingency Status: Accepting Back-up OffersAbove Grade Unfinished Area: 1954Above Grade Unfinished Area Units: Square FeetBelow Grade Unfinished Area: 928Below Grade Unfinished Area Source: AssessorBelow Grade Unfinished Area Units: Square Feet |
Price and Tax history
| Date | Event | Price |
|---|---|---|
Oct 17, 2026 Source: PrimeMLS #5114706 | Listed For Sale | $372,500 |
Sep 26, 2019 Source: PrimeMLS #4758917 | Sold | $199,000 |
Aug 10, 2019 Source: Agent Provided | Pending | $199,000 |
Jul 13, 2019 Source: Agent Provided | PriceChange | $199,000 Price decreased by 9% |
Jun 22, 2019 Source: Agent Provided | Listed For Sale | $219,000 |
Aug 10, 2018 Source: Agent Provided | ListingRemoved | $219,000 |
Jun 9, 2018 Source: Agent Provided | Listed For Sale | $219,000 |
Feb 8, 2017 Source: PrimeMLS #4486316 | Sold | $198,800 |
Nov 18, 2014 Source: N/A | Sold | $160,000 |
| Year | Property tax | Tax assessment |
|---|---|---|
| 2025 | $4,727 | $190,730 |
Home facts updated by county records
Around this home
What Locals Say about Proctor
At least 3 Trulia users voted on each feature.

100 % Say neighbors are friendly

100 % Say it's quiet

100 % Say there's wildlife

100 % Say parking is easy

100 % Say car is needed

100 % Say people would walk alone at night

100 % Say kids play outside

100 % Say it's dog friendly

100 % Say yards are well-kept

80 % Say there are sidewalks

80 % Say there are community events

75 % Say there's holiday spirit

60 % Say they plan to stay for at least 5 years

60 % Say streets are well-lit

50 % Say it's walkable to restaurants
Sourced by Trulia users. Learn more about our methodology.
Market trends in Proctor
Last updated October 2026
Avg. sale price
—
Sale-to-List Price
—
Price per sq ft
—
Available listings
11
2MoM
Sourced by Trulia Market Trends
Home Value
Trulia Estimate
$370KSince last month
Decreased$1K (-0.3%)Since last year
Increased$10K (+2.7%)Since last sale
Increased$171K (+85.7%)Learn more about this home's value by checking out its Trulia Estimate, the value of nearby homes, and how much similar homes have sold for.
Trulia Estimate
The of this home's value increased by +122% in the last 10 years
| Month | Estimated value |
|---|---|
2026 | |
| November 2026 | $370K |
| October 2026 | $371K |
| September 2026 | $361K |
| August 2026 | $364K |
| July 2026 | $371K |
| June 2026 | $374K |
| May 2026 | $373K |
| April 2026 | $366K |
| March 2026 | $359K |
| February 2026 | $349K |
| January 2026 | $345K |
2025 | |
2024 | |
2023 | |
2022 | |
2021 | |
2020 | |
2019 | |
2018 | |
2017 | |
2016 | |
Comparable sales
These are recently sold homes that have a similar location or other similar features to this home, like bedrooms, bathrooms, and square footage. Get a sense of the expected prices in the area by viewing these homes.Address | Distance | Property Type | Sold Price | Sold Date | Bed | Bath | Sqft |
|---|---|---|---|---|---|---|---|
0.37 | Single-Family Home | $349,000 | 07/17/26 | 4 | 2 | 1,828 | |
0.52 | Single-Family Home | $255,000 | 01/16/26 | 4 | 1.5 | 1,792 | |
0.35 | Single-Family Home | $275,000 | 10/01/26 | 3 | 1.5 | 1,584 | |
0.17 | Single-Family Home | $480,000 | 11/13/26 | 5 | 2.5 | 3,183 | |
0.19 | Single-Family Home | $275,222 | 10/23/26 | 4 | 2 | 1,105 | |
0.71 | Single-Family Home | $290,000 | 04/21/26 | 4 | 2 | 1,800 | |
0.60 | Single-Family Home | $355,000 | 12/12/25 | 4 | 1.5 | 3,080 | |
0.71 | Single-Family Home | $290,000 | 12/03/25 | 3 | 1.5 | 1,422 | |
0.75 | Single-Family Home | $176,250 | 06/30/26 | 3 | 1.5 | 1,190 | |
0.81 | Single-Family Home | $319,000 | 09/28/26 | 4 | 2 | 1,808 |
Nearby home prices
Get a sense of expected prices in the area by checking the value of nearby homes.Address | Distance | Price | Bed | Bath | Sqft | Status |
|---|---|---|---|---|---|---|
0.02 | $363,000 | Studio | - | - | Off Market | |
0.02 | $305,100 | Studio | - | - | Off Market | |
0.03 | $289,000 | Studio | - | - | Off Market | |
0.03 | $323,800 | Studio | - | - | Off Market | |
0.04 | $291,000 | Studio | - | - | Off Market | |
0.04 | $258,000 | Studio | - | - | Off Market | |
0.04 | $241,800 | Studio | - | - | Off Market | |
0.04 | $441,900 | 3 | 2.5 | 2,548 | Off Market | |
0.04 | $297,400 | 6 | 4 | 3,545 | Off Market | |
0.05 | $314,200 | Studio | - | - | Off Market | |
0.05 | $244,300 | Studio | - | - | Off Market | |
0.06 | $390,800 | Studio | - | - | Off Market | |
0.06 | $426,400 | Studio | - | - | Off Market | |
0.06 | $461,700 | Studio | - | - | Off Market | |
0.07 | $278,100 | 2 | 1 | - | Off Market | |
0.08 | $472,100 | 4 | 3 | 2,592 | Off Market | |
0.08 | $424,000 | 4 | 2 | 2,100 | Off Market | |
0.08 | $285,800 | Studio | - | - | Off Market | |
0.10 | $365,600 | 4 | 2 | 1,813 | Off Market | |
0.10 | $590,900 | 6 | 4 | 5,192 | Off Market |
LGBTQ Local Legal Protections
LGBTQ Local Legal Protections


Karen Heath, Four Seasons Sotheby's Int'l Realty, (802) 774-7007

Copyright 2026 PrimeMLS, Inc. All rights reserved.
This information is deemed reliable, but not guaranteed. The data relating to real estate displayed on this display comes in part from the IDX Program of PrimeMLS. The information being provided is for consumers’ personal, non-commercial use and may not be used for any purpose other than to identify prospective properties consumers may be interested in purchasing. Data last updated 2026-11-20 11:56:34 PST.
This display of listings may or may not be the entire Compilation from the PrimeMLS database, and PrimeMLS does not guarantee the accuracy of such information.
This display of listings may or may not be the entire Compilation from the PrimeMLS database, and PrimeMLS does not guarantee the accuracy of such information.
Similar Homes You May Like
 FOR SALE BY OWNER0.69 ACRES
 FOR SALE BY OWNER1.2 ACRES
 See more homes for sale inProctor




New Listings near 63 Warner Avenue

Frequently asked questions about 63 Warner Avenue
- What is the estimated monthly payment for 63 Warner Avenue?Based on a $372,500 list price with 20% down at today's rates, the estimated monthly payment for 63 Warner Avenue in Proctor, VT is approximately $2,708 (about $2,056 principal & interest, $577 property taxes, and $75 homeowner's insurance). This is an estimate. Actual payment depends on your loan terms.
- What are the closest schools to 63 Warner Avenue?The closest schools to 63 Warner Avenue in Proctor, VT are Proctor Elementary School (Pre-K, rated 4/10), Proctor Junior/Senior High School (Middle, rated 7/10).
- What is 63 Warner Avenue estimated to be worth?Trulia's estimated value for 63 Warner Avenue in Proctor, VT is $369,700.
- Does 63 Warner Avenue have air conditioning?Yes, 63 Warner Avenue in Proctor, VT has air conditioning.
- Does 63 Warner Avenue have laundry facilities?Yes, 63 Warner Avenue in Proctor, VT has in-unit laundry.
- How big is the lot at 63 Warner Avenue?The lot at 63 Warner Avenue in Proctor, VT is about 0.31 acres (13,504 sq ft).
63 Warner Avenue, Proctor, VT 05765 is a 4 bedroom, 2 bathroom, 1,954 sqft single-family home built in 1926. This property is currently available for sale and was listed by PrimeMLS on Oct 17, 2026. The MLS # for this home is MLS# 5114706.