

Listed by Josue Aguilar, Pinnacle Estate Properties, Inc., (818) 800-9587 . Bought with Equity Union
$1,098,800
 3 Beds
 2 Baths
 1,321 sqft
6212 Colbath Ave, Van Nuys, CA 91401
Est. Refi. Payment $6,775/mo*
Refinance Your HomeCurrently Off Market - Sold May 14, 2025 for $1,117,000
Home Value
Trulia Estimate
$1.1MSince last month
Decreased$2K (-0.2%)Since last year
Increased$1K (+0.1%)Since last sale
Decreased$15K (-1.4%)Learn more about this home's value by checking out its Trulia Estimate, the value of nearby homes, and how much similar homes have sold for.
Trulia Estimate
The of this home's value increased by +73% in the last 10 years
| Month | Estimated value |
|---|---|
2026 | |
| August 2026 | $1.1M |
| August 2026 | $1.1M |
| July 2026 | $1.1M |
| June 2026 | $1.11M |
| May 2026 | $1.11M |
| March 2026 | $1.09M |
| February 2026 | $1.1M |
| January 2026 | $1.09M |
2025 | |
2024 | |
2023 | |
2022 | |
2021 | |
2020 | |
2019 | |
2018 | |
2017 | |
2016 | |
Comparable sales
These are recently sold homes that have a similar location or other similar features to this home, like bedrooms, bathrooms, and square footage. Get a sense of the expected prices in the area by viewing these homes.Address | Distance | Property Type | Sold Price | Sold Date | Bed | Bath | Sqft |
|---|---|---|---|---|---|---|---|
0.20 | Single-Family Home | $1,280,000 | 08/28/26 | 3 | 2 | 1,710 | |
0.21 | Single-Family Home | $940,000 | 03/24/26 | 3 | 2 | 1,372 | |
0.26 | Single-Family Home | $1,215,000 | 06/02/26 | 3 | 2 | 1,650 | |
0.18 | Single-Family Home | $900,000 | 05/29/26 | 3 | 3 | 1,371 | |
0.29 | Single-Family Home | $825,000 | 03/10/26 | 3 | 2 | 1,335 | |
0.33 | Single-Family Home | $1,050,000 | 06/02/26 | 2 | 2 | 1,355 | |
0.39 | Single-Family Home | $1,225,000 | 05/01/26 | 3 | 2 | 1,596 | |
0.52 | Single-Family Home | $1,100,000 | 01/20/26 | 3 | 2 | 1,488 | |
0.22 | Single-Family Home | $1,035,000 | 03/03/26 | 3 | 2.5 | 2,230 |
Nearby home prices
Get a sense of expected prices in the area by checking the value of nearby homes.Address | Distance | Price | Bed | Bath | Sqft | Status |
|---|---|---|---|---|---|---|
0.07 | $1,128,400 | 3 | 2 | 1,538 | Off Market | |
0.09 | $1,208,000 | 5 | 2 | 1,932 | Off Market | |
0.06 | $1,377,200 | 3 | 3 | 2,215 | Off Market | |
0.11 | $2,336,900 | 4 | 6 | 3,455 | Off Market | |
0.13 | $1,249,000 | 4 | 3 | 2,140 | For Sale | |
0.09 | $1,287,600 | 3 | 2 | 2,140 | Off Market | |
0.11 | $1,131,500 | 3 | 2 | 1,572 | Off Market | |
0.16 | $1,429,000 | 6 | 4 | 2,506 | For Sale | |
0.15 | $1,549,000 | 9 | 9 | 5,244 | Recently Sold | |
0.18 | $1,424,300 | 4 | 3.5 | 2,064 | Off Market | |
0.18 | $933,500 | 8 | 6 | 3,371 | Off Market |
Local Information
- Map ViewExplore the area around 6212 Colbath Ave.

- Schools1 Elementary School1 Middle School1 High School

- Shop & Eat

-- mins to
Home Highlights

Property Type
Single-Family Home

Year Built
1951

Living Area
1,321 sqft

Price/Sqft
$832

HOA
None
About this House
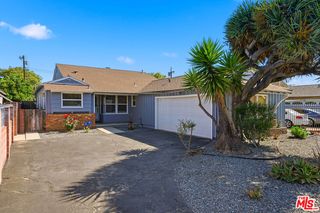
An inviting oasis tucked into a peaceful cul-de-sac in Valley Glen, this single-story home combines timeless charm with thoughtful updates. Featuring three bedrooms, two bathrooms, and spacious living, dining, and laundry areas, the layout is both functional and full of character. A fully finished, converted garage (not included in square footage) comes with its own HVAC—ideal as a studio, office, or bonus room.
Inside, original hardwood floors and fresh paint enhance the warm, welcoming atmosphere. Large picture windows frame views of the lush backyard, while a cozy gas fireplace and walls of custom built-in bookshelves add comfort and style. A handy entryway drop zone keeps coats and sundries organized. The open-concept kitchen is built for both cooking and connection, with stainless steel appliances, sleek countertops, breakfast bar seating, and a built-in breakfast nook with hidden storage—perfect for morning coffee or weekend pancakes. In the bonus room, a professional recording booth is installed. It’s floating, so can be removed without damaging ceiling, walls, or floor—offering flexibility for creatives or professionals alike.
Step outside to a backyard that’s equal parts tranquil retreat and entertainer’s dream. Surrounded by 15-foot black bamboo privacy hedges, the space includes a custom wood pergola, sturdy metal and wood gates, winding urbanite pathways, decomposed granite, and idyllic LED market lights and uplighting. A gas firepit and BBQ hookup make it easy to entertain or unwind under the stars. The low-maintenance, drought-tolerant landscaping was designed with sustainability and beauty in mind—stopped watering three years ago! Native plants and succulents attract hummingbirds and butterflies year-round, while blooming trees including pink plumeria, crepe myrtle, silk floss, and red, pink, and white camellias offer seasonal color. Mature pomegranate and navel orange trees provide delicious fruit to enjoy straight from the branch.
Additional amenities include Nest thermostats (main house and bonus room), energy-efficient LED lighting throughout, two driveways (because LA), ample street parking no street cleaning, and a conveniently located outdoor outlet perfect for charging EVs. A bonus storage shed offers even more space.
This home has stories to tell—an Emmy was won here during the pandemic lockdown, and celebrity inhabitants have added to its colorful past. Come visit and experience the magic for yourself.
Inside, original hardwood floors and fresh paint enhance the warm, welcoming atmosphere. Large picture windows frame views of the lush backyard, while a cozy gas fireplace and walls of custom built-in bookshelves add comfort and style. A handy entryway drop zone keeps coats and sundries organized. The open-concept kitchen is built for both cooking and connection, with stainless steel appliances, sleek countertops, breakfast bar seating, and a built-in breakfast nook with hidden storage—perfect for morning coffee or weekend pancakes. In the bonus room, a professional recording booth is installed. It’s floating, so can be removed without damaging ceiling, walls, or floor—offering flexibility for creatives or professionals alike.
Step outside to a backyard that’s equal parts tranquil retreat and entertainer’s dream. Surrounded by 15-foot black bamboo privacy hedges, the space includes a custom wood pergola, sturdy metal and wood gates, winding urbanite pathways, decomposed granite, and idyllic LED market lights and uplighting. A gas firepit and BBQ hookup make it easy to entertain or unwind under the stars. The low-maintenance, drought-tolerant landscaping was designed with sustainability and beauty in mind—stopped watering three years ago! Native plants and succulents attract hummingbirds and butterflies year-round, while blooming trees including pink plumeria, crepe myrtle, silk floss, and red, pink, and white camellias offer seasonal color. Mature pomegranate and navel orange trees provide delicious fruit to enjoy straight from the branch.
Additional amenities include Nest thermostats (main house and bonus room), energy-efficient LED lighting throughout, two driveways (because LA), ample street parking no street cleaning, and a conveniently located outdoor outlet perfect for charging EVs. A bonus storage shed offers even more space.
This home has stories to tell—an Emmy was won here during the pandemic lockdown, and celebrity inhabitants have added to its colorful past. Come visit and experience the magic for yourself.
6212 Colbath Ave, Van Nuys, CA 91401 is a 3 bedroom, 2 bathroom, 1,321 sqft single-family home in Valley Glen, built in 1951. It last sold for $1,117,000 on May 14, 2025 (12% above the $999,999 asking price). This property is not currently displayed as for sale or rent on Trulia. The Trulia Estimate is $1,098,800, with a rent estimate of $4,161/month.
Home Details for 6212 Colbath Ave

|
|---|
Interior Details Number of Rooms: 2Types of Rooms: Bedroom, Living Room |
Beds & Baths Number of Bedrooms: 3Main Level Bedrooms: 3Number of Bathrooms: 2Number of Bathrooms (full): 2Number of Bathrooms (main level): 2 |
Dimensions and Layout Living Area: 1321 Square Feet |
Appliances & Utilities Laundry: Inside |
Heating & Cooling Heating: CentralHas CoolingAir Conditioning: Central AirHas HeatingHeating Fuel: Central |
Fireplace & Spa Fireplace: Living RoomSpa: NoneHas a FireplaceNo Spa |
Windows, Doors, Floors & Walls Flooring: WoodCommon Walls: No Common Walls |
Levels, Entrance, & Accessibility Stories: 1Number of Stories: 1Levels: OneEntry Location: FrontFloors: Wood |
View No ViewView: None |

|
|---|
Exterior Home Features Patio / Porch: NoneNo Private Pool |
Parking & Garage No Garage |
Pool Pool: None |
Frontage Not on Waterfront |
Water & Sewer Sewer: Public Sewer |
Surface & Elevation Elevation Units: Feet |

|
|---|
Cumulative Days on Market: 7 |

|
|---|
Year Built Year Built: 1951 |
Property Type / Style Property Type: ResidentialProperty Subtype: Single Family ResidenceStructure Type: HouseArchitecture: House |
Building Not a New ConstructionNot Attached PropertyNo Additional Parcels |
Property Information Parcel Number: 2239010017 |

|
|---|
Price List Price: $999,999 |
Status Change & Dates Off Market Date: Wed Apr 30 2025 |

|
|---|
MLS Status: Closed |

|
|---|
Direction & Address City: Valley Glen |
School Information High School District: Los Angeles Unified |

|
|---|
Community Features: SidewalksNot Senior Community |

|
|---|
Association for this Listing: California Regional MLS |

|
|---|
Lot Area: 6633 sqft |

|
|---|
Special Conditions: Standard |

|
|---|
Listing Terms: Cash, Conventional, FHA |

|
|---|
Mls Number: SR25089457Living Area Range Units: Square FeetAttribution Contact: 818-800-9587Common Interest: NoneUniversal Property Id: US-06037-N-2239010017-R-N |

|
|---|
Sidewalks |
Price and Tax history
| Date | Event | Price |
|---|---|---|
May 14, 2025 Source: CRMLS #SR25089457 | Sold | $1,117,000 |
May 1, 2025 Source: CRMLS #SR25089457 | Pending | $999,999 |
Apr 24, 2025 Source: CRMLS #SR25089457 | Listed For Sale | $999,999 |
Dec 29, 2004 Source: N/A | Sold | $549,000 |
Sep 27, 2002 Source: N/A | Sold | $331,500 |
Mar 31, 2000 Source: N/A | Sold | $179,500 |
| Year | Property tax | Tax assessment |
|---|---|---|
| 2026 | Unavailable | $1,139,340 |
Home facts updated by county records
Market trends in Los Angeles
Last updated July 2026
Avg. sale price
$1.04M
$10.92KMoM
Sale-to-List Price
100.0%
0.2%MoM
Price per sq ft
$638
$1MoM
Available listings
8384
127MoM
Around this home
Neighborhood Overview

Neighborhood stats provided by third party data sources.
What Locals Say about Valley Glen
At least 384 Trulia users voted on each feature.

87 % Say it's dog friendly

82 % Say there are sidewalks

78 % Say car is needed

67 % Say it's walkable to grocery stores

62 % Say there's holiday spirit

61 % Say it's walkable to restaurants

60 % Say yards are well-kept

55 % Say parking is easy

51 % Say they plan to stay for at least 5 years

49 % Say people would walk alone at night

49 % Say neighbors are friendly

48 % Say streets are well-lit

42 % Say kids play outside

41 % Say it's quiet

32 % Say there's wildlife

18 % Say there are community events
Sourced by Trulia users. Learn more about our methodology.
LGBTQ Local Legal Protections
LGBTQ Local Legal Protections



The multiple listing data appearing on this website, or contained in reports produced therefrom, is owned and copyrighted by California Regional Multiple Listing Service, Inc. ("CRMLS") and is protected by all applicable copyright laws. Information provided is for viewer's personal, non-commercial use and may not be used for any purpose other than to identify prospective properties the viewer may be interested in purchasing. All listing data, including but not limited to square footage and lot size is believed to be accurate, but the listing Agent, listing Broker and CRMLS and its affiliates do not warrant or guarantee such accuracy. The viewer should independently verify the listed data prior to making any decisions based on such information by personal inspection and/or contacting a real estate professional.
Based on information from California Regional Multiple Listing Service, Inc. as of 2026-09-01 13:22:06 PDT and /or other sources. All data, including all measurements and calculations of area, is obtained from various sources and has not been, and will not be, verified by broker or MLS. All information should be independently reviewed and verified for accuracy. Properties may or may not be listed by the office/agent presenting the information
Based on information from California Regional Multiple Listing Service, Inc. as of 2026-09-01 13:22:06 PDT and /or other sources. All data, including all measurements and calculations of area, is obtained from various sources and has not been, and will not be, verified by broker or MLS. All information should be independently reviewed and verified for accuracy. Properties may or may not be listed by the office/agent presenting the information
Frequently asked questions about 6212 Colbath Ave
- What is 6212 Colbath Ave estimated to be worth?Trulia's estimated value for 6212 Colbath Ave in Van Nuys, CA is $1,098,800.
- What is the price history for 6212 Colbath Ave?6212 Colbath Ave in Van Nuys, CA last sold for $1,117,000 in May 2025.
- Is Van Nuys a buyer's or seller's market?Van Nuys is currently a seller's market, based on recent for-sale activity.
- What's the median sale price in Van Nuys?The median sale price in Van Nuys is $1.04M. That is up $10.92K from the prior month.
- Does 6212 Colbath Ave have air conditioning?Yes, 6212 Colbath Ave in Van Nuys, CA has air conditioning.
- Does 6212 Colbath Ave have laundry facilities?Yes, 6212 Colbath Ave in Van Nuys, CA has laundry facilities.
Explore by feature - Pet Friendly
 SPECIAL OFFERPET FRIENDLY
 PET FRIENDLY$13,750 - $14,990/mo3-4 bd4-5 baLumiere at Malcolm - Luxury Homes | 1644 Malcolm Ave,
Los Angeles, CA 90024 SPECIAL OFFERPET FRIENDLY
 PET FRIENDLYFURNISHEDTotal price$2,300 - $3,200/moStudio-2 bd1-2 baUrbanLux Sunset Premium | 1425 N Alta Vista Blvd,
Los Angeles, CA 90046 PET FRIENDLY
 SPECIAL OFFERPET FRIENDLY
 SPECIAL OFFERPET FRIENDLY
 SPECIAL OFFERPET FRIENDLY
 SPECIAL OFFERPET FRIENDLYTotal price$2,755 - $6,045/moStudio-2 bd1-2 baCitrus Commons | 14150 Riverside Dr,
Sherman Oaks, CA 91423 PET FRIENDLYFURNISHED
Explore by feature - Garage
- SPECIAL OFFERPET FRIENDLY
- PET FRIENDLY$13,750 - $14,990/mo3-4 bd4-5 baLumiere at Malcolm - Luxury Homes | 1644 Malcolm Ave,
Los Angeles, CA 90024 - SPECIAL OFFERPET FRIENDLY
- PET FRIENDLYFURNISHEDTotal price$2,300 - $3,200/moStudio-2 bd1-2 baUrbanLux Sunset Premium | 1425 N Alta Vista Blvd,
Los Angeles, CA 90046 - PET FRIENDLY
- SPECIAL OFFERPET FRIENDLY
- SPECIAL OFFERPET FRIENDLY
- SPECIAL OFFERPET FRIENDLY
 SPECIAL OFFERPET FRIENDLY
 NEW - 1 DAY AGOSPECIAL OFFERPET FRIENDLY
Explore by feature - Air Conditioning
- PET FRIENDLY$13,750 - $14,990/mo3-4 bd4-5 baLumiere at Malcolm - Luxury Homes | 1644 Malcolm Ave,
Los Angeles, CA 90024 - SPECIAL OFFERPET FRIENDLY
- PET FRIENDLYFURNISHEDTotal price$2,300 - $3,200/moStudio-2 bd1-2 baUrbanLux Sunset Premium | 1425 N Alta Vista Blvd,
Los Angeles, CA 90046 - PET FRIENDLY
- SPECIAL OFFERPET FRIENDLY
- SPECIAL OFFERPET FRIENDLY
- SPECIAL OFFERPET FRIENDLY
- SPECIAL OFFERPET FRIENDLYTotal price$2,755 - $6,045/moStudio-2 bd1-2 baCitrus Commons | 14150 Riverside Dr,
Sherman Oaks, CA 91423 - PET FRIENDLYFURNISHED
- NEW - 1 DAY AGOSPECIAL OFFERPET FRIENDLY
Explore by feature - Pool
- SPECIAL OFFERPET FRIENDLY
- PET FRIENDLY$13,750 - $14,990/mo3-4 bd4-5 baLumiere at Malcolm - Luxury Homes | 1644 Malcolm Ave,
Los Angeles, CA 90024 - PET FRIENDLYFURNISHEDTotal price$2,300 - $3,200/moStudio-2 bd1-2 baUrbanLux Sunset Premium | 1425 N Alta Vista Blvd,
Los Angeles, CA 90046 - PET FRIENDLY
- SPECIAL OFFERPET FRIENDLY
- SPECIAL OFFERPET FRIENDLY
- SPECIAL OFFERPET FRIENDLYTotal price$2,755 - $6,045/moStudio-2 bd1-2 baCitrus Commons | 14150 Riverside Dr,
Sherman Oaks, CA 91423 - PET FRIENDLYFURNISHED
 PET FRIENDLY
 NEW - 18 HRS AGOSPECIAL OFFERPET FRIENDLY
Explore by feature - Washer/dryer
- PET FRIENDLY$13,750 - $14,990/mo3-4 bd4-5 baLumiere at Malcolm - Luxury Homes | 1644 Malcolm Ave,
Los Angeles, CA 90024 - SPECIAL OFFERPET FRIENDLY
- PET FRIENDLYFURNISHEDTotal price$2,300 - $3,200/moStudio-2 bd1-2 baUrbanLux Sunset Premium | 1425 N Alta Vista Blvd,
Los Angeles, CA 90046 - PET FRIENDLY
- SPECIAL OFFERPET FRIENDLY
- SPECIAL OFFERPET FRIENDLY
- SPECIAL OFFERPET FRIENDLY
- SPECIAL OFFERPET FRIENDLYTotal price$2,755 - $6,045/moStudio-2 bd1-2 baCitrus Commons | 14150 Riverside Dr,
Sherman Oaks, CA 91423 - NEW - 1 DAY AGOSPECIAL OFFERPET FRIENDLY
- PET FRIENDLY
Explore by feature - Outdoor Space

 PET FRIENDLY
 PET FRIENDLY
 PET FRIENDLY
 PET FRIENDLY
 PET FRIENDLY
 PET FRIENDLY

Apartments for Rent
- NEW - 18 HRS AGOPET FRIENDLY
- PET FRIENDLYTotal price$2,755 - $6,045/moStudio-2 bd1-2 baCitrus Commons | 14150 Riverside Dr,
Sherman Oaks, CA 91423 
- PET FRIENDLY
 PET FRIENDLY
 PET FRIENDLY
 SENIOR HOUSINGPET FRIENDLY
 PET FRIENDLY
 NEW - 2 DAYS AGOPET FRIENDLYFURNISHED
 PET FRIENDLY
- NEW - 1 DAY AGOPET FRIENDLY
 PET FRIENDLY$2,095 - $2,595/mo1-2 bd1-2 baGilmore/Hamlin Apartments | 11843 Gilmore St,
North Hollywood, CA 91606
 PET FRIENDLY
 See more homes for rent inVan Nuys
Off Market Homes Near 6212 Colbath Ave
 SOLDSEP 1, 2026Billie Jean Ford DRE # 01836793, Del Rey Urban Brokerage Inc
 SOLDSEP 1, 2026Berkshire Hathaway HomeServices California Properties
 SOLDSEP 1, 2026Barry Dantagnan DRE # 01020477, Coldwell Banker Realty
 SOLDSEP 1, 2026Michael J. Okun DRE # 01430979, Sotheby's International Realty
 SOLDSEP 1, 2026Alan Taylor DRE # 01369255, Compass
 SOLDSEP 1, 2026Pacific Sotheby's Int'l Realty
 SOLDSEP 1, 2026
 SOLDSEP 1, 2026Pinnacle Estate Properties
 See more homes for sale inVan Nuys


Homes for sale near 6212 Colbath Ave
 Mancuso Properties III, Inc. DBA 1 Click Real Estate
 Waleed Elbayar DRE # 01922473, Coast & Crest Real Estate
 Shokoh Nasab DRE # 01383848, Keller Williams Beverly Hills
- See more homes for sale inVan Nuys


- Results are loading