


610 Basil Dr
Durham, NC 27713
Wellington Forest 5 Beds
 4.5 Baths
 4,187 sqft
5 Beds
4.5 Baths
4,187 sqft
We estimate this home will sell faster than 92% nearby.
Home Highlights

Parking
2 Car Garage

Climate Control
Heating & Cooling

HOA
$90/Monthly

Price/Sqft
$185

Listed
6 days ago
Local Information
- Map ViewExplore the area around 610 Basil Dr.

- Schools1 Preschool School1 Elementary School1 Middle School1 High School

- Shop & Eat

-- mins to
About this House
Welcome to Wellington Forest, where 610 Basil Drive offers space, light, and thoughtful design from the moment you step inside. The two-story foyer sets the tone, opening into a formal dining room with butler's pantry and a bright white kitchen featuring island seating and a gas cooktop. The adjoining sunroom brings in natural light all day long, and the family room's built-ins and fireplace make it an easy space to gather in. Upstairs, the primary suite stands out — tray ceiling, dual vanities, garden tub, separate shower, and a spacious walk-in closet. Three additional bedrooms and a bonus room complete the second floor, offering flexibility for guests, a home office, or hobby space. The finished basement is a true walk-out, with direct access to the backyard — not the typical dark, closed-off lower level. It includes a bar, rec room, family room, an additional bedroom, and full bath. Outside, enjoy a two-tier deck, patio and mature peach trees. 3,044 sq ft above grade plus 1,143 sq ft finished below, 5 bedrooms, 3.5 baths. Located in South Durham with easy access to everything the area offers.
We estimate this home will sell faster than 92% nearby.
Home Details for 610 Basil Dr

|
|---|
Interior Details Basement: Finished, Walk-Out AccessNumber of Rooms: 1 |
Beds & Baths Number of Bedrooms: 5Number of Bathrooms: 5Number of Bathrooms (full): 4Number of Bathrooms (half): 1 |
Dimensions and Layout Living Area: 4187 Square Feet |
Heating & Cooling Heating: Forced Air, Heat PumpHas CoolingAir Conditioning: Central AirHas HeatingHeating Fuel: Forced Air |
Fireplace & Spa Number of Fireplaces: 1Fireplace: Living RoomHas a Fireplace |
Windows, Doors, Floors & Walls Flooring: Carpet, Wood |
Levels, Entrance, & Accessibility Stories: 2Levels: TwoFloors: Carpet, Wood |
View Has a View |

|
|---|
Exterior Home Features Roof: ShingleFoundation: BlockNo Private Pool |
Parking & Garage Number of Garage Spaces: 2Number of Covered Spaces: 2Has a GarageHas an Attached GarageParking Spaces: 2Parking: Garage Attached |
Frontage Not on Waterfront |
Water & Sewer Sewer: Public Sewer |
Finished Area Finished Area (above surface): 3044 Square FeetFinished Area (below surface): 1143 Square Feet |

|
|---|
Days on Market: 6 |

|
|---|
Year Built Year Built: 2002 |
Property Type / Style Property Type: ResidentialProperty Subtype: Single Family Residence, ResidentialStructure Type: Site BuiltArchitecture: Transitional |
Building Construction Materials: Brick VeneerNot a New Construction |
Property Information Parcel Number: 149761 |

|
|---|
Price List Price: $775,000Price Per Sqft: $185 |

|
|---|
MLS Status: Active |

|
|---|
Direction & Address City: DurhamCommunity: Wellington Forest |
School Information Elementary School: Durham - Parkwood ElementaryJr High / Middle School: Durham - Lowes Grove MiddleHigh School: Durham - Hillside High |

|
|---|
Listing Agent Listing ID: 10181471 |

|
|---|
Building Area Building Area: 4187 Square Feet |

|
|---|
Not Senior Community |

|
|---|
HOA Fee Includes: NoneHas an HOAHOA Fee: $90/Monthly |

|
|---|
Lot Area: 10018.8 sqft |

|
|---|
Special Conditions: Standard |

|
|---|
BasementMls Number: 10181471Above Grade Unfinished Area: 3044 |

|
|---|
HOA Amenities: Basketball Court, Clubhouse, Pool, Tennis Court(s)Source Internet Entire Listing Display |
Last check for updates: about 4 hours ago
Listing courtesy of Keisha R Carrawell, (919) 724-5379
Berkshire Hathaway HomeService
Source: Doorify MLS, MLS#10181471
Also Listed on Doorify MLS.
Market trends in Durham
Last updated June 2026
Avg. sale price
$400K
$19.85KMoM
Sale-to-List Price
99.0%
0.1%MoM
Price per sq ft
$229
$6MoM
Available listings
1205
25MoM
Price History for 610 Basil Dr
| Date | Price | Event | Source |
|---|---|---|---|
| 07/21/2026 | $775,000 | Listed For Sale | Doorify MLS #10181471 |
| 06/16/2020 | $449,900 | Sold | Doorify MLS #2315496 |
| 04/27/2020 | $449,900 | Pending | Agent Provided |
| 04/25/2020 | $449,900 | Listed For Sale | Agent Provided |
| 02/19/2003 | $305,000 | Sold | N/A |
Similar Homes You May Like


 0.5 ACRES


 0.28 ACRES
 0.41 ACRES


 0.3 ACRES
 0.31 ACRES
 0.27 ACRES
 NEW - 6 HRS AGO0.31 ACRES

 0.5 ACRES
 0.67 ACRES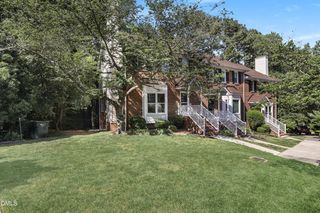


 0.58 ACRES
 0.26 ACRES
 0.32 ACRES
 0.31 ACRES

 NEW CONSTRUCTION0.79 ACRES
 0.83 ACRES
 0.7 ACRES
 0.42 ACRES
 0.35 ACRES
 See more homes for sale inDurham
New Listings near 610 Basil Dr
 0.5 ACRES
 0.39 ACRES
- NEW - 6 HRS AGO0.31 ACRES
 0.67 ACRES
 0.42 ACRES
 0.28 ACRES
 0.26 ACRES
- 0.31 ACRES
- 0.7 ACRES

 0.45 ACRES
 NEW - 7 HRS AGO
 0.77 ACRES
- See more homes for sale inDurham
Property Tax and Assessment
| Year | 2025 |
|---|---|
| Tax | $6,943 |
| Assessment | $700,394 |
Home facts updated by county records
Comparable Sales for 610 Basil Dr
Address | Distance | Property Type | Sold Price | Sold Date | Bed | Bath | Sqft |
|---|---|---|---|---|---|---|---|
0.03 | Single-Family Home | $600,000 | 02/03/26 | 5 | 3 | 2,936 | |
0.13 | Single-Family Home | $669,000 | 06/12/26 | 5 | 4 | 3,153 | |
0.06 | Single-Family Home | $625,000 | 07/24/26 | 4 | 2.5 | 3,075 | |
0.19 | Single-Family Home | $710,000 | 03/18/26 | 5 | 4 | 3,961 | |
0.09 | Single-Family Home | $559,900 | 08/21/25 | 4 | 3 | 2,973 | |
0.27 | Single-Family Home | $569,900 | 12/31/25 | 5 | 3 | 3,643 | |
0.14 | Single-Family Home | $565,000 | 03/30/26 | 4 | 2.5 | 2,399 | |
0.18 | Single-Family Home | $680,000 | 10/20/25 | 4 | 3 | 3,225 | |
0.16 | Single-Family Home | $405,000 | 11/13/25 | 3 | 2.5 | 2,628 | |
0.20 | Single-Family Home | $675,000 | 11/21/25 | 4 | 3 | 2,960 |
Nearby homes
Get a sense of prices in the area by checking nearby homes. SOLDFEB 3, 2026
 SOLDJUL 24, 2026
 OFF MARKET
- FOR SALE
 OFF MARKET
 OFF MARKET
 SOLDMAR 30, 2026
 SOLDJUN 12, 2026
 SOLDFEB 12, 2026
 SOLDJUN 11, 2026
 SOLDNOV 13, 2025
Assigned Schools
These are the assigned schools for 610 Basil Dr.
- Hillside High
- 9-12
- Public
- 1356 Students
2/10GreatSchools RatingParent Rating AverageThis is horrible school. The staff don't care about the children and the principal is horrible. All the kids do here is fight. They don't have services for special needs children and will discriminate against you.Other Review2y ago - Lowe's Grove Middle
- 6-8
- Public
- 579 Students
2/10GreatSchools RatingParent Rating AverageThis school is lead by a principal who has instilled in her staff to use RPC and suspension as methods to prove who is in charge. The staff is unprofessional engaging in inappropriate conversations with the staff and the staff fails to have communication with the parents. They talk to and communicate with the children as if they are the adult. The children here fight all the time, being weapons to school and constantly bully others. This school needs to be SHUT DOWN! There is no concern for the child, their specific learning style, or how they may adapt. The teachers kick the kids out of class with no direction so they be just lingering in the halls. Please do not send your kid to this school!!! You will regret it!Parent Review1y ago - Lyons Farm Elementary
- PK-5
- Public
- 576 Students
9/10GreatSchools RatingParent Rating AverageOne of the most remarkable aspects of Lyons Farm Elementary is its unwavering commitment to student-centered learning. The teachers here are not simply instructors; they are mentors, guides, and advocates who take the time to understand each child as an individual. Classrooms are thoughtfully designed to encourage collaboration, creativity, and critical thinking. Rather than relying solely on traditional methods, educators incorporate a variety of teaching strategies that cater to different learning styles, ensuring that every student has the opportunity to succeed.Parent Review4mo ago  Check out schools near 610 Basil Dr.
Neighborhood Overview

Neighborhood stats provided by third party data sources.
What Locals Say about Wellington Forest
LGBTQ Local Legal Protections
LGBTQ Local Legal Protections



Keisha R Carrawell, Berkshire Hathaway HomeService
Agent Phone: (919) 724-5379
The MLS listing information displayed is deemed reliable, but is not guaranteed accurate by the MLS.
Copyright 2026 Doorify MLS of North Carolina. All rights reserved.
Copyright 2026 Doorify MLS of North Carolina. All rights reserved.
610 Basil Dr, Durham, NC 27713 is a 5 bedroom, 5 bathroom, 4,187 sqft single-family home built in 2002. 610 Basil Dr is located in Wellington Forest, Durham. This property is currently available for sale and was listed by Doorify MLS on Jul 21, 2026. The MLS # for this home is MLS# 10181471.