


$675,000
Original price: $699,000
 3 Beds
 2.5 Baths
 3,015 sqft
4 Brightleaf Ct, Durham, NC 27713
Est. Mortgage $4,167/mo*
Get Pre-QualifiedHome Highlights

Single-Family Home

Built in 1988

$224/sqft

Garage

HOA $31/mo
Local Information
- Map ViewExplore the area around 4 Brightleaf Ct.

- Schools1 Preschool School1 Elementary School1 Middle School1 High School

- Shop & Eat

-- mins to
About this House
What's unique:Finished basementNestled in a cul-de-sacAmple outdoor space
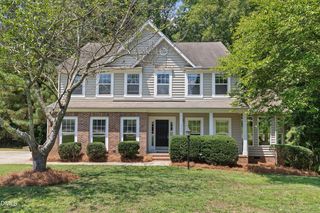
Welcome to this 3-bedroom, 2.5-bathroom single-family residence located in the Woodcroft community of Durham, NC. This home offers comfortable living space with a finished basement and attic. With a practical 1-car garage for convenient vehicle storage. Nestled in a cul-de-sac provides ample outdoor space to enjoy. Whether you're seeking additional room for your lifestyle or looking for a solid residential property in an established community, this residence presents a functional layout with multiple bedrooms and bathrooms to accommodate your needs.
Last check for updates: about 6 hours ago
Listing courtesy of Randi Susan Gonzalez, (919) 333-6673
Navigate Realty
Source: Doorify MLS, MLS#10183351
Also Listed on Doorify MLS.
Open House
Saturday, September 26
2:00 PM to 4:00 PM
Home Details for 4 Brightleaf Ct

|
|---|
Interior Details Basement: Concrete,Exterior Entry,Finished,Interior Entry,Partially Finished,Storage Space,HeatedNumber of Rooms: 1Types of Rooms: Master Bedroom |
Beds & Baths Number of Bedrooms: 3Number of Bathrooms: 3Number of Bathrooms (full): 2Number of Bathrooms (half): 1 |
Dimensions and Layout Living Area: 3015.09 Square Feet |
Appliances & Utilities Utilities: Cable Available, Electricity Available, Electricity Connected, Natural Gas Available, Natural Gas Connected, Sewer Available, Sewer Connected, Water Available, Water ConnectedAppliances: Dryer, Disposal, Dishwasher, Exhaust Fan, Electric Oven, Electric Range, Free-Standing Electric Range, Free-Standing Refrigerator, Freezer, Gas Water Heater, Ice Maker, Oven, Range, Refrigerator, Range Hood, Stainless Steel Appliance(s), Washer, Washer/DryerDishwasherDisposalDryerLaundry: In Hall,Upper LevelRefrigeratorWasher |
Heating & Cooling Heating: Central,Ductless,Electric,Fireplace(s),Forced Air,Heat PumpHas CoolingAir Conditioning: Central Air,Ceiling Fan(s),Ductless,Heat Pump,Separate MetersHas HeatingHeating Fuel: Central |
Fireplace & Spa Number of Fireplaces: 1Fireplace: Living Room, Wood Burning, Fireplace Screen |
Windows, Doors, Floors & Walls Window: Double Pane Windows, Display Window(s), Screens, Wood FramesDoor: Sliding DoorsFlooring: Carpet, Concrete, Hardwood, Laminate, Tile, WoodCommon Walls: No Common Walls |
Levels, Entrance, & Accessibility Stories: 3Levels: Two, Tri-LevelAccessibility: Accessible Washer/Dryer, VisitableFloors: Carpet, Concrete, Hardwood, Laminate, Tile, Wood |
View Has a ViewView: Trees/Woods |

|
|---|
Exterior Home Features Roof: ShinglePatio / Porch: Covered, Deck, Front Porch, Patio, Porch, Rear Porch, ScreenedExterior: Lighting, Private Entrance, Rain Gutters, Smart Camera(s)/RecordingFoundation: Slab |
Parking & Garage Number of Garage Spaces: 1Number of Covered Spaces: 1Has a GarageHas Open ParkingParking Spaces: 1Parking: Asphalt,Attached,Deck,Driveway,Garage Faces Front,Garage,Inside Entrance,Lighted,On Street,Outside,Paved,Parking Pad |
Frontage Responsible for Road Maintenance: Public Maintained Road |
Water & Sewer Sewer: Public Sewer |
Finished Area Finished Area (above surface): 3015.09 Square Feet |

|
|---|
Days on Market: 56 |

|
|---|
Year Built Year Built: 1988 |
Property Type / Style Property Type: ResidentialProperty Subtype: Single Family ResidenceStructure Type: HouseArchitecture: Colonial,Traditional |
Building Construction Materials: Foam Insulation, Vinyl SidingNot a New Construction |
Property Information Parcel Number: 147584 |

|
|---|
Price List Price: $675,000Price Per Sqft: $224 |
Status Change & Dates Possession Timing: Close Of Escrow |

|
|---|
MLS Status: Active |

|
|---|
Direction & Address City: DurhamCommunity: Woodcroft |
School Information Elementary School: Durham - Southwest ElementaryJr High / Middle School: Durham - Sherwood Githens MiddleHigh School: Durham - Charles E Jordan Sr High School |

|
|---|
Listing Agent Listing ID: 10183351 |

|
|---|
Building Area Building Area: 3015.09 Square Feet |

|
|---|
HOA Fee Includes: Maintenance GroundsHOA Name: Woodcroft HOAHas an HOAHOA Fee: $367/Annually |

|
|---|
Lot Area: 9147.6 sqft |

|
|---|
Special Conditions: Standard |

|
|---|
Listing Agreement Type: Exclusive Right To SellListing Terms: Cash, Conventional, FHA, VA Loan |

|
|---|
Mobile Home Park Mobile Home Units: Feet |

|
|---|
BasementMls Number: 10183351Above Grade Unfinished Area: 3015.09 |

|
|---|
HOA Amenities: Electricity,Hot Water,Jogging Path,Parking,Trail(s)Source Internet Entire Listing Display |
Around this home
Neighborhood Overview

Neighborhood stats provided by third party data sources.
Market trends in Durham
Last updated August 2026
Avg. sale price
$410K
$1.67KMoM
Sale-to-List Price
98.9%
0.3%MoM
Price per sq ft
$230
$2MoM
Available listings
1187
19MoM
Home Value
Trulia Estimate
$653KSince last month
Decreased$26K (-3.9%)Since last year
Increased$163K (+33.2%)Since last sale
Increased$388K (+146.3%)Learn more about this home's value by checking out its Trulia Estimate and the value of nearby homes.
Trulia Estimate
The of this home's value increased by +143% in the last 10 years
| Month | Estimated value |
|---|---|
2026 | |
| September 2026 | $653K |
| August 2026 | $679K |
| July 2026 | $495K |
| June 2026 | $500K |
| May 2026 | $500K |
| April 2026 | $503K |
| March 2026 | $491K |
| February 2026 | $487K |
| January 2026 | $469K |
2025 | |
2024 | |
2023 | |
2022 | |
2021 | |
2020 | |
2019 | |
2018 | |
2017 | |
2016 | |
Nearby home prices
Get a sense of expected prices in the area by checking the value of nearby homes.Address | Distance | Price | Bed | Bath | Sqft | Status |
|---|---|---|---|---|---|---|
0.02 | $540,000 | 4 | 3 | 2,348 | Recently Sold | |
0.06 | $408,600 | 3 | 2.5 | 1,678 | Off Market | |
0.05 | $403,200 | 3 | 2.5 | 1,600 | Off Market | |
0.09 | $440,000 | 3 | 2 | 1,484 | Recently Sold | |
0.11 | $485,000 | 3 | 2.5 | 1,710 | Recently Sold | |
0.12 | $391,200 | 3 | 2.5 | 1,941 | Off Market | |
0.10 | $503,900 | 4 | 2.5 | 2,006 | Off Market | |
0.08 | $807,000 | 4 | 3 | 3,267 | Recently Sold | |
0.13 | $519,000 | 3 | 2.5 | 2,129 | For Sale | |
0.13 | $393,300 | 3 | 2.5 | 1,484 | Off Market | |
0.14 | $428,000 | 3 | 2.5 | 1,484 | Off Market |
Price and Tax history
| Date | Event | Price |
|---|---|---|
Sep 8, 2026 Source: Doorify MLS #10183351 | PriceChange | $675,000 Price decreased by 3% |
Jul 30, 2026 Source: Doorify MLS #10183351 | Listed For Sale | $699,000 |
Jul 30, 2019 Source: Doorify MLS #2263407 | Sold | $265,000 |
Jun 29, 2019 Source: Agent Provided | Pending | $259,900 |
Jun 27, 2019 Source: Agent Provided | PriceChange | $259,900 Price decreased by 10% |
Jun 25, 2019 Source: Agent Provided | Listed For Sale | $289,900 |
May 15, 2019 Source: Agent Provided | ListingRemoved | $315,000 |
May 11, 2019 Source: Agent Provided | Listed For Sale | $315,000 |
Jul 6, 2015 Source: Agent Provided | ListingRemoved | $219,900 |
Jan 20, 2015 Source: Agent Provided | PriceChange | $219,947 Price decreased by 4% |
Nov 18, 2014 Source: Agent Provided | PriceChange | $229,800 Price decreased by 0% |
Sep 13, 2014 Source: Agent Provided | PriceChange | $229,900 Price decreased by 2% |
Aug 15, 2014 Source: Agent Provided | PriceChange | $234,900 Price decreased by 2% |
Mar 27, 2014 Source: Agent Provided | Listed For Sale | $239,900 |
May 2, 2013 Source: Agent Provided | ListingRemoved | $1,495 |
Apr 19, 2013 Source: Agent Provided | PriceChange | $1,495 Price decreased by 0% |
Mar 29, 2013 Source: Agent Provided | Listed For Rent | $1,500 |
Dec 16, 2012 Source: Agent Provided | ListingRemoved | $165,000 |
Sep 7, 2012 Source: Agent Provided | PriceChange | $165,000 Price decreased by 6% |
May 22, 2012 Source: Agent Provided | PriceChange | $175,750 Price increased by 0% |
May 11, 2012 Source: Agent Provided | PriceChange | $175,000 Price decreased by 4% |
Apr 28, 2012 Source: Agent Provided | PriceChange | $182,500 Price decreased by 1% |
Apr 20, 2012 Source: Agent Provided | PriceChange | $185,000 Price decreased by 18% |
Apr 16, 2012 Source: Agent Provided | PriceChange | $225,000 Price decreased by 4% |
Apr 1, 2012 Source: Agent Provided | Listed For Sale | $235,000 |
| Year | Property tax | Tax assessment |
|---|---|---|
| 2025 | $5,121 | $516,568 |
Home facts updated by county records
LGBTQ Local Legal Protections
LGBTQ Local Legal Protections



Randi Susan Gonzalez, Navigate Realty
Agent Phone: (919) 333-6673
The MLS listing information displayed is deemed reliable, but is not guaranteed accurate by the MLS.
Copyright 2026 Doorify MLS of North Carolina. All rights reserved.
Copyright 2026 Doorify MLS of North Carolina. All rights reserved.
Similar Homes You May Like
 0.35 ACRES

 OPEN SAT, 2-4PM


 OPEN SAT, 11-1PM0.46 ACRES
 0.49 ACRES
 0.36 ACRES

 0.35 ACRES
 0.3 ACRES
 0.48 ACRES

 1.52 ACRES
 0.34 ACRES
 0.69 ACRES
 0.26 ACRES
 0.49 ACRES
 0.53 ACRES


 OPEN SAT, 1-3PM
 OPEN SAT, 1-3PM0.84 ACRES
 0.92 ACRES
 0.38 ACRES
 0.47 ACRES
 OPEN SAT, 1-3PM
 See more homes for sale inDurham
New Listings near 4 Brightleaf Ct
 NEW - 1 DAY AGO
 NEWOPEN SAT, 12-3PMCOMING SOON0.29 ACRES
 OPEN SAT, 11-2PM0.65 ACRES
 NEWAUCTION0.29 ACRES
 NEW - 16 HRS AGO0.43 ACRES
 NEW CONSTRUCTION
 NEWOPEN SAT, 12:30-2:30PM
- 0.36 ACRES
 NEWOPEN SUN, 1-3PM0.43 ACRES
 NEWOPEN SAT, 12-2PM0.38 ACRES
 NEW - 17 HRS AGO0.32 ACRES
 OPEN SAT, 11-3PM0.42 ACRES
 NEW - 14 HRS AGO
- See more homes for sale inDurham
Frequently asked questions about 4 Brightleaf Ct
- What is the estimated monthly payment for 4 Brightleaf Ct?Based on a $675,000 list price with 20% down at today's rates, the estimated monthly payment for 4 Brightleaf Ct in Durham, NC is approximately $4,267 (about $3,764 principal & interest, $428 property taxes, and $75 homeowner's insurance). This is an estimate. Actual payment depends on your loan terms.
- How does the list price for 4 Brightleaf Ct compare to homes in Durham?4 Brightleaf Ct in Durham, NC is listed at $675,000, about 65% above the $410K median sale price in Durham.
- What are the closest schools to 4 Brightleaf Ct?The closest schools to 4 Brightleaf Ct in Durham, NC are Charles E Jordan Sr High School (rated 4/10), Sherwood Githens Middle (rated 8/10), Southwest Elementary (Pre-K, rated 9/10).
- What is 4 Brightleaf Ct estimated to be worth?Trulia's estimated value for 4 Brightleaf Ct in Durham, NC is $652,600.
- Does 4 Brightleaf Ct have air conditioning?Yes, 4 Brightleaf Ct in Durham, NC has air conditioning.
- Does 4 Brightleaf Ct have laundry facilities?Yes, 4 Brightleaf Ct in Durham, NC has in-unit laundry.
4 Brightleaf Ct, Durham, NC 27713 is a 3 bedroom, 3 bathroom, 3,015 sqft single-family home built in 1988. 4 Brightleaf Ct is located in Fortune's Ridge, Durham. This property is currently available for sale and was listed by Doorify MLS on Jul 30, 2026. The MLS # for this home is MLS# 10183351.