


$528,100
 4 Beds
 3 Baths
 2,348 sqft
6 Brightleaf Ct, Durham, NC 27713
Est. Refi. Payment $3,240/mo*
Refinance Your HomeCurrently Off Market - Sold Dec 3, 2025 for $540,000
Home Value
Trulia Estimate
$528KSince last month
Decreased$4K (-0.7%)Since last year
Decreased$17K (-3%)Since last sale
Decreased$12K (-2.2%)Learn more about this home's value by checking out its Trulia Estimate and the value of nearby homes.
Trulia Estimate
The of this home's value increased by +90% in the last 10 years
| Month | Estimated value |
|---|---|
2026 | |
| November 2026 | $528K |
| October 2026 | $532K |
| September 2026 | $534K |
| August 2026 | $538K |
| July 2026 | $539K |
| June 2026 | $540K |
| May 2026 | $534K |
| April 2026 | $536K |
| March 2026 | $534K |
| February 2026 | $534K |
| January 2026 | $538K |
2025 | |
2024 | |
2023 | |
2022 | |
2021 | |
2020 | |
2019 | |
2018 | |
2017 | |
2016 | |
Nearby home prices
Get a sense of expected prices in the area by checking the value of nearby homes.Address | Distance | Price | Bed | Bath | Sqft | Status |
|---|---|---|---|---|---|---|
0.02 | $442,700 | 3 | 3 | 1,839 | Off Market | |
0.02 | $645,000 | 3 | 2.5 | 3,015 | For Sale | |
0.03 | $385,200 | 4 | 3 | 1,704 | Off Market | |
0.03 | $385,500 | 3 | 3 | 1,602 | Off Market | |
0.03 | $449,500 | 3 | 2.5 | 1,953 | Off Market | |
0.04 | $430,500 | 4 | 3 | 1,858 | Off Market | |
0.04 | $419,400 | 3 | 3 | 1,701 | Off Market | |
0.04 | $400,200 | 3 | 2.5 | 1,600 | Off Market | |
0.05 | $401,900 | 3 | 2.5 | 1,535 | Off Market | |
0.06 | $635,600 | 4 | 3 | 2,863 | Off Market | |
0.06 | $378,000 | 3 | 3 | 1,433 | Off Market | |
0.06 | $776,000 | 6 | 4 | 3,915 | Off Market | |
0.06 | - | - | - | - | Off Market | |
0.06 | $399,700 | 3 | 2.5 | 1,678 | Off Market | |
0.07 | $807,000 | 4 | 3 | 3,267 | Recently Sold | |
0.07 | $464,300 | 4 | 2.5 | 1,988 | Off Market | |
0.07 | $419,300 | 3 | 2.5 | 1,785 | Off Market | |
0.07 | $480,100 | 4 | 2.5 | 1,919 | Off Market | |
0.07 | $364,300 | 3 | 3 | 1,584 | Off Market | |
0.07 | $383,800 | 3 | 3 | 1,722 | Off Market |
Local Information
- Map ViewExplore the area around 6 Brightleaf Ct.

- Schools1 Preschool School1 Elementary School1 Middle School1 High School

- Shop & Eat

-- mins to
Home Highlights

Single-Family Home

Built in 1987

2,348 sqft

$225/sqft

2 Open Spaces

HOA $29/mo
About this House
What's unique:Fully renovated kitchenCozy wood-burning fireplaceDeck and patioSpacious bedroomsUpdated lightingLush backyard
Fall in love with this beautifully updated home in the highly sought-after Woodcroft community!
Lovingly maintained by its original owners, this home blends thoughtful updates with timeless charm.Step inside to a bright, updated kitchen featuring an adjoining sunroom/breakfast area and a dedicated dining room — perfect for both everyday living and entertaining. The inviting living room offers a cozy wood-burning fireplace with a classic mantle, creating the perfect spot to unwind.Upstairs you'll find two spacious bedrooms, while the first-floor bedroom offers great flexibility as a guest room or home office. The lower level includes a full ensuite and two additional rooms, providing excellent options for multi-generational living or a private guest retreat.Enjoy the outdoors from your screened porch overlooking a lush backyard that borders the greenway, or entertain on the deck and patio, ideal for gatherings and relaxation.This home's fiber cement siding (installed in 2008) offers superior durability compared to the Masonite siding found on many neighboring homes.Recent updates include:2025: Fully renovated kitchen and primary bath, all-new flooring throughout, complete interior painting, and updated lighting 2024: First-floor bath renovation 2023: New architectural shingle roof and exterior painting. 2016: New water heater 2014-2015: All windows replaced 2011 & 2015: HVAC systems replaced. Every detail has been thoughtfully cared for — all that's left is for you to move in and make it your own.
Lovingly maintained by its original owners, this home blends thoughtful updates with timeless charm.Step inside to a bright, updated kitchen featuring an adjoining sunroom/breakfast area and a dedicated dining room — perfect for both everyday living and entertaining. The inviting living room offers a cozy wood-burning fireplace with a classic mantle, creating the perfect spot to unwind.Upstairs you'll find two spacious bedrooms, while the first-floor bedroom offers great flexibility as a guest room or home office. The lower level includes a full ensuite and two additional rooms, providing excellent options for multi-generational living or a private guest retreat.Enjoy the outdoors from your screened porch overlooking a lush backyard that borders the greenway, or entertain on the deck and patio, ideal for gatherings and relaxation.This home's fiber cement siding (installed in 2008) offers superior durability compared to the Masonite siding found on many neighboring homes.Recent updates include:2025: Fully renovated kitchen and primary bath, all-new flooring throughout, complete interior painting, and updated lighting 2024: First-floor bath renovation 2023: New architectural shingle roof and exterior painting. 2016: New water heater 2014-2015: All windows replaced 2011 & 2015: HVAC systems replaced. Every detail has been thoughtfully cared for — all that's left is for you to move in and make it your own.
6 Brightleaf Ct, Durham, NC 27713 is a 4 bedroom, 3 bathroom, 2,348 sqft single-family home in Fortune's Ridge, built in 1987. It last sold for the $540,000 asking price on Dec 3, 2025. This property is not currently displayed as for sale or rent on Trulia. The Trulia Estimate is $528,100, with a rent estimate of $2,508/month.
Last check for updates: about 10 hours ago
Listed by Bonnie Strowd, (919) 548-1901
NorthGroup Real Estate, Inc.
Bought with: Michelle Gruner, (919) 815-1013, DASH Carolina
Source: Doorify MLS, MLS#10129582
Home Details for 6 Brightleaf Ct

|
|---|
Interior Details Basement: Daylight,Exterior Entry,Finished,Interior Entry,Partially Finished,Storage Space,Walk-Out Access,Walk-Up Access,Heated,WorkshopNumber of Rooms: 7Types of Rooms: Master Bedroom, Bedroom 2, Bedroom 3, Bedroom 4, Dining Room, Family Room, Kitchen, Other, Recreation Room, Sunroom, Utility Room |
Beds & Baths Number of Bedrooms: 4Number of Bathrooms: 3Number of Bathrooms (full): 3Number of Bathrooms (main level): 1 |
Dimensions and Layout Living Area: 2,348 sq ft |
Appliances & Utilities Utilities: Cable Available, Electricity Connected, Natural Gas Connected, Sewer Connected, Water ConnectedAppliances: Dryer, Disposal, Dishwasher, ENERGY STAR Qualified Appliances, ENERGY STAR Qualified Dishwasher, ENERGY STAR Qualified Refrigerator, Electric Range, Gas Water Heater, Ice Maker, Range, Refrigerator, Range Hood, Washer, Washer/Dryer, Water HeaterDishwasherDisposalDryerLaundry: Laundry Closet,In Kitchen,Main LevelRefrigeratorWasher |
Heating & Cooling Heating: Central,Electric,Fireplace(s),Forced Air,Heat Pump,Natural Gas,ZonedHas CoolingAir Conditioning: Central Air,Ceiling Fan(s),Electric,Heat Pump,Multi Units,ZonedHas HeatingHeating Fuel: Central |
Fireplace & Spa Number of Fireplaces: 1Fireplace: Living Room, Masonry, Wood BurningSpa: NoneNo Spa |
Windows, Doors, Floors & Walls Window: Blinds, Insulated Windows, Screens, Skylight(s)Door: French DoorsFlooring: Carpet, Luxury Vinyl, PlankCommon Walls: No Common Walls |
Levels, Entrance, & Accessibility Stories: 3Levels: Three Or MoreEntry Location: Front DoorAccessibility: Accessible Bedroom, Accessible Central Living AreaFloors: Carpet, Luxury Vinyl, Plank |
View Has a ViewView: Neighborhood |
Security Security: Smoke Detector(s) |

|
|---|
Exterior Home Features Roof: Shingle, Architectural ShinglePatio / Porch: Deck, Front Porch, Patio, Porch, ScreenedFencing: NoneOther Structures: NoneExterior: Garden, Private Yard, Rain GuttersFoundation: BlockGarden |
Parking & Garage Open Parking Spaces: 2No CarportNo GarageHas Open ParkingParking Spaces: 2Parking: Concrete,Driveway |
Pool Pool: Swimming Pool Com/Fee |
Frontage Road Frontage: City StreetResponsible for Road Maintenance: Public Maintained RoadRoad Surface Type: PavedNot on Waterfront |
Water & Sewer Sewer: Public Sewer |
Farm & Range Horse Amenities: None |
Finished Area Finished Area (above surface): 1,622 sq ftFinished Area (below surface): 726 sq ft |

|
|---|
Year Built Year Built: 1987 |
Property Type / Style Property Type: ResidentialProperty Subtype: Single Family ResidenceStructure Type: House, Site BuiltArchitecture: Traditional,Transitional |
Building Construction Materials: Block, Frame, Fiber Cement, Lap SidingNot a New Construction |
Property Information Condition: Updated/RemodeledParcel Number: 147583 |

|
|---|
Price List Price: $540,000 |
Status Change & Dates Off Market Date: Oct 29, 2025Possession Timing: Close Of Escrow |

|
|---|
MLS Status: Closed |

|
|---|

|
|---|
Direction & Address City: DurhamCommunity: Woodcroft |
School Information Elementary School: Durham - Southwest ElementaryJr High / Middle School: Durham - Sherwood Githens MiddleHigh School: Durham - Charles E Jordan Sr High School |

|
|---|
Building Details Builder Model: The Arlington Plan |
Building Area Building Area: 2,348 sq ft |

|
|---|
Community Features: None |

|
|---|
HOA Fee Includes: NoneHOA Name: Woodcroft HOAHOA Phone: 919-403-1400Has an HOAHOA Fee: $342/Annually |

|
|---|
Lot Area: 10018.8 sqft |

|
|---|
Special Conditions: Standard |

|
|---|
Listing Agreement Type: Exclusive Right To SellListing Terms: Cash, Conventional, FHA, VA Loan |

|
|---|
Energy Efficiency Features: Appliances |

|
|---|
Mobile Home Park Mobile Home Units: Feet |

|
|---|
BasementMls Number: 10129582Above Grade Unfinished Area: 1621.7 |

|
|---|
HOA Amenities: Jogging Path,Trail(s) |
Price and Tax history
| Date | Event | Price |
|---|---|---|
Dec 3, 2025 Source: Doorify MLS #10129582 | Sold | $540,000 |
Oct 29, 2025 Source: Doorify MLS #10129582 | Pending | $540,000 |
Oct 24, 2025 Source: Doorify MLS #10129582 | Listed For Sale | $540,000 |
| Year | Property tax | Tax assessment |
|---|---|---|
| 2025 | $4,445 | $448,439 |
Home facts updated by county records
Market trends in Durham
Last updated October 2026
Avg. sale price
$397K
$5KMoM
Sale-to-List Price
98.5%
0.2%MoM
Price per sq ft
$222
$4MoM
Available listings
1226
49MoM
Sourced by Trulia Market Trends
Around this home
Neighborhood Overview

Neighborhood stats provided by third party data sources.
LGBTQ Local Legal Protections
LGBTQ Local Legal Protections


The MLS listing information displayed is deemed reliable, but is not guaranteed accurate by the MLS.
Copyright 2026 Doorify MLS of North Carolina. All rights reserved.
Copyright 2026 Doorify MLS of North Carolina. All rights reserved.
Frequently asked questions about 6 Brightleaf Ct
- What is 6 Brightleaf Ct estimated to be worth?Trulia's estimated value for 6 Brightleaf Ct in Durham, NC is $528,100.
- What is the price history for 6 Brightleaf Ct?6 Brightleaf Ct in Durham, NC last sold for $540,000 in December 2025.
- Is Durham a buyer's or seller's market?Durham is currently a buyer's market, based on recent for-sale activity.
- What's the median sale price in Durham?The median sale price in Durham is $397K. That is down $5K from the prior month.
- Does 6 Brightleaf Ct have air conditioning?Yes, 6 Brightleaf Ct in Durham, NC has air conditioning.
- Does 6 Brightleaf Ct have a pool?Yes, 6 Brightleaf Ct in Durham, NC has a pool.
Explore by feature - Pet Friendly
 SPECIAL OFFERPET FRIENDLYTotal price$1,415 - $2,510/mo1-3 bd1-2 baAscend Brightleaf Apartments | 2400 Sanders Ave,
Durham, NC 27703 SPECIAL OFFERPET FRIENDLY
 SPECIAL OFFERPET FRIENDLY
- SPECIAL OFFERPET FRIENDLY
- SPECIAL OFFERPET FRIENDLY
 PET FRIENDLY
 NEW - 1 DAY AGOSPECIAL OFFERPET FRIENDLY
 SPECIAL OFFERPET FRIENDLY
 SPECIAL OFFERPET FRIENDLY
 SPECIAL OFFERPET FRIENDLYTotal price$1,374 - $2,101/moStudio-2 bd1-2 baLantower Bullhouse | 504 E Pettigrew St,
Durham, NC 27701
Explore by feature - Garage
- SPECIAL OFFERPET FRIENDLY
- NEW - 1 DAY AGOSPECIAL OFFERPET FRIENDLY
 SPECIAL OFFER
 SPECIAL OFFERPET FRIENDLY
 NEW - 1 DAY AGOSPECIAL OFFERPET FRIENDLY
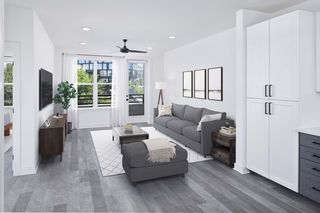 NEW - 1 DAY AGOSPECIAL OFFERPET FRIENDLY
 NEW - 1 DAY AGOSPECIAL OFFERPET FRIENDLYFURNISHED
 SPECIAL OFFERPET FRIENDLY
 NEW - 1 DAY AGOSPECIAL OFFERPET FRIENDLY
 NEW - 1 DAY AGOSPECIAL OFFERPET FRIENDLY
Explore by feature - Air Conditioning
- SPECIAL OFFERPET FRIENDLYTotal price$1,415 - $2,510/mo1-3 bd1-2 baAscend Brightleaf Apartments | 2400 Sanders Ave,
Durham, NC 27703 - SPECIAL OFFERPET FRIENDLY
- SPECIAL OFFERPET FRIENDLY
- SPECIAL OFFERPET FRIENDLY
- PET FRIENDLY
- NEW - 1 DAY AGOSPECIAL OFFERPET FRIENDLY
- SPECIAL OFFERPET FRIENDLY
- SPECIAL OFFER
 SPECIAL OFFERPET FRIENDLYTotal price$1,287 - $1,691/mo1-3 bd1-2 baWoodland Creek Townhomes and Apartments | 5216 Penrith Dr,
Durham, NC 27713- SPECIAL OFFERPET FRIENDLY
Explore by feature - Pool
 NEW - 3 HRS AGOSPECIAL OFFERPET FRIENDLY
- NEW - 3 HRS AGOSPECIAL OFFERPET FRIENDLY
 SPECIAL OFFERPET FRIENDLY
 NEW - 3 HRS AGOSPECIAL OFFERPET FRIENDLY
 SPECIAL OFFERPET FRIENDLY
 NEW - 4 HRS AGOSPECIAL OFFERPET FRIENDLY
 NEW - 4 HRS AGOPET FRIENDLY
 NEW - 4 HRS AGOSPECIAL OFFERPET FRIENDLY
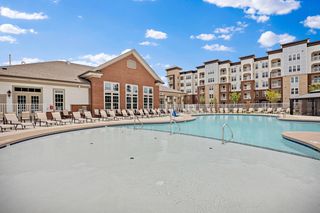 NEW - 11 HRS AGOSPECIAL OFFERPET FRIENDLY
 NEW - 11 HRS AGOSPECIAL OFFERPET FRIENDLY
Explore by feature - Washer/dryer
- SPECIAL OFFERPET FRIENDLYTotal price$1,415 - $2,510/mo1-3 bd1-2 baAscend Brightleaf Apartments | 2400 Sanders Ave,
Durham, NC 27703 - SPECIAL OFFERPET FRIENDLY
- SPECIAL OFFERPET FRIENDLY
- SPECIAL OFFERPET FRIENDLY
- SPECIAL OFFERPET FRIENDLY
- PET FRIENDLY
- NEW - 1 DAY AGOSPECIAL OFFERPET FRIENDLY
- SPECIAL OFFERPET FRIENDLY
- SPECIAL OFFERPET FRIENDLYTotal price$1,374 - $2,101/moStudio-2 bd1-2 baLantower Bullhouse | 504 E Pettigrew St,
Durham, NC 27701 - SPECIAL OFFER
Explore by feature - Outdoor Space
 PET FRIENDLY
 NEW - 2 HRS AGOAPPLY INSTANTLYPET FRIENDLY
 APPLY INSTANTLYPET FRIENDLY
 APPLY INSTANTLYPET FRIENDLY
 APPLY INSTANTLYPET FRIENDLY
 APPLY INSTANTLYPET FRIENDLY
 APPLY INSTANTLYPET FRIENDLY
 APPLY INSTANTLY
 APPLY INSTANTLY
 APPLY INSTANTLYPET FRIENDLYFURNISHED
Apartments for Rent
 PET FRIENDLYFURNISHED
 NEW - 1 DAY AGOPET FRIENDLY
- NEW - 1 DAY AGOPET FRIENDLYFURNISHED
 PET FRIENDLY
 NEW - 1 DAY AGOPET FRIENDLY
 NEW - 1 DAY AGOPET FRIENDLY
- PET FRIENDLY
 NEW - 1 DAY AGOPET FRIENDLYTotal price$1,069 - $1,558/mo1-2 bd1-2 baEncore at the Park | 2850 Courtney Creek Blvd,
Durham, NC 27713 PET FRIENDLYTotal price$984 - $1,209/moStudio1 baVivo Living Forest Hills | 4515 State Highway 55,
Durham, NC 27713- PET FRIENDLYTotal price$1,287 - $1,691/mo1-3 bd1-2 baWoodland Creek Townhomes and Apartments | 5216 Penrith Dr,
Durham, NC 27713  NEW - 1 DAY AGOPET FRIENDLY
 PET FRIENDLY
 PET FRIENDLY
 PET FRIENDLY
 PET FRIENDLY
 See more homes for rent inDurham
Off Market Homes Near 6 Brightleaf Ct
 SOLDNOV 20, 2026
 SOLDNOV 20, 2026
 SOLDNOV 19, 2026
 SOLDNOV 19, 2026
 SOLDNOV 18, 2026
 SOLDNOV 18, 2026
 SOLDNOV 17, 2026
 SOLDNOV 16, 2026
 SOLDNOV 16, 2026
 SOLDNOV 13, 2026
 See more homes for sale inDurham
Homes for sale near 6 Brightleaf Ct

- Results are loading
- Results are loading