


$800,000
 3 Beds
 2.5 Baths
 4,202 sqft
901 S Bend Dr, Durham, NC 27713
Est. Mortgage $4,769/mo*
Get Pre-QualifiedWe estimate this home will sell faster than 98% nearby.
Home Highlights

Single-Family Home

Built in 2014

$190/sqft

Garage

HOA $83/mo
Local Information
- Map ViewExplore the area around 901 S Bend Dr.

- Schools1 Preschool School1 Elementary School1 Middle School1 High School

- Shop & Eat

-- mins to
About this House
Location, location, location! The Hills at Southpoint is minutes to I-40, The Streets at Southpoint, Duke, UNC and RDU International Airport, and so much more. There is direct access to the American Tobacco Trail from this neighborhood, which also provides an Olympic-size pool, clubhouse, tennis courts and playground. A covered front porch, wooded backdrop and peaceful indoor-outdoor living set the stage for this spacious ranch-style home with a full basement. Inside, the foyer opens to a formal dining room and a private office/living room with crown molding, chair rail and double doors for privacy. Wood floors flow through the open kitchen, breakfast area and family room, where built-in bookcases and triple windows frame the serene backyard views. The kitchen features granite countertops, contrasting cabinetry, a large island with farmhouse sink, 42-inch upper cabinets, tile backsplash, gas cooktop, stainless steel hood, wall oven, microwave, pantry and refrigerator. A bay-window breakfast nook overlooks the adjoining common area and woods. The main-level primary suite features hand-scraped engineered wood flooring, a double-tray ceiling and a spacious walk-in closet with built-ins. The updated bath offers a double sink vanity, tile flooring, a soaking tub and a glass-enclosed shower with subway tile, bench seat, dual shower heads and handheld sprayer. Two additional bedrooms on the main level share a buddy bath, also updated, with a tile walk-in shower, glass enclosure and granite countertops. The basement is mostly finished and offers a home theater with surround sound speakers and wood floors, along with a wine cellar. The remaining open space is huge and flexible: living room, home gym, homeschool room or whatever you need it to be. Upper-level and lower-level decks add space for entertaining. Fresh paint, new carpet. 2 car side load garage with storage.
Last check for updates: about 3 hours ago
Listing courtesy of Lisa Ellis, (919) 606-1754
Real Estate By Design
Source: Doorify MLS, MLS#10186015
Also Listed on Doorify MLS.
We estimate this home will sell faster than 98% nearby.
Home Details for 901 S Bend Dr

|
|---|
Interior Details Basement: Concrete,Daylight,Exterior Entry,Partially Finished,Walk-Out Access,HeatedNumber of Rooms: 9Types of Rooms: Master Bedroom, Bedroom 2, Bedroom 3, Bonus Room, Breakfast Room, Dining Room, Entrance Hall, Game Room, Kitchen, Laundry, Living Room, Media Room, Office, Other |
Beds & Baths Number of Bedrooms: 3Main Level Bedrooms: 3Number of Bathrooms: 3Number of Bathrooms (full): 2Number of Bathrooms (half): 1Number of Bathrooms (main level): 2 |
Dimensions and Layout Living Area: 4202 Square Feet |
Appliances & Utilities Utilities: Electricity Connected, Natural Gas Connected, Sewer Connected, Water ConnectedAppliances: Built-In Gas Oven, Cooktop, Dishwasher, Gas Cooktop, Gas Water Heater, Microwave, Oven, Range Hood, Vented Exhaust Fan, Water Heater, Wall OvenDishwasherLaundry: Laundry Closet,Electric Dryer Hookup,Inside,Laundry Room,Sink,Washer HookupMicrowave |
Heating & Cooling Heating: Fireplace(s),Forced Air,Natural Gas,Gas PackHas CoolingAir Conditioning: Central Air,Ceiling Fan(s),ElectricHas HeatingHeating Fuel: Fireplace S |
Fireplace & Spa Number of Fireplaces: 1Fireplace: Glass Doors, Gas Log, Living RoomNo Spa |
Windows, Doors, Floors & Walls Flooring: Carpet, Concrete, Ceramic Tile, Laminate, TileCommon Walls: No Common Walls |
Levels, Entrance, & Accessibility Stories: 2Levels: TwoFloors: Carpet, Concrete, Ceramic Tile, Laminate, Tile |
View Has a ViewView: None, Trees/Woods |
Security Security: Smoke Detector(s) |

|
|---|
Exterior Home Features Roof: Architectural ShinglePatio / Porch: Covered, Deck, Front Porch, Porch, Rear PorchFencing: NoneVegetation: Partially WoodedOther Structures: NoneExterior: None, Rain GuttersFoundation: Concrete Perimeter, Slab |
Parking & Garage Number of Garage Spaces: 2Number of Covered Spaces: 2Open Parking Spaces: 2No CarportHas a GarageHas Open ParkingParking Spaces: 4Parking: Attached,Driveway,Garage Faces Side,Garage,Garage Door Opener,Open |
Frontage Road Frontage: City StreetResponsible for Road Maintenance: Public Maintained RoadNot on Waterfront |
Water & Sewer Sewer: Public Sewer |
Finished Area Finished Area (above surface): 2332 Square FeetFinished Area (below surface): 1870 Square Feet |

|
|---|
Days on Market: 27 |

|
|---|
Year Built Year Built: 2014 |
Property Type / Style Property Type: ResidentialProperty Subtype: Single Family ResidenceStructure Type: House, Site BuiltArchitecture: Craftsman,Transitional |
Building Construction Materials: Fiber Cement, StoneNot a New Construction |
Property Information Parcel Number: 213151 |

|
|---|
Price List Price: $800,000Price Per Sqft: $190 |
Status Change & Dates Possession Timing: Close Of Escrow |

|
|---|
MLS Status: Active |

|
|---|
Direction & Address City: DurhamCommunity: The Hills at Southpoint |
School Information Elementary School: Durham - Lyons Farm Elementary SchoolJr High / Middle School: Durham - Lowes Grove MiddleHigh School: Durham - Hillside High |

|
|---|
Listing Agent Listing ID: 10186015 |

|
|---|
Building Area Building Area: 4202 Square Feet |

|
|---|
Community Features: Clubhouse, Park, Playground, Pool, Suburban, Street Lights, Tennis Court(s) |
Other Playground |

|
|---|
HOA Fee Includes: Maintenance GroundsHOA Name: Hills at Southpoint HOAHOA Phone: 919-321-4240Has an HOAHOA Fee: $1,000/Annually |

|
|---|
Lot Area: 8276.4 sqft |

|
|---|
Special Conditions: Standard |

|
|---|
Listing Agreement Type: Exclusive Right To SellListing Terms: Cash, Conventional, FHA, VA Loan |

|
|---|
Mobile Home Park Mobile Home Units: Feet |

|
|---|
BasementMls Number: 10186015Above Grade Unfinished Area: 2332 |

|
|---|
HOA Amenities: Clubhouse,Jogging Path,Maintenance Grounds,Park,Playground,Parking,Pool,Tennis Court(s),Trail(s)Source Internet Entire Listing Display |
Around this home
Neighborhood Overview

Neighborhood stats provided by third party data sources.
What Locals Say about The Hills at Southpoint
Market trends in Durham
Last updated July 2026
Avg. sale price
$413K
$12.83KMoM
Sale-to-List Price
99.2%
0.2%MoM
Price per sq ft
$233
$3MoM
Available listings
1163
43MoM
Home Value
Trulia Estimate
$779KSince last month
Decreased$17K (-2.2%)Since last year
Decreased$14K (-1.8%)Since last sale
Increased$343K (+78.6%)Learn more about this home's value by checking out its Trulia Estimate, the value of nearby homes, and how much similar homes have sold for.
Trulia Estimate
The of this home's value increased by +64% in the last 10 years
| Month | Estimated value |
|---|---|
2026 | |
| September 2026 | $779K |
| August 2026 | $787K |
| July 2026 | $796K |
| June 2026 | $792K |
| May 2026 | $802K |
| April 2026 | $794K |
| March 2026 | $783K |
| February 2026 | $770K |
| January 2026 | $759K |
2025 | |
2024 | |
2023 | |
2022 | |
2021 | |
2020 | |
2019 | |
2018 | |
2017 | |
2016 | |
Comparable sales
These are recently sold homes that have a similar location or other similar features to this home, like bedrooms, bathrooms, and square footage. Get a sense of the expected prices in the area by viewing these homes.Address | Distance | Property Type | Sold Price | Sold Date | Bed | Bath | Sqft |
|---|---|---|---|---|---|---|---|
0.11 | Single-Family Home | $890,000 | 08/19/26 | 5 | 3.5 | 4,620 | |
0.36 | Single-Family Home | $488,500 | 10/03/25 | 3 | 2.5 | 1,929 | |
0.44 | Single-Family Home | $455,000 | 02/06/26 | 3 | 2.5 | 1,716 | |
0.34 | Single-Family Home | $900,000 | 07/31/26 | 4 | 3 | 4,157 | |
0.51 | Single-Family Home | $485,000 | 10/16/25 | 3 | 2.5 | 1,834 | |
0.44 | Single-Family Home | $580,000 | 10/14/25 | 3 | 2.5 | 2,027 | |
0.50 | Single-Family Home | $580,000 | 12/18/25 | 3 | 2 | 2,279 | |
0.32 | Single-Family Home | $605,000 | 12/02/25 | 4 | 2.5 | 2,928 | |
0.09 | Single-Family Home | $1,050,000 | 07/13/26 | 4 | 3.5 | 3,935 | |
0.47 | Single-Family Home | $550,000 | 06/22/26 | 3 | 3.5 | 2,671 |
Nearby home prices
Get a sense of expected prices in the area by checking the value of nearby homes.Address | Distance | Price | Bed | Bath | Sqft | Status |
|---|---|---|---|---|---|---|
0.02 | $1,031,200 | 6 | 5.5 | 4,961 | Off Market | |
0.02 | $815,300 | 4 | 3.5 | 3,340 | Off Market | |
0.03 | $520,600 | 3 | 2 | 2,249 | Off Market | |
0.00 | $786,300 | 4 | 3 | 3,450 | Off Market | |
0.09 | $1,050,000 | 4 | 3.5 | 3,935 | Recently Sold | |
0.11 | $890,000 | 5 | 3.5 | 4,620 | Recently Sold | |
0.14 | $651,700 | 4 | 2.5 | 2,726 | Off Market | |
0.13 | - | 3 | 1 | 910 | Off Market | |
0.17 | $997,100 | 5 | 4 | 4,392 | Off Market | |
0.18 | $849,000 | 3 | 3.5 | 3,407 | For Sale | |
0.27 | $1,000,100 | 5 | 4 | 4,070 | Off Market |
Price and Tax history
| Date | Event | Price |
|---|---|---|
Aug 13, 2026 Source: Doorify MLS #10186015 | Listed For Sale | $800,000 |
Mar 17, 2015 Source: N/A | Sold | $436,000 |
| Year | Property tax | Tax assessment |
|---|---|---|
| 2025 | $8,554 | $862,938 |
Home facts updated by county records
LGBTQ Local Legal Protections
LGBTQ Local Legal Protections



Lisa Ellis, Real Estate By Design
Agent Phone: (919) 606-1754
The MLS listing information displayed is deemed reliable, but is not guaranteed accurate by the MLS.
Copyright 2026 Doorify MLS of North Carolina. All rights reserved.
Copyright 2026 Doorify MLS of North Carolina. All rights reserved.
Similar Homes You May Like
 0.29 ACRES
 0.73 ACRES
 0.92 ACRES

 0.25 ACRES


 0.93 ACRES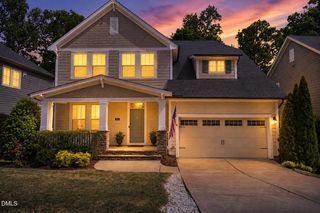

 0.3 ACRES

 0.3 ACRES
 0.26 ACRES


 0.69 ACRES
 0.38 ACRES
 OPEN SAT, 11-1PM
 0.73 ACRES
 0.37 ACRES

 0.29 ACRES


 0.47 ACRES
 0.48 ACRES

 See more homes for sale inDurham
New Listings near 901 S Bend Dr
 0.42 ACRES
 NEWOPEN THU, 11-2PM0.42 ACRES
 NEWOPEN SAT, 12-2PM0.38 ACRES
 NEWCOMING SOON
 OPEN SAT, 2-4PM0.28 ACRES
 0.56 ACRES
 OPEN SAT, 2-4PM
 FOR SALE BY OWNER0.3 ACRES
 OPEN SUN, 2-4PM0.57 ACRES
 FOR SALE BY OWNER0.61 ACRES
 OPEN SUN, 1-3PM
- See more homes for sale inDurham
Frequently asked questions about 901 S Bend Dr
- What is the estimated monthly payment for 901 S Bend Dr?Based on a $800,000 list price with 20% down at today's rates, the estimated monthly payment for 901 S Bend Dr in Durham, NC is approximately $4,794 (about $4,212 principal & interest, $507 property taxes, and $75 homeowner's insurance). This is an estimate. Actual payment depends on your loan terms.
- How does the list price for 901 S Bend Dr compare to homes in Durham?901 S Bend Dr in Durham, NC is listed at $800,000, about 94% above the $413K median sale price in Durham.
- What are the closest schools to 901 S Bend Dr?The closest schools to 901 S Bend Dr in Durham, NC are Hillside High (rated 2/10), Lowe's Grove Middle (rated 2/10), Lyons Farm Elementary (Pre-K, rated 9/10).
- What is 901 S Bend Dr estimated to be worth?Trulia's estimated value for 901 S Bend Dr in Durham, NC is $778,800.
- Does 901 S Bend Dr have air conditioning?Yes, 901 S Bend Dr in Durham, NC has air conditioning.
- Does 901 S Bend Dr have a pool?Yes, 901 S Bend Dr in Durham, NC has a pool.
901 S Bend Dr, Durham, NC 27713 is a 3 bedroom, 3 bathroom, 4,202 sqft single-family home built in 2014. 901 S Bend Dr is located in The Hills at Southpoint, Durham. This property is currently available for sale and was listed by Doorify MLS on Aug 13, 2026. The MLS # for this home is MLS# 10186015.