


$644,900
Original price: $674,500
 4 Beds
 3.5 Baths
 2,932 sqft (on 0.30 acres)
1 Haycox Court, Durham, NC 27713
Est. Mortgage $3,788/mo*
Get Pre-QualifiedHome Highlights

Single-Family Home

Built in 1997

0.3 acre lot

$220/sqft

2 Car Garage

HOA $51/mo
Local Information
- Map ViewExplore the area around 1 Haycox Court.

- Schools1 Preschool School1 Elementary School1 Middle School1 High School

- Shop & Eat

-- mins to
About this House
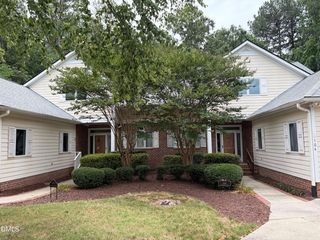
Location!! Location!! A Corner Lot. 4 mins to South Point Mall, 14 mins to UNC, 17 mins to Duke University, 25 Mins to NC State University, 13 Mins to NC Central University, 19 mins to Brier Creek, 10 mins to RTP, & 14 mins to RDU International Airport, 22mins to Raleigh. 5 mins to access I-40 route. This Lakehurst home offers nearly 3000sqft, with open & multiple living area spaces, a Wet-bar, Large open kitchen, 4 full bedrooms & 3 Full Bathrooms & ½ bathroom, 2 Car Garages & 3 Driveway Parking. Wired Intercoms & Security Cameras & Smart Thermostats, This Durham City House offers substantial living space on a generous CORNER lot. The residence features a two-car garage and over 13,000 square feet of land, providing room for outdoor enjoyment and potential expansion. This layout accommodates various household needs and hosting arrangements. Located in the established Lakehurst community and her Lake side walking trail, this property presents a solid foundation for homeownership and long-term value. New Appliances, New floors, New Carpets and New carpets. Yes! Interior like new!
Last check for updates: about 3 hours ago
Listing courtesy of Felix Adizue, (919) 345-2135
triangleRealEstate.Com, LLC
Originating MLS: Johnston County Association of REALTORS
Source: Hive MLS, MLS#100598396
Home Details for 1 Haycox Court

|
|---|
Interior Details Basement: NoneNumber of Rooms: 9Types of Rooms: Master Bedroom, Bedroom 2, Bedroom 3, Bedroom 4, Breakfast Nook, Dining Room, Family Room, Kitchen, Living RoomWet Bar |
Beds & Baths Number of Bedrooms: 4Number of Bathrooms: 4Number of Bathrooms (full): 3Number of Bathrooms (half): 1 |
Dimensions and Layout Living Area: 2932 Square Feet |
Appliances & Utilities Utilities: Natural Gas Available, Sewer Available, Sewer Connected, Water AvailableAppliances: Gas Cooktop, DishwasherDishwasherLaundry: Laundry Closet |
Heating & Cooling Heating: Electric,Forced Air,Natural GasHas CoolingAir Conditioning: Central AirHas HeatingHeating Fuel: Electric |
Fireplace & Spa Has a Fireplace |
Gas & Electric No Electric on Property |
Windows, Doors, Floors & Walls Flooring: Carpet, Laminate, Wood |
Levels, Entrance, & Accessibility Number of Stories: 2Levels: TwoAccessibility: None, Walker-Accessible StairsFloors: Carpet, Laminate, Wood |
View View: See Remarks |

|
|---|
Exterior Home Features Roof: ShinglePatio / Porch: Deck, PorchFencing: NoneFoundation: Crawl Space |
Parking & Garage Number of Garage Spaces: 2Number of Covered Spaces: 2Has a GarageHas an Attached GarageParking Spaces: 2Parking: Garage Faces Side,Attached,Garage |
Pool Pool: None |
Frontage Waterfront: NoneFrontage Type: See RemarksRoad Frontage: PavedRoad Surface Type: PavedNot on Waterfront |
Water & Sewer Sewer: Public Sewer |

|
|---|
Cumulative Days on Market: 11Days on Market: 12 |

|
|---|
Year Built Year Built: 1997 |
Property Type / Style Property Type: ResidentialProperty Subtype: Single Family ResidenceStructure Type: Stick Built, See RemarksArchitecture: Stick Built,See Remarks |
Building Construction Materials: See Remarks, Brick, Vinyl SidingNot a New Construction |
Property Information Parcel Number: 151937 |

|
|---|
Price List Price: $644,900Price Per Sqft: $220 |
Status Change & Dates Possession Timing: Close Of Escrow |

|
|---|
MLS Status: Active |

|
|---|

|
|---|
Direction & Address City: DurhamCommunity: Other |
School Information Elementary School: ParkwoodJr High / Middle School: Lowes GroveHigh School: Jordan |

|
|---|
Listing Agent Listing ID: 100598396 |

|
|---|
Building Area Building Area: 2932 Square Feet |

|
|---|
HOA Name: The Lakehurst HOA in DurhamHOA Phone: 919-806-4365HOA Fee Frequency (second): AnnuallyAssociation for this Listing: Johnston County Association of REALTORSHas an HOAHOA Fee: $608/Annually |

|
|---|
Lot Area: 0.30 acres |

|
|---|
Special Conditions: Standard |

|
|---|
Listing Agreement Type: Exclusive Right To SellListing Terms: Conventional |

|
|---|
Mls Number: 100598396Living Area Range: 2800 - 2999Attic: Pull Down Stairs, Walk-InAbove Grade Unfinished Area Units: Square FeetBelow Grade Unfinished Area Units: Square FeetShowing Considerations: See RemarksShowing Requirements: Appointment Only, LockboxStart Showing Date: Sat Aug 22 2026 |

|
|---|
HOA Amenities: Other |
Around this home
Neighborhood Overview

Neighborhood stats provided by third party data sources.
What Locals Say about Lakehurst
At least 1 Trulia users voted on each feature.

100 % Say neighbors are friendly

100 % Say there are sidewalks

100 % Say streets are well-lit

100 % Say kids play outside

100 % Say it's dog friendly

100 % Say they plan to stay for at least 5 years

100 % Say there's holiday spirit

100 % Say yards are well-kept

100 % Say it's quiet

100 % Say parking is easy

100 % Say car is needed

100 % Say people would walk alone at night

50 % Say there's wildlife
Sourced by Trulia users. Learn more about our methodology.
Market trends in Durham
Last updated July 2026
Avg. sale price
$413K
$12.83KMoM
Sale-to-List Price
99.2%
0.2%MoM
Price per sq ft
$233
$3MoM
Available listings
1163
43MoM
Home Value
Learn more about this home's value by checking out the value of nearby homes and how much similar homes have sold for.
Comparable sales
These are recently sold homes that have a similar location or other similar features to this home, like bedrooms, bathrooms, and square footage. Get a sense of the expected prices in the area by viewing these homes.Address | Distance | Property Type | Sold Price | Sold Date | Bed | Bath | Sqft |
|---|---|---|---|---|---|---|---|
0.11 | Single-Family Home | $690,000 | 05/08/26 | 4 | 3.5 | 3,056 | |
0.10 | Single-Family Home | $670,000 | 08/21/26 | 4 | 2.5 | 3,247 | |
0.08 | Single-Family Home | $630,000 | 10/22/25 | 4 | 2.5 | 2,669 | |
0.12 | Single-Family Home | $650,000 | 01/16/26 | 4 | 3.5 | 3,594 | |
0.08 | Single-Family Home | $775,000 | 08/20/26 | 5 | 4 | 3,626 | |
0.21 | Single-Family Home | $465,000 | 04/10/26 | 3 | 2.5 | 2,067 | |
0.20 | Single-Family Home | $740,000 | 05/22/26 | 4 | 2.5 | 2,999 |
Nearby home prices
Get a sense of expected prices in the area by checking the value of nearby homes.Address | Distance | Price | Bed | Bath | Sqft | Status |
|---|---|---|---|---|---|---|
0.04 | $605,900 | 4 | 3.5 | 2,643 | Off Market | |
0.02 | $719,100 | 4 | 3.5 | 3,650 | Off Market | |
0.08 | $626,100 | 4 | 2.5 | 2,669 | Off Market | |
0.09 | $700,000 | 5 | 3.5 | 3,350 | For Sale | |
0.10 | $670,000 | 4 | 2.5 | 3,247 | Recently Sold | |
0.11 | $690,000 | 4 | 3.5 | 3,056 | Recently Sold | |
0.12 | $644,300 | 4 | 2.5 | 2,775 | Off Market | |
0.12 | $650,000 | 4 | 3.5 | 3,594 | Recently Sold | |
0.06 | $505,200 | 4 | 2 | 1,818 | Off Market | |
0.13 | $702,300 | 5 | 4 | 3,015 | Off Market | |
0.07 | $589,600 | 4 | 2.5 | 2,658 | Off Market |
Price and Tax history
| Date | Event | Price |
|---|---|---|
Sep 1, 2026 Source: Doorify MLS #10186699 | PriceChange | $644,900 Price decreased by 4% |
Aug 19, 2026 Source: Doorify MLS #10186699 | Listed For Sale | $674,500 |
Mar 3, 2026 Source: Hive MLS #100547318 | Sold | $500,000 |
Feb 17, 2026 Source: Doorify MLS #10139138 | Pending | $499,950 |
Feb 13, 2026 Source: Doorify MLS #10139138 | PriceChange | $499,950 Price decreased by 10% |
Feb 3, 2026 Source: Hive MLS #100547318 | PriceChange | $554,895 Price increased by 0% |
Feb 3, 2026 Source: Doorify MLS #10139138 | PriceChange | $553,905 Price decreased by 4% |
Jan 5, 2026 Source: Doorify MLS #10139138 | Listed For Sale | $574,895 |
Dec 4, 1997 Source: N/A | Sold | $230,500 |
| Year | Property tax | Tax assessment |
|---|---|---|
| 2025 | $5,720 | $576,974 |
Home facts updated by county records
LGBTQ Local Legal Protections
LGBTQ Local Legal Protections



Felix Adizue, triangleRealEstate.Com, LLC
Agent Phone: (919) 345-2135
The data relating to real estate on this web site comes in part from the Internet Data Exchange program of Hive MLS, and is updated as of 2026-09-03 13:00:10 PDT. All information is deemed reliable but not guaranteed and should be independently verified. All properties are subject to prior sale, change, or withdrawal. Neither listing broker(s) nor Zillow, Inc. shall be responsible for any typographical errors, misinformation, or misprints, and shall be held totally harmless from any damages arising from reliance upon these data.
IDX information is provided exclusively for personal, non-commercial use, and may not be used for any purpose other than to identify prospective properties consumers may be interested in purchasing.
© 2025-10-17 12:20:34 PDT Hive MLS
Similar Homes You May Like
 OPEN FRI, 9-7PM
 0.42 ACRES
 OPEN FRI, 9-7PM0.35 ACRES


 OPEN FRI, 9-7PM0.26 ACRES
 0.69 ACRES
 0.46 ACRES
 0.39 ACRES
 OPEN FRI, 9-7PM
 0.28 ACRES
 0.27 ACRES


 OPEN SAT, 12-2PM


 OPEN FRI, 9-7PM
 0.98 ACRES

 0.31 ACRES
 OPEN FRI, 9-7PM
 0.36 ACRES
 OPEN SAT, 11-1PM
 NEW CONSTRUCTION
 0.36 ACRES
 0.33 ACRES
 OPEN FRI, 9-7PM0.4 ACRES
 See more homes for sale inDurham
New Listings near 1 Haycox Court
 0.28 ACRES
 NEW - 2 DAYS AGO0.25 ACRES
 NEW - 2 DAYS AGO
 OPEN SAT, 10-12PM
 0.67 ACRES
 0.26 ACRES
 FOR SALE BY OWNER0.3 ACRES
 NEW - 9 HRS AGO0.42 ACRES
 0.3 ACRES
 0.5 ACRES
 0.57 ACRES
 COMING SOON0.56 ACRES
 OPEN SAT, 2:30-4PM
- See more homes for sale inDurham
Frequently asked questions about 1 Haycox Court
- What is the estimated monthly payment for 1 Haycox Court?Based on a $644,900 list price with 20% down at today's rates, the estimated monthly payment for 1 Haycox Court in Durham, NC is approximately $3,857 (about $3,374 principal & interest, $408 property taxes, and $75 homeowner's insurance). This is an estimate. Actual payment depends on your loan terms.
- How does the list price for 1 Haycox Court compare to homes in Durham?1 Haycox Court in Durham, NC is listed at $644,900, about 56% above the $413K median sale price in Durham.
- What are the closest schools to 1 Haycox Court?The closest schools to 1 Haycox Court in Durham, NC are Hillside High (rated 2/10), Lowe's Grove Middle (rated 2/10), Lyons Farm Elementary (Pre-K, rated 9/10).
- Does 1 Haycox Court have air conditioning?Yes, 1 Haycox Court in Durham, NC has air conditioning.
- Does 1 Haycox Court have laundry facilities?Yes, 1 Haycox Court in Durham, NC has laundry facilities.
- How big is the lot at 1 Haycox Court?The lot at 1 Haycox Court in Durham, NC is about 0.30 acres (13,068 sq ft).