

207 Brandermill Dr
Durham, NC 27713
Fortune's Ridge 3 Beds
 2 Baths
 1,498 sqft (on 0.25 acres)
3 Beds
2 Baths
1,498 sqft
(on 0.25 acres)
Local Information
- Map ViewExplore the area around 207 Brandermill Dr.

- Schools1 Preschool School1 Elementary School1 Middle School1 High School

- Shop & Eat

-- mins to
Home Highlights

Property Type
Single-Family Home

Year Built
1989

Lot Size
0.25 acres
Living Area
1,498 sqft

Price/Sqft
$262
About this House
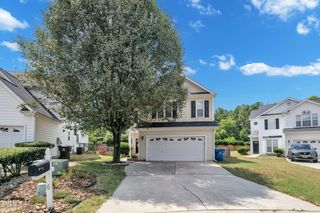
This single-family home is located at 207 Brandermill Dr, Durham, NC. 207 Brandermill Dr is in the Fortune's Ridge neighborhood in Durham, NC and in ZIP code 27713. This property has 3 bedrooms, 2 bathrooms and approximately 1,498 sqft of floor space. This property has a lot size of 10890 sqft and was built in 1989.
207 Brandermill Dr, Durham, NC 27713 is a 3 bedroom, 2 bathroom, 1,498 sqft single-family home in Fortune's Ridge, built in 1989. It last sold for $175,000 on Apr 28, 2006. It is currently off market. The Trulia Estimate is $391,800, with a rent estimate of $2,062/month.
Home Details for 207 Brandermill Dr

|
|---|
Levels, Entrance, & Accessibility Stories: 1 |
Fireplace & Spa Fireplace |

|
|---|
Year Built Year Built: 1989 |
Property Type / Style Property Type: Single Family HomeArchitecture: Ranch / Rambler |

|
|---|
Units in Building: 1 |

|
|---|
Lot Area: 10890 sqft |
Price History for 207 Brandermill Dr
| Date | Price | Event | Source |
|---|---|---|---|
| 04/28/2006 | $175,000 | Sold | N/A |
| 01/31/1997 | $133,000 | Sold | N/A |
Market trends in Durham
Last updated June 2026
Avg. sale price
$400K
$19.85KMoM
Sale-to-List Price
99.0%
0.1%MoM
Price per sq ft
$229
$6MoM
Available listings
1205
25MoM

- Results are loading
Property Tax and Assessment
| Year | 2025 |
|---|---|
| Tax | $3,754 |
| Assessment | $378,725 |
Home facts updated by county records
Comparable Sales for 207 Brandermill Dr
Address | Distance | Property Type | Sold Price | Sold Date | Bed | Bath | Sqft |
|---|---|---|---|---|---|---|---|
0.11 | Single-Family Home | $440,000 | 02/26/26 | 3 | 2 | 1,484 | |
0.19 | Single-Family Home | $453,000 | 09/23/25 | 3 | 2 | 1,302 | |
0.29 | Single-Family Home | $396,500 | 10/15/25 | 3 | 2 | 1,506 | |
0.07 | Single-Family Home | $485,000 | 12/18/25 | 3 | 2.5 | 1,710 | |
0.11 | Single-Family Home | $400,000 | 09/11/25 | 3 | 2.5 | 1,941 | |
0.20 | Single-Family Home | $410,000 | 11/13/25 | 3 | 2.5 | 1,600 | |
0.29 | Single-Family Home | $435,000 | 06/15/26 | 3 | 2.5 | 1,536 | |
0.21 | Single-Family Home | $315,000 | 06/03/26 | 4 | 2.5 | 1,699 | |
0.39 | Single-Family Home | $424,000 | 05/15/26 | 3 | 2 | 1,368 | |
0.40 | Single-Family Home | $380,000 | 10/22/25 | 3 | 2.5 | 1,400 |
Nearby homes
Get a sense of prices in the area by checking nearby homes. SOLDDEC 18, 2025
 OFF MARKET
 OFF MARKET
 SOLDFEB 26, 2026
 OFF MARKET
 SOLDJUN 3, 2026
 OFF MARKET
 OFF MARKET
 OFF MARKET
 OFF MARKET
 OFF MARKET
 OFF MARKET
Assigned Schools
These are the assigned schools for 207 Brandermill Dr.
- Charles E Jordan Sr High School
- 9-12
- Public
- 2090 Students
4/10GreatSchools RatingParent Rating AverageDay 3 at Jordan High school and I remember why we left public school before. He was told by the counselor to go to the counselor office by Friday to fix his schedule. First period coach won’t let him go that he should go during another class…. so the coach wants my child to leave a core class like math to go fix his schedule instead of leaving PE. Then once we get to the school because I go in person because he’s not missing his lunch *again* and going the whole day without eating because they insist on kids trading their lunch for fixing administrative issues. The counselor is darling. She helped us but then we had to go to the media center and we talked to very nasty and said he has to come at lunch to fix his login account even though I was very positive and kind I explained he’s not missing lunch again to fix it and she said he can come after he eats, but in a very fatty tone for what reason I’m not sure other than I guess The first of the year stress but no need to take it out on me. Then upon leaving, I asked the office to give my son an excused tardy because he was handling school issues and should not be counted tardy, and the administration looked at me like I had two heads and Active, as though he should have a tardy which I argued he should not. Then they said the counselor should’ve given him a excused tardy and I said she didn’t so we need one and the administrative personnel argued with me about why he was denied the ability to go when the counselor told him to go and instead said I should have emailed which I had no email and I said it doesn’t make sense for me to email if my child is having a face-to-face conversation with his teacher and has proof of the email. Why should I go behind all of that and also email for him to have permission to go to a counselor‘s office that may take days to respond and back and forth when he literally has proof of the email and a direct conversation with his teacher should have been enough. I’m glad my son is making friends because if it wasn’t for that, we’d be unenrolled TODAY.Parent Review10mo ago - Sherwood Githens Middle
- 6-8
- Public
- 869 Students
8/10GreatSchools RatingParent Rating AverageThe school will not see progress until the current inexperienced principal is permanently removed from her positionOther Review7mo ago - Southwest Elementary
- PK-5
- Public
- 645 Students
9/10GreatSchools RatingParent Rating AverageOur family toured many schools before moving to Durham and we were immediately impressed with the warmth and transparency that met us at Southwest. Many years later, we are more impressed than when we started. As our family begins graduating away from Southwest we are thankful for academically and emotionally strong children built in partnership with Southwest, lasting family friends and an elementary school experience that has left us seen and heard as parents. Southwest for helped my neurodivergent child thrive, and didn’t give up on my other child with dyslexia. As parents we were welcomed to attend field trips, class celebrations and walk our kids to class every morning before the pledge. As a bi-cultural family, we were drawn to the wide racial and cultural representation at Southwest and have loved seeing school wide celebrations like parades and talent shows for Hispanic heritage month and black history month. Thank you teachers for growing my children, responding when I reach out, and truly caring for my kids. Mr. Rotosky, Ms. Fuga and Ms. Flores, I see that you know my kids by name, are approachable and engaged, and set a culture of high expectations and high celebration. We love Southwest!Parent Review1mo ago  Check out schools near 207 Brandermill Dr.
Neighborhood Overview

Neighborhood stats provided by third party data sources.
LGBTQ Local Legal Protections
LGBTQ Local Legal Protections



Apartments for Rent
 PET FRIENDLYFURNISHED
 PET FRIENDLY
 PET FRIENDLYTotal price$1,279 - $1,718/mo1-3 bd1-2 baEncore at the Park | 2850 Courtney Creek Blvd,
Durham, NC 27713 PET FRIENDLY
 PET FRIENDLY
 PET FRIENDLYTotal price$1,019 - $1,514/moStudio-2 bd1 baVivo Living Ivy Creek | 1920 Ivy Creek Blvd,
Durham, NC 27707 NEW - 2 DAYS AGOPET FRIENDLY
 PET FRIENDLYTotal price$1,019 - $1,244/moStudio1 baVivo Living Forest Hills | 4515 State Highway 55,
Durham, NC 27713 NEW - 2 HRS AGOPET FRIENDLY
 PET FRIENDLY
 PET FRIENDLY
 PET FRIENDLY
 PET FRIENDLY
 PET FRIENDLYTotal price$1,092 - $1,817/mo1-3 bd1-2 baWoodland Creek Townhomes and Apartments | 5216 Penrith Dr,
Durham, NC 27713 PET FRIENDLY$1,145 - $1,545/moStudio-2 bd1-2 baTRELLIS DURHAM RTP Apartments | 201 Residence Inn Blvd,
Durham, NC 27713 See more homes for rent inDurham
Explore by feature - Pet Friendly
 SPECIAL OFFERPET FRIENDLYTotal price$1,694 - $2,794/mo1-3 bd1-2 baCottages at Brightleaf | 2421 Sanders Ave,
Durham, NC 27703 SPECIAL OFFERPET FRIENDLY
 SPECIAL OFFERPET FRIENDLYTotal price$1,439 - $2,520/mo1-3 bd1-2 baAscend Brightleaf Apartments | 2400 Sanders Ave,
Durham, NC 27703 PET FRIENDLY
 SPECIAL OFFERPET FRIENDLY
 SPECIAL OFFERPET FRIENDLY
 SPECIAL OFFERPET FRIENDLYTotal price$1,447 - $1,589/mo1-2 bd1-2 baRealm at Patterson Place | 3767 SW Durham Dr,
Durham, NC 27707 SPECIAL OFFERPET FRIENDLY
 SPECIAL OFFERPET FRIENDLY
 SPECIAL OFFERPET FRIENDLYTotal price$1,267 - $2,222/moStudio-2 bd1-2 baLantower Bullhouse | 504 E Pettigrew St,
Durham, NC 27701
Explore by feature - Garage
- SPECIAL OFFERPET FRIENDLY
- SPECIAL OFFERPET FRIENDLY
 NEW - 1 DAY AGOSPECIAL OFFERPET FRIENDLY
 SPECIAL OFFERPET FRIENDLY
 SPECIAL OFFERPET FRIENDLY
 NEW - 1 DAY AGOSPECIAL OFFERPET FRIENDLY
- SPECIAL OFFERPET FRIENDLYFURNISHED
 SPECIAL OFFERPET FRIENDLY
 SPECIAL OFFERPET FRIENDLY
 SPECIAL OFFERPET FRIENDLY
Explore by feature - Air Conditioning
- SPECIAL OFFERPET FRIENDLYTotal price$1,694 - $2,794/mo1-3 bd1-2 baCottages at Brightleaf | 2421 Sanders Ave,
Durham, NC 27703  SPECIAL OFFER
- SPECIAL OFFERPET FRIENDLYTotal price$1,439 - $2,520/mo1-3 bd1-2 baAscend Brightleaf Apartments | 2400 Sanders Ave,
Durham, NC 27703 - PET FRIENDLY
- SPECIAL OFFERPET FRIENDLY
 SPECIAL OFFERPET FRIENDLY
- NEW - 1 DAY AGOSPECIAL OFFERPET FRIENDLY
- SPECIAL OFFERPET FRIENDLY
- SPECIAL OFFERPET FRIENDLY
 SPECIAL OFFERPET FRIENDLY
Explore by feature - Pool
- SPECIAL OFFERPET FRIENDLYTotal price$1,694 - $2,794/mo1-3 bd1-2 baCottages at Brightleaf | 2421 Sanders Ave,
Durham, NC 27703 - SPECIAL OFFER
- SPECIAL OFFERPET FRIENDLY
- SPECIAL OFFERPET FRIENDLYTotal price$1,439 - $2,520/mo1-3 bd1-2 baAscend Brightleaf Apartments | 2400 Sanders Ave,
Durham, NC 27703 - PET FRIENDLY
- SPECIAL OFFERPET FRIENDLY
 SPECIAL OFFER
- SPECIAL OFFERPET FRIENDLYTotal price$1,447 - $1,589/mo1-2 bd1-2 baRealm at Patterson Place | 3767 SW Durham Dr,
Durham, NC 27707 - SPECIAL OFFERPET FRIENDLY
- SPECIAL OFFERPET FRIENDLY
Explore by feature - Washer/dryer
- SPECIAL OFFERPET FRIENDLYTotal price$1,694 - $2,794/mo1-3 bd1-2 baCottages at Brightleaf | 2421 Sanders Ave,
Durham, NC 27703 - SPECIAL OFFERPET FRIENDLYTotal price$1,439 - $2,520/mo1-3 bd1-2 baAscend Brightleaf Apartments | 2400 Sanders Ave,
Durham, NC 27703 - SPECIAL OFFERPET FRIENDLY
- NEW - 1 DAY AGOSPECIAL OFFERPET FRIENDLY
 SPECIAL OFFERPET FRIENDLY
 PET FRIENDLY
- SPECIAL OFFERPET FRIENDLY
- SPECIAL OFFERPET FRIENDLY
 SPECIAL OFFERPET FRIENDLY
- SPECIAL OFFERPET FRIENDLY
Explore by feature - Outdoor Space
 PET FRIENDLY
 PET FRIENDLY
 PET FRIENDLY
 PET FRIENDLY
 APPLY INSTANTLYPET FRIENDLY
 APPLY INSTANTLYPET FRIENDLY
 APPLY INSTANTLYPET FRIENDLY
 APPLY INSTANTLYPET FRIENDLY
 APPLY INSTANTLYPET FRIENDLY
 APPLY INSTANTLYPET FRIENDLY
Homes for sale near 207 Brandermill Dr
 0.25 ACRES


 0.26 ACRES


 NEW - 1 DAY AGO0.29 ACRES
 See more homes for sale inDurham
Off Market Homes Near 207 Brandermill Dr
 SOLDJUL 27, 2026
 SOLDJUL 27, 2026
 SOLDJUL 24, 2026
 SOLDJUL 24, 2026
 SOLDJUL 24, 2026
 SOLDJUL 24, 2026
 SOLDJUL 24, 2026
 SOLDJUL 24, 2026
 SOLDJUL 24, 2026
 SOLDJUL 23, 2026
- See more homes for sale inDurham