


$650,000
Original price: $665,000
 4 Beds
 2.5 Baths
 2,940 sqft (on 0.50 acres)
218 Landreth Ct, Durham, NC 27713
Est. Mortgage $4,125/mo*
Get Pre-QualifiedHome Highlights

Single-Family Home

Built in 2000

0.5 acre lot

$221/sqft

Garage

HOA $45/mo
Local Information
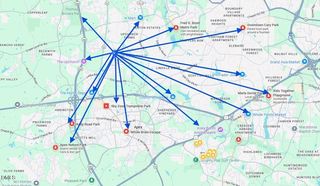
- Map ViewExplore the area around 218 Landreth Ct.

- Schools1 Preschool School1 Elementary School1 Middle School1 High School

- Shop & Eat

-- mins to
About this House
What's unique:Stone patioSunny breakfast areaGranite countertopsWalk-in pantryWalk-in closetStorage shed
Welcome to this beautiful home nestled on a private .50-acre cul-de-sac lot, minutes to Southpoint Mall, I-40, RDU, UNC, Duke and so much more. The Lakehurst lake is walking distance from the house and has paved walking trails around it and benches to sit and enjoy a morning meditation or bird watching. This home has been lovingly maintained and has hardwood floors in the foyer, dining room, living room, private office with French doors, and the primary bedroom. The impressive living room has a gas logs fireplace and features a soaring vaulted ceiling, creating a bright and open atmosphere. The spacious kitchen is ideal for everyday living and entertaining, offering a center island, granite countertops, abundant cabinetry, a walk-in pantry, and a sunny breakfast area. There is a door from the breakfast area out to the oversized rear deck that was repaired, 25-year sealed, and stained just last year. Steps lead down to the stone patio and storage shed. The yard has room for a play set, dog run, or for the kids to run and play sports. The first-floor primary suite provides a peaceful retreat with tray ceiling, crown molding, hardwoods, and includes a sunroom overlooking the private, wooded backyard—the perfect spot to enjoy your morning coffee or unwind at the end of the day. The bathroom offers a jetted soaking tub, double sinks with granite tops, and a walk-in closet. The laundry room is on the main level. Upstairs, you'll find three additional bedrooms, a versatile bonus room, and a full bath, while a convenient half bath serves the main level. Enjoy the privacy of this expansive backyard, all tucked away on a quiet cul-de-sac in a desirable south Durham location. 2-car garage.
Last check for updates: about 20 hours ago
Listing courtesy of Lisa Ellis, (919) 606-1754
Real Estate By Design
Source: Doorify MLS, MLS#10180423
Also Listed on Doorify MLS.
Home Details for 218 Landreth Ct

|
|---|
Interior Details Basement: Crawl SpaceNumber of Rooms: 12Types of Rooms: Master Bedroom, Bedroom 2, Bedroom 3, Bedroom 4, Bonus Room, Breakfast Room, Dining Room, Entrance Hall, Kitchen, Laundry, Living Room, Office, Other, Sunroom |
Beds & Baths Number of Bedrooms: 4Main Level Bedrooms: 1Number of Bathrooms: 3Number of Bathrooms (full): 2Number of Bathrooms (half): 1Number of Bathrooms (main level): 2 |
Dimensions and Layout Living Area: 2940 Square Feet |
Appliances & Utilities Utilities: Electricity Connected, Natural Gas Connected, Sewer Connected, Water ConnectedAppliances: Dryer, Disposal, Dishwasher, Electric Range, Gas Water Heater, Microwave, Refrigerator, Stainless Steel Appliance(s), WasherDishwasherDisposalDryerLaundry: Inside,Laundry Room,Main LevelMicrowaveRefrigeratorWasher |
Heating & Cooling Heating: Fireplace(s),Heat Pump,Natural GasHas CoolingAir Conditioning: Central Air,Ceiling Fan(s),Heat PumpHas HeatingHeating Fuel: Fireplace S |
Fireplace & Spa Number of Fireplaces: 1Fireplace: Gas Log, Living Room |
Windows, Doors, Floors & Walls Window: Blinds, Bay Window(s), ScreensDoor: French DoorsFlooring: Carpet, Hardwood, TileCommon Walls: No Common Walls |
Levels, Entrance, & Accessibility Stories: 2Levels: One and One Half, TwoFloors: Carpet, Hardwood, Tile |
View Has a ViewView: Trees/Woods |
Security Security: Smoke Detector(s) |

|
|---|
Exterior Home Features Roof: Architectural ShinglePatio / Porch: Covered, Deck, Enclosed, Patio, PorchOther Structures: Shed(s), StorageExterior: Private Yard, Rain Gutters, StorageFoundation: Crawlspace |
Parking & Garage Number of Garage Spaces: 2Number of Covered Spaces: 2Has a GarageHas Open ParkingParking Spaces: 2Parking: Attached,Driveway,Garage Faces Front,Garage,Garage Door Opener,Inside Entrance |
Frontage Responsible for Road Maintenance: Public Maintained RoadRoad Surface Type: Asphalt |
Water & Sewer Sewer: Public Sewer |
Finished Area Finished Area (above surface): 2940 Square Feet |

|
|---|
Days on Market: 71 |

|
|---|
Year Built Year Built: 2000 |
Property Type / Style Property Type: ResidentialProperty Subtype: Single Family ResidenceStructure Type: HouseArchitecture: Traditional,Transitional |
Building Construction Materials: Brick, Vinyl SidingNot a New Construction |
Property Information Parcel Number: 150060 |

|
|---|
Price List Price: $650,000Price Per Sqft: $221 |
Status Change & Dates Possession Timing: Close Of Escrow |

|
|---|
MLS Status: Active |

|
|---|
Direction & Address City: DurhamCommunity: Lakehurst Pointe |
School Information Elementary School: Durham - Lyons Farm Elementary SchoolJr High / Middle School: Durham - Lowes Grove MiddleHigh School: Durham - Hillside High |

|
|---|
Listing Agent Listing ID: 10180423 |

|
|---|
Building Area Building Area: 2940 Square Feet |

|
|---|
Community Features: Suburban, Sidewalks |

|
|---|
HOA Fee Includes: NoneHOA Name: Lakehurst Pointe HOA - AccordantHOA Phone: 919-806-4365Has an HOAHOA Fee: $540/Annually |

|
|---|
Lot Area: 0.50 acres |

|
|---|
Special Conditions: Standard |

|
|---|
Listing Agreement Type: Exclusive Right To SellListing Terms: Cash, Conventional, FHA, VA Loan |

|
|---|
Mobile Home Park Mobile Home Units: Feet |

|
|---|
BasementMls Number: 10180423Above Grade Unfinished Area: 2940 |

|
|---|
HOA Amenities: Trail(s)Source Internet Entire Listing Display |
Around this home
Neighborhood Overview

Neighborhood stats provided by third party data sources.
What Locals Say about Lakehurst
At least 1 Trulia users voted on each feature.

100 % Say neighbors are friendly

100 % Say there are sidewalks

100 % Say streets are well-lit

100 % Say kids play outside

100 % Say it's dog friendly

100 % Say they plan to stay for at least 5 years

100 % Say there's holiday spirit

100 % Say yards are well-kept

100 % Say it's quiet

100 % Say parking is easy

100 % Say car is needed

100 % Say people would walk alone at night

50 % Say there's wildlife
Sourced by Trulia users. Learn more about our methodology.
Market trends in Durham
Last updated August 2026
Avg. sale price
$410K
$1.67KMoM
Sale-to-List Price
98.9%
0.3%MoM
Price per sq ft
$230
$2MoM
Available listings
1187
19MoM
Home Value
Trulia Estimate
$635KSince last month
$200 (0%)Since last year
Increased$42K (+7.1%)Since last sale
Increased$80K (+14.4%)Learn more about this home's value by checking out its Trulia Estimate, the value of nearby homes, and how much similar homes have sold for.
Trulia Estimate
The of this home's value increased by +217% in the last 10 years
| Month | Estimated value |
|---|---|
2026 | |
| September 2026 | $635K |
| August 2026 | $635K |
| July 2026 | $656K |
| June 2026 | $593K |
| May 2026 | $600K |
| April 2026 | $601K |
| March 2026 | $582K |
| February 2026 | $573K |
| January 2026 | $563K |
2025 | |
2024 | |
2023 | |
2022 | |
2021 | |
2020 | |
2019 | |
2018 | |
2017 | |
2016 | |
Comparable sales
These are recently sold homes that have a similar location or other similar features to this home, like bedrooms, bathrooms, and square footage. Get a sense of the expected prices in the area by viewing these homes.Address | Distance | Property Type | Sold Price | Sold Date | Bed | Bath | Sqft |
|---|---|---|---|---|---|---|---|
0.28 | Single-Family Home | $630,000 | 10/22/25 | 4 | 2.5 | 2,669 | |
0.24 | Single-Family Home | $740,000 | 05/22/26 | 4 | 2.5 | 2,999 | |
0.21 | Single-Family Home | $670,000 | 08/21/26 | 4 | 2.5 | 3,247 | |
0.23 | Single-Family Home | $650,000 | 01/16/26 | 4 | 3.5 | 3,594 | |
0.20 | Single-Family Home | $500,000 | 03/03/26 | 4 | 3.5 | 2,932 | |
0.12 | Single-Family Home | $620,000 | 02/13/26 | 5 | 3.5 | 3,281 | |
0.30 | Single-Family Home | $690,000 | 05/08/26 | 4 | 3.5 | 3,056 | |
0.33 | Single-Family Home | $529,000 | 10/22/25 | 4 | 2.5 | 1,959 |
Nearby home prices
Get a sense of expected prices in the area by checking the value of nearby homes.Address | Distance | Price | Bed | Bath | Sqft | Status |
|---|---|---|---|---|---|---|
0.07 | $631,500 | 4 | 2.5 | 2,820 | Off Market | |
0.07 | $586,500 | 4 | 2.5 | 2,579 | Off Market | |
0.08 | $590,500 | 4 | 2.5 | 2,838 | Off Market | |
0.10 | $679,700 | 5 | 3.5 | 3,348 | Off Market | |
0.11 | $550,900 | 5 | 2.5 | 2,820 | Off Market | |
0.12 | $620,000 | 5 | 3.5 | 3,281 | Recently Sold | |
0.14 | $581,100 | 4 | 2.5 | 2,658 | Off Market | |
0.15 | $499,500 | 4 | 2 | 1,818 | Off Market | |
0.18 | $700,000 | 5 | 3.5 | 3,350 | For Sale | |
0.18 | $606,800 | 4 | 2.5 | 2,414 | Off Market | |
0.20 | $599,500 | 4 | 3.5 | 2,643 | Off Market |
Price and Tax history
| Date | Event | Price |
|---|---|---|
Aug 13, 2026 Source: Doorify MLS #10180423 | PriceChange | $650,000 Price decreased by 2% |
Jul 16, 2026 Source: Doorify MLS #10180423 | Listed For Sale | $665,000 |
Jan 3, 2023 Source: N/A | Sold | $555,000 |
Oct 28, 2022 Source: Doorify MLS #2480196 | Pending | $549,900 |
Oct 20, 2022 Source: Doorify MLS #2480196 | Listed For Sale | $549,900 |
Jun 22, 2015 Source: N/A | Sold | $185,333 |
Apr 15, 2015 Source: Agent Provided | Listed For Sale | $287,900 |
Jul 1, 2005 Source: Doorify MLS #802086 | Sold | $284,000 |
Oct 9, 2000 Source: N/A | Sold | $240,000 |
| Year | Property tax | Tax assessment |
|---|---|---|
| 2025 | $6,253 | $630,759 |
Home facts updated by county records
LGBTQ Local Legal Protections
LGBTQ Local Legal Protections



Lisa Ellis, Real Estate By Design
Agent Phone: (919) 606-1754
The MLS listing information displayed is deemed reliable, but is not guaranteed accurate by the MLS.
Copyright 2026 Doorify MLS of North Carolina. All rights reserved.
Copyright 2026 Doorify MLS of North Carolina. All rights reserved.
Similar Homes You May Like


 0.35 ACRES
 OPEN SAT, 1-3PM
 0.27 ACRES
 NEW - 1 DAY AGO
 0.34 ACRES
 0.47 ACRES
 1.15 ACRES
 OPEN SAT, 1-3PM
 OPEN SAT, 1-3PM0.31 ACRES
 OPEN SAT, 2-4PM0.26 ACRES
 OPEN SAT, 11-1PM0.25 ACRES
 NEWOPEN SUN, 2-4PM0.36 ACRES
 OPEN SAT, 12-2PM


 0.64 ACRES
 0.25 ACRES
 0.26 ACRES


 0.92 ACRES
 OPEN SAT, 12-2PM


 0.27 ACRES


 See more homes for sale inDurham
New Listings near 218 Landreth Ct
 NEWOPEN SUN, 1-3PM0.43 ACRES
 NEWOPEN SAT, 12-2PM0.38 ACRES
 NEW - 15 HRS AGO0.27 ACRES
 NEW - 13 HRS AGO
 NEW - 9 HRS AGO
 NEW - 2 HRS AGO
 NEW - 1 DAY AGO0.32 ACRES
 NEWOPEN SAT, 2-4PM0.25 ACRES
 NEWOPEN SAT, 11-1PM
 NEW - 1 DAY AGO
 0.36 ACRES
 NEW - 2 DAYS AGO
 OPEN SAT, 11-3PM0.42 ACRES
 NEWOPEN SUN, 1-3PM
 0.28 ACRES
- See more homes for sale inDurham
Frequently asked questions about 218 Landreth Ct
- What is the estimated monthly payment for 218 Landreth Ct?Based on a $650,000 list price with 20% down at today's rates, the estimated monthly payment for 218 Landreth Ct in Durham, NC is approximately $4,106 (about $3,619 principal & interest, $412 property taxes, and $75 homeowner's insurance). This is an estimate. Actual payment depends on your loan terms.
- How does the list price for 218 Landreth Ct compare to homes in Durham?218 Landreth Ct in Durham, NC is listed at $650,000, about 59% above the $410K median sale price in Durham.
- What are the closest schools to 218 Landreth Ct?The closest schools to 218 Landreth Ct in Durham, NC are Hillside High (rated 2/10), Lowe's Grove Middle (rated 2/10), Lyons Farm Elementary (Pre-K, rated 9/10).
- What is 218 Landreth Ct estimated to be worth?Trulia's estimated value for 218 Landreth Ct in Durham, NC is $635,700.
- Does 218 Landreth Ct have air conditioning?Yes, 218 Landreth Ct in Durham, NC has air conditioning.
- Does 218 Landreth Ct have laundry facilities?Yes, 218 Landreth Ct in Durham, NC has in-unit laundry.