

601 East Ogden AVENUE #803
Milwaukee, WI 53202
Yankee Hill 2 Beds
 2 Baths
 1,874 sqft
2 Beds
2 Baths
1,874 sqft
Local Information
- Map ViewExplore the area around 601 East Ogden AVENUE #803.

- Schools13 Preschool Schools15 Elementary Schools13 Middle Schools8 High Schools

- Shop & Eat

-- mins to
Home Highlights

Property Type
Condo

Year Built
2006
Living Area
1,874 sqft

Price/Sqft
$324

Parking
2 Car Garage

HOA
$463/Monthly
About this House
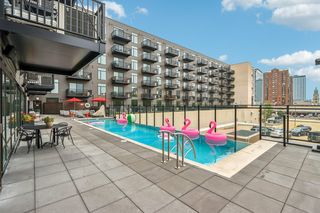

Experience elevated urban living with this stylish 2BR/2BA condo on the 8th floor. NW corner unit has sweeping city skyline views from the balcony and is flooded w/natural light. Thoughtfully designed interior where modern updates and timeless comfort blend seamlessly. Open-concept living & dining area flows into a sleek kitchen featuring freshly painted cabinets & custom range hood. Separate dining area w/statement chandelier. Spacious primary bedroom offers a large walk-in closet and en suite bath w/contemporary lighting, mirror, and faucets. Guest bathroom tastefully remodeled with a new shower, tiled walls, and lighting. Other updates such as HVAC, dishwasher, and wine fridge bring peace of mind while side-by-side parking w/private storage add to the ease of sophisticated City Living!
601 East Ogden AVENUE #803, Milwaukee, WI 53202 is a 2 bedroom, 2 bathroom, 1,874 sqft condo in Yankee Hill, built in 2006. It last sold for $575,000 on Aug 21, 2025 (4% below the $599,900 asking price). It is currently off market. The Trulia Estimate is $606,900, with a rent estimate of $2,852/month.
Home Details for 601 East Ogden AVENUE #803

|
|---|
MLS Status: Closed |

|
|---|
Interior Details Basement: ConcreteNumber of Rooms: 7Types of Rooms: Master Bedroom, Bedroom 2, Bathroom, Dining Room, Kitchen, Living Room, Office |
Beds & Baths Number of Bedrooms: 2Main Level Bedrooms: 2Number of Bathrooms: 2Number of Bathrooms (full): 2 |
Dimensions and Layout Living Area: 1874 Square Feet |
Appliances & Utilities Utilities: Cable AvailableAppliances: Dishwasher, Dryer, Microwave, Oven, Range, Refrigerator, WasherDishwasherDryerLaundry: In UnitMicrowaveRefrigeratorWasher |
Heating & Cooling Heating: Natural Gas,Forced AirHas CoolingAir Conditioning: Central AirHas HeatingHeating Fuel: Natural Gas |
Windows, Doors, Floors & Walls Flooring: Wood or Sim.Wood Floors |
Levels, Entrance, & Accessibility Levels: Highrise: 6+ Stories, 1 StoryFloors: Wood Or Sim Wood Floors |

|
|---|
Exterior Home Features Exterior: Balcony |
Parking & Garage Number of Garage Spaces: 2Number of Covered Spaces: 2No CarportHas a GarageHas an Attached GarageParking Spaces: 2Parking: Attached,Underground,2 Car,Assigned |
Frontage Not on Waterfront |
Water & Sewer Sewer: Public Sewer |

|
|---|
Year Built Year Built: 2006 |
Property Type / Style Property Type: ResidentialProperty Subtype: CondominiumStructure Type: Highrise: 6+ StoriesArchitecture: Highrise: 6+ Stories |
Building Building Name: 601 LoftsConstruction Materials: Brick/Stone, Stone, Stucco/SlateNot a New ConstructionAttached To Another Structure |
Property Information Condition: 11-20 YearsNot Included in Sale: Seller's Personal PropertyIncluded in Sale: Oven/Range, Refrigerator, Disposal, Microwave, Dishwasher, Washer And Dryer, Butcher Block Table In Kitchen, Bar Stools, All Window TreatmentsParcel Number: 3601647000 |

|
|---|
Price List Price: $599,900 |

|
|---|
Direction & Address City: Milwaukee |
School Information Elementary School District: MilwaukeeJr High / Middle School District: MilwaukeeHigh School District: Milwaukee |

|
|---|
Building Area Building Area: 1874 Square Feet |

|
|---|
Units in Building: 80 |

|
|---|
Association for this Listing: Metro MLSHas an HOAHOA Fee: $463/Monthly |

|
|---|
BasementMls Number: 1926313Living Area Range: 1751-2000Living Area Range Units: Square FeetMunicipality: Milwaukee |

|
|---|
HOA Amenities: Elevator(s),Security |
Last check for updates: about 12 hours ago
Listed by Sara Dederich, (414) 688-7420
Keller Williams Realty-Milwaukee North Shore
Bought with: Champine Realty Group*
Originating MLS: Metro MLS
Source: WIREX MLS, MLS#1926313
Price History for 601 East Ogden AVENUE #803
| Date | Price | Event | Source |
|---|---|---|---|
| 08/21/2025 | $575,000 | Sold | WIREX MLS #1926313 |
| 08/03/2025 | $599,900 | Contingent | WIREX MLS #1926313 |
| 07/12/2025 | $599,900 | PriceChange | WIREX MLS #1926313 |
| 05/15/2025 | $625,000 | Listed For Sale | WIREX MLS #1917416 |
| 05/17/2019 | $460,000 | Sold | N/A |
| 05/14/2019 | $465,000 | PendingToActive | Agent Provided |
| 05/01/2019 | $465,000 | Pending | Agent Provided |
| 04/12/2019 | $465,000 | Listed For Sale | Agent Provided |
| 07/29/2013 | $375,000 | Sold | N/A |
| 05/23/2011 | $290,000 | Sold | N/A |
| 01/11/2011 | $250,000 | Sold | N/A |
Market trends in Milwaukee
Last updated June 2026
Avg. sale price
$226K
$9.33KMoM
Sale-to-List Price
100.0%
Price per sq ft
$172
$8MoM
Available listings
1473
21MoM

- Results are loading
Property Tax and Assessment
| Year | 2024 |
|---|---|
| Tax | $11,596 |
| Assessment | $505,700 |
Home facts updated by county records
Comparable Sales for 601 East Ogden AVENUE #803
Address | Distance | Property Type | Sold Price | Sold Date | Bed | Bath | Sqft |
|---|---|---|---|---|---|---|---|
0.00 | Condo | $620,000 | 04/30/26 | 2 | 2 | 1,874 | |
0.00 | Condo | $538,000 | 06/05/26 | 2 | 2 | 1,525 | |
0.02 | Condo | $542,500 | 06/10/26 | 2 | 2 | 1,514 | |
0.02 | Condo | $475,000 | 05/22/26 | 2 | 2 | 1,514 | |
0.00 | Condo | $390,000 | 09/01/25 | 2 | 2 | 1,525 | |
0.02 | Condo | $415,000 | 06/30/26 | 2 | 2 | 1,329 | |
0.02 | Condo | $370,000 | 04/15/26 | 2 | 2 | 1,329 | |
0.00 | Condo | $770,000 | 09/02/25 | 2 | 2.5 | 2,416 | |
0.25 | Condo | $622,500 | 07/24/26 | 2 | 2 | 1,637 |
Nearby homes
Get a sense of prices in the area by checking nearby homes. OFF MARKET
 OFF MARKETClosed
 OFF MARKETClosed


Assigned Schools
These are the assigned schools for 601 East Ogden AVENUE #803.
- Hayes Bilingual School
- PK-8
- Public
- 670 Students
4/10GreatSchools RatingParent Rating Average No reviews available for this school.
 - Craig Montessori School
- PK-8
- Public
- 220 Students
6/10GreatSchools RatingParent Rating AverageNo reviews available for this school. - Cass Street School
- PK-8
- Public
- 312 Students
6/10GreatSchools RatingParent Rating AverageMy son was being bullied by a 5th grader they kept saying that it would get handled but it didn't the boy spit threw water even was pinching my 7 yr old He's in the 2nd grade and we had to move him from the school because he said that he didn't want to go threw anymore it's very sadParent Review3mo ago - Milwaukee German Immersion School
- PK-5
- Public
- 549 Students
8/10GreatSchools RatingParent Rating AverageNo reviews available for this school. - Starms Early Childhood Center
- PK-K
- Public
- 205 Students
NAGreatSchools RatingParent Rating AverageNo reviews available for this school. - Fernwood Montessori School
- PK-8
- Public
- 731 Students
8/10GreatSchools RatingParent Rating AverageI may have only gone to this school 4K-2nd grade but that entire time it was an amazing experience and I doubt it’s the same now from that time ago, but from what my parents have told me, they thought that the school was very engaged with telling the parents what’s been going on and I really enjoyed the hands-on experience with learning so if you think your kids will like something like that, I would definitely recommend enrolling your kids here.Other Review8mo ago - Milwaukee Spanish Immersion School
- PK-5
- Public
- 605 Students
2/10GreatSchools RatingParent Rating AverageNo reviews available for this school. - Golda Meir School
- 3-12
- Public
- 1192 Students
8/10GreatSchools RatingParent Rating AverageI’ve been here since my 3rd grade year.. and it’s been hell. Golda claims they’re such a gifted and talented school but in reality they really aren’t. just because they have all these assemblies, programs, etc does not mean they are greater than everyone else. The teachers here are very judge-mental and they are not helpful. I remember telling a teacher how i was feeling and all she had to say was “ok, go to class and it’ll get better” very dismissive. This past week i told a administrator that a teacher made me feel a way and she also told me to go to class and that it’ll get better.. All they do is choose the teachers side and they are very dismissive towards the students. Golda Meir has taken a toll on my mental health from the teachers, students , work , and administrators. This school is also very messy and all the friends are fake af. Overall, i would not recommend this school (ALL shade)Student Review5mo ago - La Escuela Fratney
- PK-5
- Public
- 459 Students
2/10GreatSchools RatingParent Rating AverageWe love Fratney! Great school and being Spanish immersion is such a huge benefit.Parent Review2y ago - Rufus King International High School
- 9-12
- Public
- 1308 Students
5/10GreatSchools RatingParent Rating AverageI am a sophomore here at King. And this school is definitely not as much of a "top-notch" place as people are playing it out to be. The behaviors, the reading skills, and the lazy security staff are all just crappy. And the test scores are always below average. A good portion of the teachers are supportive, and Mr. Groeschl the physics teacher is hilarious. But if you want to send your child to a good, actual "top-notch" school here in Milwaukee, I would recommend Ronald Reagan.Student Review3mo ago - Maryland Avenue Montessori School
- PK-8
- Public
- 470 Students
9/10GreatSchools RatingParent Rating AverageNo reviews available for this school. - Bradley Technology & Trade High School
- 9-12
- Public
- 1048 Students
5/10GreatSchools RatingParent Rating AverageNo reviews available for this school. - Riverside University High School
- 9-12
- Public
- 1240 Students
4/10GreatSchools RatingParent Rating AverageNo reviews available for this school. - Roosevelt Middle School of the Arts
- 6-8
- Public
- 270 Students
3/10GreatSchools RatingParent Rating AverageNo reviews available for this school. - Milwaukee School of Languages
- 6-12
- Public
- 964 Students
3/10GreatSchools RatingParent Rating AverageNo reviews available for this school. - Lincoln Center of the Arts
- 6-8
- Public
- 309 Students
3/10GreatSchools RatingParent Rating AverageNo reviews available for this school. - Milwaukee High School of the Arts
- 9-12
- Public
- 959 Students
3/10GreatSchools RatingParent Rating AverageIn my experience and from what I’ve observed, Milwaukee School of the Arts may not be the best choice for students who are looking to focus on academics or athletics. While the school does offer strong programs for the arts, it seems to lack a deeper connection with students outside of those areas. There isn’t a strong emphasis on academics beyond the required major classes, and students who want to challenge themselves academically or prepare for college in a more well-rounded way might find it limiting. On top of that, athletics aren’t really a priority at this school, so it’s not the ideal place for student-athletes looking to grow and compete seriously. Overall, if your main focus is academics, athletics, or a school that builds strong student-teacher relationships across all subjects, Milwaukee School of the Arts may not be the best fit.Student Review1y ago - Milwaukee French Immersion School
- PK-5
- Public
- 426 Students
5/10GreatSchools RatingParent Rating AverageWe have been part of French Immersion for 6 years now and it has been a great school for my family. My 3 kids are speaking French and enjoy it tremendously! We value this school in many ways. I only have good things to say about my experience here. If you are looking for a school with fantastic teachers, great after school programs, and parent involvement, this is the place for you.Parent Review1y ago - Elm Creative Arts Elementary School
- PK-5
- Public
- 335 Students
3/10GreatSchools RatingParent Rating AverageNo reviews available for this school. - Starms Discovery Learning Center
- 1-8
- Public
- 268 Students
3/10GreatSchools RatingParent Rating AverageOne of the worse schools in Milwaukee. If your kids are able to enroll elsewhere, please do!Parent Review1y ago - Milwaukee Academy of Chinese Language
- PK-8
- Public
- 499 Students
2/10GreatSchools RatingParent Rating AverageNo reviews available for this school. - Audubon Technology and Communication High
- 9-12
- Public
- 436 Students
4/10GreatSchools RatingParent Rating AverageNo reviews available for this school. - Reagan College Preparatory High
- 9-12
- Public
- 1372 Students
9/10GreatSchools RatingParent Rating AverageNo reviews available for this school. - Bay View Montessori
- PK-8
- Public
- 449 Students
7/10GreatSchools RatingParent Rating AverageWe love this school! Daughter fully engaged and participatory. Good communication from teachers, though more on an as needed basis. Often encourage parent involvement. Many fun activities outside of regular school day. Camp program before and after school is well loved by our daughter!Parent Review1y ago - Rufus King International Middle School
- 6-8
- Public
- 159 Students
1/10GreatSchools RatingParent Rating Averagethis school is so bad do NOT send your kid here !!!Parent Review11mo ago  Check out schools near 601 East Ogden AVENUE #803.
Neighborhood Overview


Neighborhood stats provided by third party data sources.
What Locals Say about Yankee Hill
At least 1 Trulia users voted on each feature.

100 % Say car is needed

100 % Say it's dog friendly

100 % Say there are sidewalks

100 % Say it's walkable to grocery stores

67 % Say they plan to stay for at least 5 years

50 % Say it's walkable to restaurants

50 % Say there are community events

50 % Say streets are well-lit
Sourced by Trulia users. Learn more about our methodology.
LGBTQ Local Legal Protections
LGBTQ Local Legal Protections



Apartments for Rent
 PET FRIENDLY
 PET FRIENDLY
 PET FRIENDLY$1,795 - $3,945/mo1-3 bd1-2 baThe Moderne | 1141 N Doctor Martin Luther King Junior Dr,
Milwaukee, WI 53203 PET FRIENDLY
 NEW - 1 DAY AGOPET FRIENDLY
 PET FRIENDLY
 $900 - $1,950/moStudio-4 bd1-2 baConcordia 27 Apartments - Free 1G Internet & Parking | 809 N 27th St,
Milwaukee, WI 53208 PET FRIENDLY
 PET FRIENDLY
 PET FRIENDLY
 PET FRIENDLY
 PET FRIENDLY
 PET FRIENDLY
 PET FRIENDLY
 See more homes for rent inMilwaukee
Explore by feature - Pet Friendly
- SPECIAL OFFERPET FRIENDLY
- PET FRIENDLY
- PET FRIENDLY
- SPECIAL OFFERPET FRIENDLY
- PET FRIENDLY
- SPECIAL OFFERPET FRIENDLY
- SPECIAL OFFERPET FRIENDLY
- PET FRIENDLY$1,795 - $3,945/mo1-3 bd1-2 baThe Moderne | 1141 N Doctor Martin Luther King Junior Dr,
Milwaukee, WI 53203 - SPECIAL OFFERPET FRIENDLY
- SPECIAL OFFERPET FRIENDLY
Explore by feature - Garage
- PET FRIENDLY
- SPECIAL OFFERPET FRIENDLY
- PET FRIENDLY
- SPECIAL OFFERPET FRIENDLY
- SPECIAL OFFERPET FRIENDLY
- SPECIAL OFFERPET FRIENDLY
- NEW - 1 DAY AGOSPECIAL OFFERPET FRIENDLY
 PET FRIENDLY
 PET FRIENDLY
 SPECIAL OFFERPET FRIENDLY
Explore by feature - Air Conditioning
- PET FRIENDLY
- PET FRIENDLY
- SPECIAL OFFER$900 - $1,950/moStudio-4 bd1-2 baConcordia 27 Apartments - Free 1G Internet & Parking | 809 N 27th St,
Milwaukee, WI 53208 - SPECIAL OFFERPET FRIENDLY
- PET FRIENDLY
- SPECIAL OFFERPET FRIENDLY
- SPECIAL OFFERPET FRIENDLY
- SPECIAL OFFERPET FRIENDLY
- SPECIAL OFFERPET FRIENDLY
- SPECIAL OFFERPET FRIENDLY
Explore by feature - Pool
- SPECIAL OFFERPET FRIENDLY
- PET FRIENDLY
- SPECIAL OFFERPET FRIENDLY
- SPECIAL OFFERPET FRIENDLY
 NEW - 1 DAY AGOSPECIAL OFFERPET FRIENDLY
 NEW - 1 DAY AGOSPECIAL OFFERPET FRIENDLY
 NEW - 1 DAY AGOSPECIAL OFFERPET FRIENDLYFURNISHED
 NEW - 1 DAY AGOPET FRIENDLY
 PET FRIENDLY
 NEW - 1 DAY AGOPET FRIENDLY
Explore by feature - Washer/dryer
- PET FRIENDLY
- PET FRIENDLY
- SPECIAL OFFERPET FRIENDLY
- PET FRIENDLY
- SPECIAL OFFERPET FRIENDLY
- SPECIAL OFFERPET FRIENDLY
- SPECIAL OFFERPET FRIENDLY
- PET FRIENDLY
- PET FRIENDLY
 PET FRIENDLY
Explore by feature - Outdoor Space
- PET FRIENDLY
 PET FRIENDLY
 NEW - 1 DAY AGOAPPLY INSTANTLYPET FRIENDLY
 APPLY INSTANTLYPET FRIENDLY
 APPLY INSTANTLY
 APPLY INSTANTLYPET FRIENDLY
 APPLY INSTANTLYPET FRIENDLY
 APPLY INSTANTLYPET FRIENDLY
 APPLY INSTANTLY
 APPLY INSTANTLYPET FRIENDLYFURNISHED
Homes for sale near 601 East Ogden AVENUE #803


Off Market Homes Near 601 East Ogden AVENUE #803





Information is supplied by seller and other third parties and has not been verified. Copyright 2026 – WiREx – All Rights Reserved