

$491,500
 4 Beds
 2.5 Baths
 3,450 sqft (on 0.35 acres)
5985 Pine Bluff Dr, Avon, IN 46123
Est. Refi. Payment $3,075/mo*
Refinance Your HomeCurrently Off Market - Sold Dec 2, 2025 for $485,000 (3% below list price)
Home Value
Trulia Estimate
$492KSince last month
Decreased$500 (-0.1%)Since last year
Decreased$28K (-5.5%)Since last sale
Increased$6K (+1.3%)Learn more about this home's value by checking out its Trulia Estimate, the value of nearby homes, and how much similar homes have sold for.
Trulia Estimate
The of this home's value increased by +60% in the last 10 years
| Month | Estimated value |
|---|---|
2026 | |
| September 2026 | $491K |
| August 2026 | $492K |
| July 2026 | $492K |
| June 2026 | $493K |
| May 2026 | $491K |
| April 2026 | $486K |
| March 2026 | $483K |
| February 2026 | $481K |
| January 2026 | $485K |
2025 | |
2024 | |
2023 | |
2022 | |
2021 | |
2020 | |
2019 | |
2018 | |
2017 | |
2016 | |
Comparable sales
These are recently sold homes that have a similar location or other similar features to this home, like bedrooms, bathrooms, and square footage. Get a sense of the expected prices in the area by viewing these homes.Address | Distance | Property Type | Sold Price | Sold Date | Bed | Bath | Sqft |
|---|---|---|---|---|---|---|---|
0.15 | Single-Family Home | $474,900 | 03/13/26 | 4 | 2.5 | 3,388 | |
0.02 | Single-Family Home | $549,900 | 10/30/25 | 4 | 3.5 | 4,460 | |
0.07 | Single-Family Home | $515,000 | 10/17/25 | 4 | 3.5 | 4,120 | |
0.18 | Single-Family Home | $395,000 | 12/19/25 | 4 | 2.5 | 3,396 | |
0.20 | Single-Family Home | $470,000 | 05/20/26 | 4 | 2.5 | 3,766 | |
0.20 | Single-Family Home | $502,000 | 05/01/26 | 4 | 2.5 | 4,961 | |
0.22 | Single-Family Home | $472,500 | 07/02/26 | 4 | 3.5 | 3,600 | |
0.15 | Single-Family Home | $458,000 | 10/24/25 | 4 | 3.5 | 3,864 | |
0.21 | Single-Family Home | $398,000 | 07/31/26 | 4 | 3.5 | 3,386 |
Nearby home prices
Get a sense of expected prices in the area by checking the value of nearby homes.Address | Distance | Price | Bed | Bath | Sqft | Status |
|---|---|---|---|---|---|---|
0.02 | $558,100 | 4 | 3.5 | 4,460 | Off Market | |
0.03 | $524,200 | 4 | 3.5 | 3,577 | Off Market | |
0.05 | $513,500 | 4 | 3 | 3,675 | Off Market | |
0.06 | $509,000 | 4 | 3.5 | 3,765 | Off Market | |
0.06 | $487,400 | 4 | 2.5 | 4,156 | Off Market | |
0.07 | $523,000 | 4 | 3.5 | 4,120 | Off Market | |
0.08 | $494,700 | 4 | 3.5 | 3,533 | Off Market | |
0.10 | $536,000 | 5 | 3.5 | 3,823 | Off Market | |
0.13 | $505,800 | 5 | 3.5 | 3,869 | Off Market | |
0.14 | $537,000 | 5 | 3.5 | 3,916 | Off Market | |
0.15 | $637,900 | 5 | 4 | 4,451 | Off Market |
Local Information
- Map ViewExplore the area around 5985 Pine Bluff Dr.

- Schools2 Elementary Schools1 Middle School1 High School

- Shop & Eat

-- mins to
Home Highlights

Single-Family Home

Built in 2009

0.35 acre lot

3,450 sqft

$141/sqft

3 Car Garage

HOA $50/mo
About this House
What's unique:Finished basementWood-burning fireplaceGarage heaterStylish backsplashElectric vehicle chargerGranite countertops
Pride of ownership shines in this Whispering Pines gem!! Discover this meticulously cared-for home in the desirable Whispering Pines subdivision of Avon! This spacious 4-bedroom, 2.5-bath home features a 21x16 versatile bonus/flex room, perfect for an office, playroom, or media space...AND a Finished Basement offering even more room to relax, work, or entertain. The updated kitchen features white cabinets, granite countertops, high-end appliances, and a stylish backsplash, making it bright, airy and practical. The master suite and full bath have also been thoughtfully updated, offering a fresh, modern feel. Cozy up by the wood-burning fireplace in the great room, a welcoming space for memorable fall evenings. Step outside to the stamped concrete patio and enjoy serene pond views, ideal for quiet mornings or evening gatherings. This premium lot is just perfect for your backyard oasis. The spacious 3 car stacked garage includes extra storage, utility sink, hard-wired electric vehicle charger, and a hard-wired garage heater-extra touches that add comfort and convenience year-round. Living in Whispering Pines also means enjoying neighborhood amenities including a pool, playground, and plenty of green space, perfect for staying active and connected with the community. All of this is just minutes from Avon's top-rated schools, shopping, and dining, while providing a convenient 20-minute commute to downtown Indianapolis. This home is truly move-in ready, with every detail already in place for easy living!!
5985 Pine Bluff Dr, Avon, IN 46123 is a 4 bedroom, 3 bathroom, 3,450 sqft single-family home built in 2009. It last sold for $485,000 on Dec 2, 2025 (3% below the $498,500 asking price). This property is not currently displayed as for sale or rent on Trulia. The Trulia Estimate is $491,500, with a rent estimate of $2,796/month.
Last check for updates: about 1 hour ago
Listed by Jody Bailey, (317) 750-4050
F.C. Tucker Company
Bought with: Jamie Hall, (317) 691-2002, Carpenter, REALTORS®
Source: MIBOR as distributed by MLS GRID, MLS#22063819
Home Details for 5985 Pine Bluff Dr

|
|---|
Interior Details Basement: Finished,Storage SpaceNumber of Rooms: 11Types of Rooms: Master Bedroom, Bedroom 2, Bedroom 3, Bedroom 4, Bonus Room, Breakfast Room, Dining Room, Great Room, Kitchen, Laundry, Library |
Beds & Baths Number of Bedrooms: 4Number of Bathrooms: 3Number of Bathrooms (full): 2Number of Bathrooms (half): 1Number of Bathrooms (main level): 1 |
Dimensions and Layout Living Area: 3450 Square Feet |
Appliances & Utilities Appliances: Dishwasher, Dryer, Electric Water Heater, Disposal, Microwave, Electric Oven, Refrigerator, Washer, Water Softener OwnedDishwasherDisposalDryerLaundry: Laundry RoomMicrowaveRefrigeratorWasher |
Heating & Cooling Heating: Electric,Heat PumpHas CoolingAir Conditioning: Central AirHas HeatingHeating Fuel: Electric |
Fireplace & Spa Number of Fireplaces: 1Fireplace: Wood BurningHas a Fireplace |
Levels, Entrance, & Accessibility Stories: 2Levels: Two |
Security Security: Security System Owned |

|
|---|
Exterior Home Features Patio / Porch: Deck, PatioFoundation: Block |
Parking & Garage Number of Garage Spaces: 3Number of Covered Spaces: 3No CarportHas a GarageHas an Attached GarageParking Spaces: 3Parking: Attached |
Farm & Range Horse Amenities: None |
Finished Area Finished Area (below surface): 896 Square Feet |

|
|---|
Cumulative Days on Market: 39 |

|
|---|
Year Built Year Built: 2009 |
Property Type / Style Property Type: ResidentialProperty Subtype: Residential, Single Family ResidenceArchitecture: Traditional |
Building Construction Materials: Vinyl With BrickNot a New ConstructionNot Attached Property |
Property Information Parcel Number: 321015109009000031 |

|
|---|
Price List Price: $498,500Price Per Sqft: $141/sqft |
Status Change & Dates Off Market Date: Fri Oct 31 2025Possession Timing: Close Of Escrow |

|
|---|
MLS Status: Sold |

|
|---|
Direction & Address City: AvonCommunity: Whispering Pines |
School Information High School: Avon High SchoolHigh School District: Avon Community School Corp |

|
|---|
Building Area Building Area: 3450 Square Feet |

|
|---|
HOA Fee Includes: Entrance Common, ParkPlayground, OtherHas an HOAHOA Fee: $600/Annually |

|
|---|
Lot Area: 0.35 acres |

|
|---|
BasementMls Number: 22063819 |

|
|---|
HOA Amenities: Park,Playground,Pond Seasonal,Pool |
Price and Tax history
| Date | Event | Price |
|---|---|---|
Dec 2, 2025 Source: MIBOR as distributed by MLS GRID #22063819 | Sold | $485,000 |
Oct 31, 2025 Source: MIBOR as distributed by MLS GRID #22063819 | Pending | $498,500 |
Oct 29, 2025 Source: MIBOR as distributed by MLS GRID #22063819 | PriceChange | $498,500 Price decreased by 3% |
Oct 1, 2025 Source: MIBOR as distributed by MLS GRID #22063819 | PriceChange | $515,000 Price decreased by 2% |
Sep 23, 2025 Source: MIBOR as distributed by MLS GRID #22063819 | Listed For Sale | $525,000 |
| Year | Property tax | Tax assessment |
|---|---|---|
| 2025 | $4,986 | $455,600 |
Home facts updated by county records
Market trends in Avon
Last updated August 2026
Avg. sale price
$361K
$12.33KMoM
Sale-to-List Price
99.6%
0.1%MoM
Price per sq ft
$156
$6MoM
Available listings
203
18MoM
Around this home
What Locals Say about Avon
At least 183 Trulia users voted on each feature.

94 % Say car is needed

89 % Say parking is easy

88 % Say yards are well-kept

87 % Say it's dog friendly

81 % Say there are sidewalks

78 % Say there's holiday spirit

77 % Say kids play outside

75 % Say it's quiet

74 % Say people would walk alone at night

58 % Say streets are well-lit

54 % Say neighbors are friendly

49 % Say they plan to stay for at least 5 years

48 % Say there's wildlife

34 % Say there are community events

21 % Say it's walkable to restaurants

20 % Say it's walkable to grocery stores
Sourced by Trulia users. Learn more about our methodology.
LGBTQ Local Legal Protections
LGBTQ Local Legal Protections



Based on information submitted to the MLS GRID as of 2026-09-24 14:18:17 PDT. All data is obtained from various sources and may not have been verified by broker or MLS GRID. Supplied Open House Information is subject to change without notice. All information should be independently reviewed and verified for accuracy. Properties may or may not be listed by the office/agent presenting the information. Some IDX listings have been excluded from this website. Click here for more information
Frequently asked questions about 5985 Pine Bluff Dr
- What is 5985 Pine Bluff Dr estimated to be worth?Trulia's estimated value for 5985 Pine Bluff Dr in Avon, IN is $491,500.
- What is the price history for 5985 Pine Bluff Dr?5985 Pine Bluff Dr in Avon, IN last sold for $485,000 in December 2025.
- Is Avon a buyer's or seller's market?Avon is currently a buyer's market, based on recent for-sale activity.
- What's the median sale price in Avon?The median sale price in Avon is $361K. That is up $12.33K from the prior month.
- Does 5985 Pine Bluff Dr have air conditioning?Yes, 5985 Pine Bluff Dr in Avon, IN has air conditioning.
- Does 5985 Pine Bluff Dr have a pool?Yes, 5985 Pine Bluff Dr in Avon, IN has a pool.
Explore by feature - Pet Friendly
 PET FRIENDLY
 SPECIAL OFFERPET FRIENDLY
 SPECIAL OFFERPET FRIENDLY
 SPECIAL OFFERPET FRIENDLY$2,180 - $2,409/mo2-3 bd2 baWoods at Countryside Crossing | 994 Countryside Crossing Way,
Avon, IN 46123 NEW - 1 DAY AGOSPECIAL OFFERPET FRIENDLY$1,075 - $2,180/mo1-3 bd1-2 baSteeplechase at Shiloh Crossing | 10272 Steeplechase Dr,
Avon, IN 46123 PET FRIENDLY
 APPLY INSTANTLYPET FRIENDLY
 APPLY INSTANTLYPET FRIENDLY
 APPLY INSTANTLYPET FRIENDLY
 NEW - 3 HRS AGOPET FRIENDLY
Explore by feature - Garage
- PET FRIENDLY
- SPECIAL OFFERPET FRIENDLY
- SPECIAL OFFERPET FRIENDLY
 APPLY INSTANTLYPET FRIENDLY
- APPLY INSTANTLYPET FRIENDLY
 APPLY INSTANTLY
- APPLY INSTANTLYPET FRIENDLY
- APPLY INSTANTLYPET FRIENDLY
- NEW - 3 HRS AGOPET FRIENDLY
 PET FRIENDLY
Explore by feature - Air Conditioning
- PET FRIENDLY
- SPECIAL OFFERPET FRIENDLY
- SPECIAL OFFERPET FRIENDLY
- SPECIAL OFFERPET FRIENDLY$2,180 - $2,409/mo2-3 bd2 baWoods at Countryside Crossing | 994 Countryside Crossing Way,
Avon, IN 46123 - NEW - 1 DAY AGOSPECIAL OFFERPET FRIENDLY$1,075 - $2,180/mo1-3 bd1-2 baSteeplechase at Shiloh Crossing | 10272 Steeplechase Dr,
Avon, IN 46123 - PET FRIENDLY
- APPLY INSTANTLYPET FRIENDLY
- APPLY INSTANTLYPET FRIENDLY
- APPLY INSTANTLY
- APPLY INSTANTLYPET FRIENDLY
Explore by feature - Pool
- PET FRIENDLY
- SPECIAL OFFERPET FRIENDLY
- NEW - 1 DAY AGOSPECIAL OFFERPET FRIENDLY$1,075 - $2,180/mo1-3 bd1-2 baSteeplechase at Shiloh Crossing | 10272 Steeplechase Dr,
Avon, IN 46123 - PET FRIENDLY
- APPLY INSTANTLYPET FRIENDLY
- NEW - 3 HRS AGOPET FRIENDLY
 PET FRIENDLY
 PET FRIENDLY
 PET FRIENDLY
 PET FRIENDLY
Explore by feature - Washer/dryer
- PET FRIENDLY
- SPECIAL OFFERPET FRIENDLY
- SPECIAL OFFERPET FRIENDLY
- SPECIAL OFFERPET FRIENDLY$2,180 - $2,409/mo2-3 bd2 baWoods at Countryside Crossing | 994 Countryside Crossing Way,
Avon, IN 46123 - NEW - 1 DAY AGOSPECIAL OFFERPET FRIENDLY$1,075 - $2,180/mo1-3 bd1-2 baSteeplechase at Shiloh Crossing | 10272 Steeplechase Dr,
Avon, IN 46123 - PET FRIENDLY
- APPLY INSTANTLYPET FRIENDLY
- APPLY INSTANTLYPET FRIENDLY
- APPLY INSTANTLYPET FRIENDLY
- APPLY INSTANTLYPET FRIENDLY
Explore by feature - Outdoor Space
- SPECIAL OFFERPET FRIENDLY$2,180 - $2,409/mo2-3 bd2 baWoods at Countryside Crossing | 994 Countryside Crossing Way,
Avon, IN 46123 - APPLY INSTANTLYPET FRIENDLY
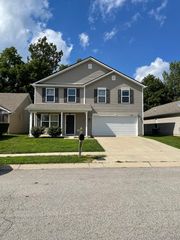 APPLY INSTANTLYPET FRIENDLY
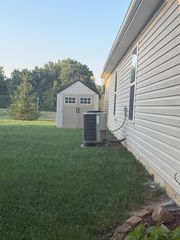 APPLY INSTANTLYPET FRIENDLY
 PET FRIENDLY
 PET FRIENDLY
Apartments for Rent
 NEW - 1 DAY AGOPET FRIENDLY
 PET FRIENDLYINCOME RESTRICTED
 PET FRIENDLY
 NEW - 2 DAYS AGOPET FRIENDLY
 PET FRIENDLY
 See more homes for rent inAvon
Off Market Homes Near 5985 Pine Bluff Dr
 SOLDSEP 21, 2026BluPrint Real Estate Group
 SOLDSEP 18, 2026United Real Estate Indpls
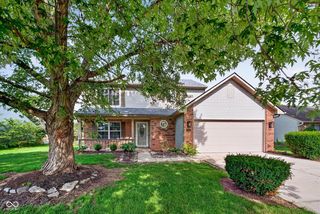 SOLDSEP 18, 2026T&H Realty Services, Inc.
 See more homes for sale inAvon


Homes for sale near 5985 Pine Bluff Dr
 NEW CONSTRUCTION0.3 ACRESPulte Realty of Indiana, LLC
 0.31 ACRESTumpa Akther, Century 21 Affiliated, IRMLS
 OPEN SAT, 11-1PM0.32 ACRESeXp Realty LLC
 NEW CONSTRUCTION
 NEW CONSTRUCTION
- See more homes for sale inAvon


- Results are loading