

$479,100
 4 Beds
 2.5 Baths
 3,388 sqft (on 0.34 acres)
6052 Pine Bluff Dr, Avon, IN 46123
Est. Refi. Payment $2,967/mo*
Refinance Your HomeCurrently Off Market - Sold Mar 13, 2026 for $474,900
Home Value
Trulia Estimate
$479KSince last month
Decreased$2K (-0.3%)Since last year
Increased$33K (+7.4%)Since last sale
Increased$3K (+0.6%)Learn more about this home's value by checking out its Trulia Estimate, the value of nearby homes, and how much similar homes have sold for.
Trulia Estimate
The of this home's value increased by +54% in the last 10 years
| Month | Estimated value |
|---|---|
2026 | |
| September 2026 | $478K |
| August 2026 | $479K |
| July 2026 | $480K |
| June 2026 | $480K |
| May 2026 | $478K |
| April 2026 | $475K |
| March 2026 | $475K |
| February 2026 | $461K |
| January 2026 | $461K |
2025 | |
2024 | |
2023 | |
2022 | |
2021 | |
2020 | |
2019 | |
2018 | |
2017 | |
2016 | |
Comparable sales
These are recently sold homes that have a similar location or other similar features to this home, like bedrooms, bathrooms, and square footage. Get a sense of the expected prices in the area by viewing these homes.Address | Distance | Property Type | Sold Price | Sold Date | Bed | Bath | Sqft |
|---|---|---|---|---|---|---|---|
0.15 | Single-Family Home | $485,000 | 12/02/25 | 4 | 2.5 | 3,450 | |
0.11 | Single-Family Home | $470,000 | 05/20/26 | 4 | 2.5 | 3,766 | |
0.12 | Single-Family Home | $395,000 | 12/19/25 | 4 | 2.5 | 3,396 | |
0.03 | Single-Family Home | $458,000 | 10/24/25 | 4 | 3.5 | 3,864 | |
0.08 | Single-Family Home | $502,000 | 05/01/26 | 4 | 2.5 | 4,961 | |
0.08 | Single-Family Home | $515,000 | 10/17/25 | 4 | 3.5 | 4,120 | |
0.22 | Single-Family Home | $472,500 | 07/02/26 | 4 | 3.5 | 3,600 | |
0.16 | Single-Family Home | $398,000 | 07/31/26 | 4 | 3.5 | 3,386 | |
0.13 | Single-Family Home | $549,900 | 10/30/25 | 4 | 3.5 | 4,460 |
Nearby home prices
Get a sense of expected prices in the area by checking the value of nearby homes.Address | Distance | Price | Bed | Bath | Sqft | Status |
|---|---|---|---|---|---|---|
0.02 | $505,800 | 5 | 3.5 | 3,869 | Off Market | |
0.03 | $465,000 | 4 | 3.5 | 3,864 | Off Market | |
0.03 | $506,300 | 4 | 2.5 | 4,144 | Off Market | |
0.08 | $523,000 | 4 | 3.5 | 4,120 | Off Market | |
0.08 | $502,000 | 4 | 2.5 | 4,961 | Recently Sold | |
0.09 | $536,000 | 5 | 3.5 | 3,823 | Off Market | |
0.10 | $509,000 | 4 | 3.5 | 3,765 | Off Market | |
0.11 | $470,000 | 4 | 2.5 | 3,766 | Recently Sold | |
0.12 | $395,000 | 4 | 2.5 | 3,396 | Recently Sold | |
0.13 | $558,100 | 4 | 3.5 | 4,460 | Off Market | |
0.13 | $555,100 | 4 | 2.5 | 5,018 | Off Market |
Local Information
- Map ViewExplore the area around 6052 Pine Bluff Dr.

- Schools2 Elementary Schools1 Middle School1 High School

- Shop & Eat

-- mins to
Home Highlights

Single-Family Home

Built in 2007

0.34 acre lot

3,388 sqft

$140/sqft

3 Car Garage

HOA $50/mo
About this House
Nestled in one of Avon's most sought out neighborhoods, this single-family residence presents an attractive property in great condition. Imagine the possibilities that await within this three-story home. The heart of this home resides in its thoughtfully designed kitchen, where culinary dreams come to life amidst a backdrop of shaker cabinets and quartz countertops, all beautifully accented by crown molding. The large kitchen island offers ample space for preparation and casual dining, while the kitchen bar and peninsula provide additional seating and serving options, and the backsplash adds a touch of elegance. The living room is equally inviting, centered around a woodburning fireplace (gas starter) that promises warmth and ambiance, further enhanced by the sophisticated touch of crown molding. Retreat to the luxurious bathrooms, with the master ensuite featuring double sinks that provides convenience and style. The property also boasts a sunroom, where natural light streams in, creating a tranquil space for relaxation and enjoyment. Deer and sunsets are there to enjoy! Spend time outdoors on the deck or in the outdoor living space, perfect for entertaining or simply unwinding in the fresh air. For entertainment, look no further than the cinema room, offering a dedicated space to enjoy your favorite films. The walk-in closets throughout provide generous storage, and the laundry room adds practicality to everyday living. 3 car garage with this home w/ heating provides ample storage for vehicles & tools. With 4 bedrooms, 2 full bathrooms, and 1 half bathrooms, this home is waiting & ready for you! This residence is more than just a house; it's an invitation to experience a life of comfort and style.
6052 Pine Bluff Dr, Avon, IN 46123 is a 4 bedroom, 3 bathroom, 3,388 sqft single-family home built in 2007. It last sold for the $474,900 asking price on Mar 13, 2026. This property is not currently displayed as for sale or rent on Trulia. The Trulia Estimate is $479,100, with a rent estimate of $2,716/month.
Last check for updates: about 19 hours ago
Listed by Tonya McCarthy, (317) 590-6729
NextHome Connection
Bought with: Angie Young, (317) 258-3834, RE/MAX Advanced Realty
Source: MIBOR as distributed by MLS GRID, MLS#22070822
Home Details for 6052 Pine Bluff Dr

|
|---|
MLS Status: Sold |

|
|---|
Interior Details Basement: Ceiling - 9+ feet,Daylight,Egress Window(s),Finished,Roughed InNumber of Rooms: 8Types of Rooms: Master Bedroom, Bedroom 2, Bedroom 3, Bedroom 4, Dining Room, Kitchen, Laundry, Living Room |
Beds & Baths Number of Bedrooms: 4Number of Bathrooms: 3Number of Bathrooms (full): 2Number of Bathrooms (half): 1Number of Bathrooms (main level): 1 |
Dimensions and Layout Living Area: 3388 Square Feet |
Appliances & Utilities Utilities: Sewer Connected, Water ConnectedAppliances: Gas Cooktop, Dishwasher, Dryer, Disposal, Gas Water Heater, MicroHood, Microwave, Gas Oven, Refrigerator, Washer, Water Heater, Water Softener OwnedDishwasherDisposalDryerLaundry: Main LevelMicrowaveRefrigeratorWasher |
Heating & Cooling Heating: Forced Air,Natural GasHas CoolingAir Conditioning: Central AirHas HeatingHeating Fuel: Forced Air |
Fireplace & Spa Number of Fireplaces: 1Fireplace: Living Room, Wood BurningHas a Fireplace |
Gas & Electric Electric: 200+ Amp Service, 220 Volts in Garage |
Windows, Doors, Floors & Walls Window: WoodWorkStain/PaintedFlooring: Hardwood |
Levels, Entrance, & Accessibility Stories: 2Levels: TwoFloors: Hardwood |
View Has a ViewView: Trees/Woods |
Security Security: Carbon Monoxide Detector(s), Secured Garage/Parking, Smoke Detector(s) |

|
|---|
Exterior Home Features Patio / Porch: Covered, Deck, ScreenedExterior: Sprinkler SystemFoundation: Concrete PerimeterSprinkler System |
Parking & Garage Number of Garage Spaces: 3Number of Covered Spaces: 3Other Parking: Garage Parking Other(Garage Door Opener, Guest Street Parking, Keyless Entry, Service Door)No CarportHas a GarageHas an Attached GarageParking Spaces: 3Parking: Attached |
Farm & Range Horse Amenities: None |
Finished Area Finished Area (below surface): 842 Square Feet |

|
|---|
Cumulative Days on Market: 119 |

|
|---|
Year Built Year Built: 2007 |
Property Type / Style Property Type: ResidentialProperty Subtype: Residential, Single Family ResidenceArchitecture: Traditional |
Building Construction Materials: Brick, Cement SidingNot a New ConstructionNot Attached PropertyNo Additional Parcels |
Property Information Condition: Updated/RemodeledParcel Number: 321015111004000031 |

|
|---|
Price List Price: $474,900Price Per Sqft: $140/sqft |
Status Change & Dates Off Market Date: Tue Feb 24 2026Possession Timing: Negotiable |

|
|---|

|
|---|
Direction & Address City: AvonCommunity: Whispering Pines |
School Information Elementary School: Hickory Elementary SchoolHigh School: Avon High SchoolHigh School District: Avon Community School Corp |

|
|---|
Building Details Builder Name: Estridge |
Building Area Building Area: 3388 Square Feet |

|
|---|
HOA Fee Includes: Association Home Owners, Clubhouse, Entrance Common, Insurance, Maintenance, Snow RemovalHas an HOAHOA Fee: $600/Annually |

|
|---|
Lot Area: 0.34 acres |

|
|---|
Special Conditions: None |

|
|---|
BasementMls Number: 22070822Attic: Access Only |

|
|---|
HOA Amenities: Clubhouse,Insurance,Maintenance,Pond Seasonal,Pool,Snow Removal |
Price and Tax history
| Date | Event | Price |
|---|---|---|
Mar 13, 2026 Source: MIBOR as distributed by MLS GRID #22070822 | Sold | $474,900 |
Feb 24, 2026 Source: MIBOR as distributed by MLS GRID #22070822 | Pending | $474,900 |
Oct 29, 2025 Source: MIBOR as distributed by MLS GRID #22070822 | Listed For Sale | $474,900 |
Jun 3, 2011 Source: MIBOR as distributed by MLS GRID #21108897 | Sold | $227,000 |
Feb 22, 2011 Source: N/A | Sold | $251,608 |
| Year | Property tax | Tax assessment |
|---|---|---|
| 2025 | $4,902 | $445,800 |
Home facts updated by county records
Market trends in Avon
Last updated August 2026
Avg. sale price
$361K
$12.33KMoM
Sale-to-List Price
99.6%
0.1%MoM
Price per sq ft
$156
$6MoM
Available listings
203
18MoM
Around this home
What Locals Say about Avon
At least 183 Trulia users voted on each feature.

94 % Say car is needed

89 % Say parking is easy

88 % Say yards are well-kept

87 % Say it's dog friendly

81 % Say there are sidewalks

78 % Say there's holiday spirit

77 % Say kids play outside

75 % Say it's quiet

74 % Say people would walk alone at night

58 % Say streets are well-lit

54 % Say neighbors are friendly

49 % Say they plan to stay for at least 5 years

48 % Say there's wildlife

34 % Say there are community events

21 % Say it's walkable to restaurants

20 % Say it's walkable to grocery stores
Sourced by Trulia users. Learn more about our methodology.
LGBTQ Local Legal Protections
LGBTQ Local Legal Protections



Based on information submitted to the MLS GRID as of 2026-09-18 16:28:05 PDT. All data is obtained from various sources and may not have been verified by broker or MLS GRID. Supplied Open House Information is subject to change without notice. All information should be independently reviewed and verified for accuracy. Properties may or may not be listed by the office/agent presenting the information. Some IDX listings have been excluded from this website. Click here for more information
Frequently asked questions about 6052 Pine Bluff Dr
- What is 6052 Pine Bluff Dr estimated to be worth?Trulia's estimated value for 6052 Pine Bluff Dr in Avon, IN is $479,100.
- What is the price history for 6052 Pine Bluff Dr?6052 Pine Bluff Dr in Avon, IN last sold for $474,900 in March 2026.
- Is Avon a buyer's or seller's market?Avon is currently a buyer's market, based on recent for-sale activity.
- What's the median sale price in Avon?The median sale price in Avon is $361K. That is up $12.33K from the prior month.
- Does 6052 Pine Bluff Dr have air conditioning?Yes, 6052 Pine Bluff Dr in Avon, IN has air conditioning.
- Does 6052 Pine Bluff Dr have a pool?Yes, 6052 Pine Bluff Dr in Avon, IN has a pool.
Explore by feature - Pet Friendly
 PET FRIENDLY
 NEW - 1 DAY AGOSPECIAL OFFERPET FRIENDLY
 SPECIAL OFFERPET FRIENDLY
 SPECIAL OFFERPET FRIENDLY
 SPECIAL OFFERPET FRIENDLY$1,095 - $2,182/mo1-3 bd1-2 baSteeplechase at Shiloh Crossing | 10272 Steeplechase Dr,
Avon, IN 46123 PET FRIENDLY
 APPLY INSTANTLYPET FRIENDLY
 APPLY INSTANTLYPET FRIENDLY
 NEW - 2 DAYS AGOPET FRIENDLY
 NEW - 2 DAYS AGOPET FRIENDLY
Explore by feature - Garage
- PET FRIENDLY
- NEW - 1 DAY AGOSPECIAL OFFERPET FRIENDLY
- SPECIAL OFFERPET FRIENDLY
 NEW - 20 HRS AGOAPPLY INSTANTLYPET FRIENDLY
 APPLY INSTANTLY
- APPLY INSTANTLYPET FRIENDLY
- APPLY INSTANTLYPET FRIENDLY
- NEW - 2 DAYS AGOPET FRIENDLY
 PET FRIENDLY
 PET FRIENDLY
Explore by feature - Air Conditioning
- PET FRIENDLY
- NEW - 1 DAY AGOSPECIAL OFFERPET FRIENDLY
- SPECIAL OFFERPET FRIENDLY
- SPECIAL OFFERPET FRIENDLY
- SPECIAL OFFERPET FRIENDLY$1,095 - $2,182/mo1-3 bd1-2 baSteeplechase at Shiloh Crossing | 10272 Steeplechase Dr,
Avon, IN 46123 - PET FRIENDLY
- NEW - 20 HRS AGOAPPLY INSTANTLYPET FRIENDLY
- APPLY INSTANTLY
- APPLY INSTANTLYPET FRIENDLY
- APPLY INSTANTLYPET FRIENDLY
Explore by feature - Pool
- PET FRIENDLY
- NEW - 1 DAY AGOSPECIAL OFFERPET FRIENDLY
- SPECIAL OFFERPET FRIENDLY$1,095 - $2,182/mo1-3 bd1-2 baSteeplechase at Shiloh Crossing | 10272 Steeplechase Dr,
Avon, IN 46123 - PET FRIENDLY
- PET FRIENDLY
 PET FRIENDLY
 PET FRIENDLY
 PET FRIENDLY
 PET FRIENDLY
 PET FRIENDLY
Explore by feature - Washer/dryer
- PET FRIENDLY
- NEW - 1 DAY AGOSPECIAL OFFERPET FRIENDLY
- SPECIAL OFFERPET FRIENDLY
- SPECIAL OFFERPET FRIENDLY
- SPECIAL OFFERPET FRIENDLY$1,095 - $2,182/mo1-3 bd1-2 baSteeplechase at Shiloh Crossing | 10272 Steeplechase Dr,
Avon, IN 46123 - PET FRIENDLY
- NEW - 20 HRS AGOAPPLY INSTANTLYPET FRIENDLY
- APPLY INSTANTLYPET FRIENDLY
- APPLY INSTANTLYPET FRIENDLY
- NEW - 2 DAYS AGOPET FRIENDLY
Explore by feature - Outdoor Space
- SPECIAL OFFERPET FRIENDLY
 APPLY INSTANTLYPET FRIENDLY
 APPLY INSTANTLY0.26 ACRES
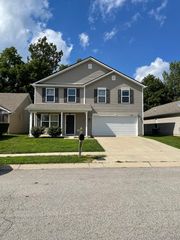 NEW - 21 HRS AGOAPPLY INSTANTLYPET FRIENDLY
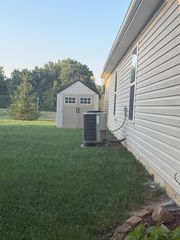 APPLY INSTANTLYPET FRIENDLY
 PET FRIENDLY
 PET FRIENDLY
Apartments for Rent
- NEW - 1 DAY AGOPET FRIENDLY
 PET FRIENDLY
 PET FRIENDLYINCOME RESTRICTED
 PET FRIENDLY
 PET FRIENDLY
 PET FRIENDLY
 See more homes for rent inAvon
Off Market Homes Near 6052 Pine Bluff Dr
 SOLDSEP 18, 2026CENTURY 21 Scheetz, Sold
 SOLDSEP 18, 2026Carpenter, REALTORS®, Sold
 SOLDSEP 18, 2026United Real Estate Indpls, Sold
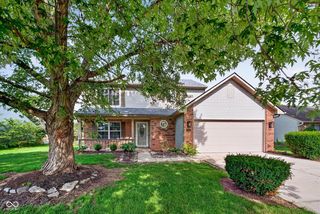 SOLDSEP 18, 2026T&H Realty Services, Inc., Sold
 SOLDSEP 18, 2026Bennett Realty, Sold
 SOLDSEP 18, 2026Wright, REALTORS®, Sold
 SOLDSEP 18, 2026Keller Williams Indy Metro Partners, Sold
 SOLDSEP 17, 2026Berkshire Hathaway Home, Sold
 See more homes for sale inAvon


Homes for sale near 6052 Pine Bluff Dr
 NEW CONSTRUCTION0.3 ACRESPulte Realty of Indiana, LLC, Active
 0.31 ACRESTumpa Akther, Century 21 Affiliated, IRMLS
 NEW CONSTRUCTION
 NEW CONSTRUCTION
 0.3 ACRESKeller Williams Indy Metro Partners, Active
- See more homes for sale inAvon


- Results are loading