

$505,200
 4 Beds
 2.5 Baths
 4,961 sqft (on 0.36 acres)
6121 Pine Bluff Dr, Avon, IN 46123
Est. Refi. Payment $3,125/mo*
Refinance Your HomeCurrently Off Market - Sold May 1, 2026 for $502,000 (2% below list price)
Home Value
Trulia Estimate
$505KSince last month
Decreased$1K (-0.3%)Since last year
Decreased$9K (-1.7%)Since last sale
Increased$2K (+0.4%)Learn more about this home's value by checking out its Trulia Estimate, the value of nearby homes, and how much similar homes have sold for.
Trulia Estimate
The of this home's value increased by +75% in the last 10 years
| Month | Estimated value |
|---|---|
2026 | |
| September 2026 | $504K |
| August 2026 | $506K |
| July 2026 | $506K |
| June 2026 | $505K |
| May 2026 | $503K |
| April 2026 | $509K |
| March 2026 | $509K |
| February 2026 | $482K |
| January 2026 | $481K |
2025 | |
2024 | |
2023 | |
2022 | |
2021 | |
2020 | |
2019 | |
2018 | |
2017 | |
2016 | |
Comparable sales
These are recently sold homes that have a similar location or other similar features to this home, like bedrooms, bathrooms, and square footage. Get a sense of the expected prices in the area by viewing these homes.Address | Distance | Property Type | Sold Price | Sold Date | Bed | Bath | Sqft |
|---|---|---|---|---|---|---|---|
0.04 | Single-Family Home | $470,000 | 05/20/26 | 4 | 2.5 | 3,766 | |
0.08 | Single-Family Home | $474,900 | 03/13/26 | 4 | 2.5 | 3,388 | |
0.05 | Single-Family Home | $458,000 | 10/24/25 | 4 | 3.5 | 3,864 | |
0.20 | Single-Family Home | $485,000 | 12/02/25 | 4 | 2.5 | 3,450 | |
0.18 | Single-Family Home | $549,900 | 10/30/25 | 4 | 3.5 | 4,460 | |
0.14 | Single-Family Home | $515,000 | 10/17/25 | 4 | 3.5 | 4,120 | |
0.18 | Single-Family Home | $472,500 | 07/02/26 | 4 | 3.5 | 3,600 | |
0.10 | Single-Family Home | $398,000 | 07/31/26 | 4 | 3.5 | 3,386 | |
0.20 | Single-Family Home | $395,000 | 12/19/25 | 4 | 2.5 | 3,396 |
Nearby home prices
Get a sense of expected prices in the area by checking the value of nearby homes.Address | Distance | Price | Bed | Bath | Sqft | Status |
|---|---|---|---|---|---|---|
0.05 | $465,000 | 4 | 3.5 | 3,864 | Off Market | |
0.05 | $506,300 | 4 | 2.5 | 4,144 | Off Market | |
0.08 | $474,900 | 4 | 2.5 | 3,388 | Recently Sold | |
0.04 | $470,000 | 4 | 2.5 | 3,766 | Recently Sold | |
0.09 | $505,800 | 5 | 3.5 | 3,869 | Off Market | |
0.10 | $536,000 | 5 | 3.5 | 3,823 | Off Market | |
0.07 | $555,100 | 4 | 2.5 | 5,018 | Off Market | |
0.10 | $398,000 | 4 | 3.5 | 3,386 | Recently Sold | |
0.14 | $523,000 | 4 | 3.5 | 4,120 | Off Market | |
0.10 | $530,300 | 4 | 3.5 | 3,825 | Off Market | |
0.16 | $509,000 | 4 | 3.5 | 3,765 | Off Market |
Local Information
- Map ViewExplore the area around 6121 Pine Bluff Dr.

- Schools2 Elementary Schools1 Middle School1 High School

- Shop & Eat

-- mins to
Home Highlights

Single-Family Home

Built in 2008

0.36 acre lot

4,961 sqft

$101/sqft

3 Car Garage

HOA $50/mo
About this House
Turn everyday life into a staycation at 6121 Pine Bluff Dr-your private pool and backyard resort await. This Estridge-built home in Avon's sought-after Whispering Pines community offers the kind of lifestyle that makes coming home feel like a retreat. From the inviting curb appeal and covered front porch to the fresh, move-in-ready interior, it's a home designed for comfort, connection, and endless possibility. Inside, sunlight pours an open layout that brings the great room, fireplace, and kitchen together for easy daily living and effortless entertaining. The kitchen features generous cabinet space, updated appliances, and an island that anchors the room-perfect for weeknight dinners and weekend baking sessions. Upstairs, offers 4 bedrooms and 2 full baths. The private suite delivers an elevated everyday experience with a tray ceiling and a spa-like bath complete with dual vanities, a separate shower, soaking tub, and large walk-in closet. The finished lower level opens up even more room for recreation, gatherings, movie nights, and all the memories still to be made-plus unfinished storage and spacious 3 car garage add true practicality. Recent updates bring peace of mind, including a 5 yr old HVAC, 1 yr old water heater, 10 yr old roof, updated appliances, and fresh paint. Outside is where the lifestyle really shines. Step onto an expansive patio with a pergola and imagine long summer days by the in-ground pool, afternoons with a favorite book, and evenings spent under the lights with friends. The backyard feels like a personal retreat-private, inviting, and full of "let's stay home" charm. And when you do head out, you're moments from Avon conveniences-shopping, dining, parks, and commuter routes-yet tucked inside an established neighborhood with a welcoming feel. If you've been searching for a pool home in Avon with a backyard built for unforgettable moments, 6121 Pine Bluff Dr is ready for its next chapter.
6121 Pine Bluff Dr, Avon, IN 46123 is a 4 bedroom, 3 bathroom, 4,961 sqft single-family home built in 2008. It last sold for $502,000 on May 1, 2026 (2% below the $510,000 asking price). This property is not currently displayed as for sale or rent on Trulia. The Trulia Estimate is $505,200, with a rent estimate of $3,176/month.
Last check for updates: about 2 hours ago
Listed by Mel Coutz, (317) 513-5092
Highgarden Real Estate
Lindsey Schrader, (317) 385-5790
Highgarden Real Estate
Bought with: Vickie Jordan, Home Bound Real Estate LLC
Co-Buyer's Agent: Jesse Biddle, (317) 502-1120, Home Bound Real Estate LLC
Source: MIBOR as distributed by MLS GRID, MLS#22087824
Home Details for 6121 Pine Bluff Dr

|
|---|
MLS Status: Sold |

|
|---|
Interior Details Basement: Ceiling - 9+ feet,Partially Finished,Roughed InNumber of Rooms: 9Types of Rooms: Master Bedroom, Bedroom 2, Bedroom 3, Bedroom 4, Dining Room, Kitchen, Library, Living Room, Play Room |
Beds & Baths Number of Bedrooms: 4Number of Bathrooms: 3Number of Bathrooms (full): 2Number of Bathrooms (half): 1Number of Bathrooms (main level): 1 |
Dimensions and Layout Living Area: 4961 Square Feet |
Appliances & Utilities Appliances: Dishwasher, Disposal, Gas Water Heater, Microwave, Gas Oven, Refrigerator, Water Softener OwnedDishwasherDisposalLaundry: Laundry Room,Main LevelMicrowaveRefrigerator |
Heating & Cooling Heating: Forced Air,Natural GasHas CoolingAir Conditioning: Central AirHas HeatingHeating Fuel: Forced Air |
Fireplace & Spa Number of Fireplaces: 1Fireplace: Gas Starter, Great Room, Living RoomHas a Fireplace |
Gas & Electric Electric: 200+ Amp Service |
Levels, Entrance, & Accessibility Stories: 2Levels: Two |

|
|---|
Exterior Home Features Patio / Porch: Covered, PatioFencing: Fenced, Full, PrivacyExterior: Fire Pit, Outdoor KitchenFoundation: Concrete Perimeter |
Parking & Garage Number of Garage Spaces: 3Number of Covered Spaces: 3Other Parking: Garage Parking Other(Finished Garage)No CarportHas a GarageHas an Attached GarageParking Spaces: 3Parking: Attached |
Pool Pool: Heated, In Ground, Liner, Pool Cover, Salt WaterPool |
Farm & Range Horse Amenities: None |
Finished Area Finished Area (below surface): 936 Square Feet |

|
|---|
Cumulative Days on Market: 6 |

|
|---|
Year Built Year Built: 2008 |
Property Type / Style Property Type: ResidentialProperty Subtype: Residential, Single Family ResidenceArchitecture: Traditional |
Building Construction Materials: Cement SidingNot a New ConstructionNot Attached PropertyNo Additional Parcels |
Property Information Parcel Number: 321015107011000031 |

|
|---|
Price List Price: $510,000Price Per Sqft: $101/sqft |
Status Change & Dates Off Market Date: Tue Mar 31 2026Possession Timing: Close Of Escrow |


|
|---|
Direction & Address City: AvonCommunity: Whispering Pines |
School Information Elementary School: Hickory Elementary SchoolHigh School: Avon High SchoolHigh School District: Avon Community School Corp |

|
|---|
Building Details Builder Name: Estridge |
Building Area Building Area: 4961 Square Feet |

|
|---|
HOA Fee Includes: Association Home Owners, Clubhouse, Entrance Common, Insurance, Maintenance, ParkPlayground, Snow RemovalHas an HOAHOA Fee: $600/Annually |

|
|---|
Lot Area: 0.36 acres |

|
|---|
BasementMls Number: 22087824 |

|
|---|
HOA Amenities: Clubhouse,Insurance,Maintenance,Park,Playground,Pond Seasonal,Pool,Snow Removal |
Price and Tax history
| Date | Event | Price |
|---|---|---|
May 1, 2026 Source: MIBOR as distributed by MLS GRID #22087824 | Sold | $502,000 |
Apr 1, 2026 Source: MIBOR as distributed by MLS GRID #22087824 | Pending | $510,000 |
Mar 26, 2026 Source: MIBOR as distributed by MLS GRID #22087824 | Listed For Sale | $510,000 |
Dec 3, 2025 Source: MIBOR as distributed by MLS GRID #22065238 | ListingRemoved | $490,000 |
Nov 3, 2025 Source: MIBOR as distributed by MLS GRID #22065238 | PriceChange | $490,000 Price decreased by 2% |
Oct 15, 2025 Source: MIBOR as distributed by MLS GRID #22065238 | PriceChange | $500,000 Price decreased by 2% |
Oct 11, 2025 Source: MIBOR as distributed by MLS GRID #22065238 | PriceChange | $510,000 Price decreased by 1% |
Sep 26, 2025 Source: MIBOR as distributed by MLS GRID #22065238 | Listed For Sale | $515,000 |
Oct 24, 2008 Source: N/A | Sold | $283,308 |
| Year | Property tax | Tax assessment |
|---|---|---|
| 2025 | $4,829 | $440,700 |
Home facts updated by county records
Market trends in Avon
Last updated August 2026
Avg. sale price
$361K
$12.33KMoM
Sale-to-List Price
99.6%
0.1%MoM
Price per sq ft
$156
$6MoM
Available listings
203
18MoM
Around this home
What Locals Say about Avon
At least 183 Trulia users voted on each feature.

94 % Say car is needed

89 % Say parking is easy

88 % Say yards are well-kept

87 % Say it's dog friendly

81 % Say there are sidewalks

78 % Say there's holiday spirit

77 % Say kids play outside

75 % Say it's quiet

74 % Say people would walk alone at night

58 % Say streets are well-lit

54 % Say neighbors are friendly

49 % Say they plan to stay for at least 5 years

48 % Say there's wildlife

34 % Say there are community events

21 % Say it's walkable to restaurants

20 % Say it's walkable to grocery stores
Sourced by Trulia users. Learn more about our methodology.
LGBTQ Local Legal Protections
LGBTQ Local Legal Protections



Based on information submitted to the MLS GRID as of 2026-09-19 09:48:09 PDT. All data is obtained from various sources and may not have been verified by broker or MLS GRID. Supplied Open House Information is subject to change without notice. All information should be independently reviewed and verified for accuracy. Properties may or may not be listed by the office/agent presenting the information. Some IDX listings have been excluded from this website. Click here for more information
Frequently asked questions about 6121 Pine Bluff Dr
- What is 6121 Pine Bluff Dr estimated to be worth?Trulia's estimated value for 6121 Pine Bluff Dr in Avon, IN is $505,200.
- What is the price history for 6121 Pine Bluff Dr?6121 Pine Bluff Dr in Avon, IN last sold for $502,000 in May 2026.
- Is Avon a buyer's or seller's market?Avon is currently a buyer's market, based on recent for-sale activity.
- What's the median sale price in Avon?The median sale price in Avon is $361K. That is up $12.33K from the prior month.
- Does 6121 Pine Bluff Dr have air conditioning?Yes, 6121 Pine Bluff Dr in Avon, IN has air conditioning.
- Does 6121 Pine Bluff Dr have a pool?Yes, 6121 Pine Bluff Dr in Avon, IN has a pool.
Explore by feature - Pet Friendly
 PET FRIENDLY
 NEW - 1 DAY AGOSPECIAL OFFERPET FRIENDLY
 SPECIAL OFFERPET FRIENDLY
 SPECIAL OFFERPET FRIENDLY
 SPECIAL OFFERPET FRIENDLY$1,095 - $2,182/mo1-3 bd1-2 baSteeplechase at Shiloh Crossing | 10272 Steeplechase Dr,
Avon, IN 46123 PET FRIENDLY
 APPLY INSTANTLYPET FRIENDLY
 APPLY INSTANTLYPET FRIENDLY
 NEW - 2 DAYS AGOPET FRIENDLY
 NEW - 2 DAYS AGOPET FRIENDLY
Explore by feature - Garage
- PET FRIENDLY
- NEW - 1 DAY AGOSPECIAL OFFERPET FRIENDLY
- SPECIAL OFFERPET FRIENDLY
 NEW - 20 HRS AGOAPPLY INSTANTLYPET FRIENDLY
 APPLY INSTANTLY
- APPLY INSTANTLYPET FRIENDLY
- APPLY INSTANTLYPET FRIENDLY
- NEW - 2 DAYS AGOPET FRIENDLY
 PET FRIENDLY
 PET FRIENDLY
Explore by feature - Air Conditioning
- PET FRIENDLY
- NEW - 1 DAY AGOSPECIAL OFFERPET FRIENDLY
- SPECIAL OFFERPET FRIENDLY
- SPECIAL OFFERPET FRIENDLY
- SPECIAL OFFERPET FRIENDLY$1,095 - $2,182/mo1-3 bd1-2 baSteeplechase at Shiloh Crossing | 10272 Steeplechase Dr,
Avon, IN 46123 - PET FRIENDLY
- NEW - 20 HRS AGOAPPLY INSTANTLYPET FRIENDLY
- APPLY INSTANTLY
- APPLY INSTANTLYPET FRIENDLY
- APPLY INSTANTLYPET FRIENDLY
Explore by feature - Pool
- PET FRIENDLY
- NEW - 1 DAY AGOSPECIAL OFFERPET FRIENDLY
- SPECIAL OFFERPET FRIENDLY$1,095 - $2,182/mo1-3 bd1-2 baSteeplechase at Shiloh Crossing | 10272 Steeplechase Dr,
Avon, IN 46123 - PET FRIENDLY
- PET FRIENDLY
 PET FRIENDLY
 PET FRIENDLY
 PET FRIENDLY
 PET FRIENDLY
 PET FRIENDLY
Explore by feature - Washer/dryer
- PET FRIENDLY
- NEW - 1 DAY AGOSPECIAL OFFERPET FRIENDLY
- SPECIAL OFFERPET FRIENDLY
- SPECIAL OFFERPET FRIENDLY
- SPECIAL OFFERPET FRIENDLY$1,095 - $2,182/mo1-3 bd1-2 baSteeplechase at Shiloh Crossing | 10272 Steeplechase Dr,
Avon, IN 46123 - PET FRIENDLY
- NEW - 20 HRS AGOAPPLY INSTANTLYPET FRIENDLY
- APPLY INSTANTLYPET FRIENDLY
- APPLY INSTANTLYPET FRIENDLY
- NEW - 2 DAYS AGOPET FRIENDLY
Explore by feature - Outdoor Space
- SPECIAL OFFERPET FRIENDLY
 APPLY INSTANTLYPET FRIENDLY
 APPLY INSTANTLY0.26 ACRES
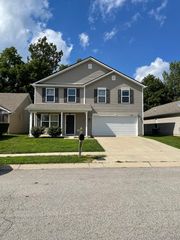 NEW - 21 HRS AGOAPPLY INSTANTLYPET FRIENDLY
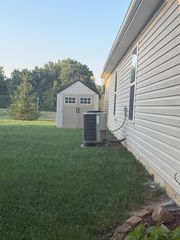 APPLY INSTANTLYPET FRIENDLY
 PET FRIENDLY
 PET FRIENDLY
Apartments for Rent
- NEW - 1 DAY AGOPET FRIENDLY
 PET FRIENDLY
 PET FRIENDLYINCOME RESTRICTED
 PET FRIENDLY
 PET FRIENDLY
 PET FRIENDLY
 See more homes for rent inAvon
Off Market Homes Near 6121 Pine Bluff Dr
 SOLDSEP 18, 2026CENTURY 21 Scheetz, Sold
 SOLDSEP 18, 2026Carpenter, REALTORS®, Sold
 SOLDSEP 18, 2026United Real Estate Indpls, Sold
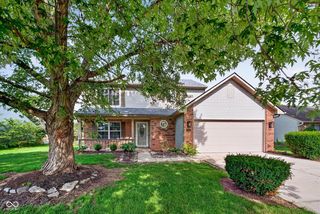 SOLDSEP 18, 2026T&H Realty Services, Inc., Sold
 SOLDSEP 18, 2026Bennett Realty, Sold
 SOLDSEP 18, 2026Wright, REALTORS®, Sold
 SOLDSEP 18, 2026Keller Williams Indy Metro Partners, Sold
 SOLDSEP 17, 2026Berkshire Hathaway Home, Sold
 See more homes for sale inAvon


Homes for sale near 6121 Pine Bluff Dr
 NEW CONSTRUCTION0.3 ACRESPulte Realty of Indiana, LLC, Active
 0.3 ACRESKeller Williams Indy Metro Partners, Active
 0.31 ACRESTumpa Akther, Century 21 Affiliated, IRMLS
 0.57 ACRESKey Exchange Real Estate, Active
 NEW CONSTRUCTION
 NEW CONSTRUCTION
- See more homes for sale inAvon


- Results are loading