


$523,000
 4 Beds
 3.5 Baths
 4,120 sqft (on 0.29 acres)
6012 Pine Bluff Dr, Avon, IN 46123
Est. Refi. Payment $3,233/mo*
Refinance Your HomeCurrently Off Market - Sold Oct 17, 2025 for $515,000
Home Value
Trulia Estimate
$523KSince last month
Decreased$1K (-0.3%)Since last year
Increased$11K (+2.2%)Since last sale
Increased$7K (+1.4%)Learn more about this home's value by checking out its Trulia Estimate, the value of nearby homes, and how much similar homes have sold for.
Trulia Estimate
The of this home's value increased by +71% in the last 10 years
| Month | Estimated value |
|---|---|
2026 | |
| September 2026 | $522K |
| August 2026 | $523K |
| July 2026 | $523K |
| June 2026 | $525K |
| May 2026 | $523K |
| April 2026 | $515K |
| March 2026 | $512K |
| February 2026 | $509K |
| January 2026 | $515K |
2025 | |
2024 | |
2023 | |
2021 | |
2020 | |
2019 | |
2018 | |
2017 | |
2016 | |
Comparable sales
These are recently sold homes that have a similar location or other similar features to this home, like bedrooms, bathrooms, and square footage. Get a sense of the expected prices in the area by viewing these homes.Address | Distance | Property Type | Sold Price | Sold Date | Bed | Bath | Sqft |
|---|---|---|---|---|---|---|---|
0.09 | Single-Family Home | $458,000 | 10/24/25 | 4 | 3.5 | 3,864 | |
0.06 | Single-Family Home | $549,900 | 10/30/25 | 4 | 3.5 | 4,460 | |
0.07 | Single-Family Home | $485,000 | 12/02/25 | 4 | 2.5 | 3,450 | |
0.08 | Single-Family Home | $474,900 | 03/13/26 | 4 | 2.5 | 3,388 | |
0.16 | Single-Family Home | $470,000 | 05/20/26 | 4 | 2.5 | 3,766 | |
0.14 | Single-Family Home | $502,000 | 05/01/26 | 4 | 2.5 | 4,961 | |
0.12 | Single-Family Home | $395,000 | 12/19/25 | 4 | 2.5 | 3,396 | |
0.19 | Single-Family Home | $398,000 | 07/31/26 | 4 | 3.5 | 3,386 | |
0.23 | Single-Family Home | $472,500 | 07/02/26 | 4 | 3.5 | 3,600 |
Nearby home prices
Get a sense of expected prices in the area by checking the value of nearby homes.Address | Distance | Price | Bed | Bath | Sqft | Status |
|---|---|---|---|---|---|---|
0.02 | $509,000 | 4 | 3.5 | 3,765 | Off Market | |
0.06 | $558,100 | 4 | 3.5 | 4,460 | Off Market | |
0.07 | $485,000 | 4 | 2.5 | 3,450 | Recently Sold | |
0.06 | $505,800 | 5 | 3.5 | 3,869 | Off Market | |
0.07 | $536,000 | 5 | 3.5 | 3,823 | Off Market | |
0.09 | $489,700 | 4 | 2.5 | 4,156 | Off Market | |
0.08 | $474,900 | 4 | 2.5 | 3,388 | Recently Sold | |
0.10 | $526,700 | 4 | 3.5 | 3,577 | Off Market | |
0.11 | $494,700 | 4 | 3.5 | 3,533 | Off Market | |
0.11 | $513,500 | 4 | 3 | 3,675 | Off Market | |
0.11 | $537,000 | 5 | 3.5 | 3,916 | Off Market |
Local Information
- Map ViewExplore the area around 6012 Pine Bluff Dr.

- Schools2 Elementary Schools1 Middle School1 High School

- Shop & Eat

-- mins to
Home Highlights

Single-Family Home

Built in 2009

0.29 acre lot

4,120 sqft

$127/sqft

3 Car Garage

HOA $50/mo
About this House
Nestled in one of Avon's private neighborhoods, this home offers the perfect balance of convenience and seclusion. The neighborhood is smaller, full of mature trees, unique homes, and great amenities-not your typical cookie-cutter community. Inside, a grand two-story entry welcomes you with a dedicated office and open living spaces. The kitchen features a walk-in pantry, overflow storage, and overlooks the living room with built-ins, natural light, and a stone fireplace. The owner's entry provides a drop zone, boot bench, laundry, and half bath- keeping life organized. Upstairs, the owner's suite boasts double doors, a tray ceiling, spa-like bathroom with garden tub, glass shower, dual vanities, and walk-in closet. Three additional bedrooms include a large guest room and a shared hall bath with separate vanities. The finished basement offers a recreation area, full bath, bonus room, and egress for a fifth bedroom if desired. Outside, enjoy a private, wooded backyard (which extends beyond the new privacy fence) with extended patio, gardening spaces, sun sail, and privacy fence. Close to Avon Town Hall Park, Plainfield amenities, and 36, this home blends quiet living with everyday convenience. Notable improvements: roof (2024), hot water heater, full bathroom added, patio extension, privacy fence, reverse osmosis.
6012 Pine Bluff Dr, Avon, IN 46123 is a 4 bedroom, 4 bathroom, 4,120 sqft single-family home built in 2009. It last sold for $515,000 on Oct 17, 2025 (1% below the $519,000 asking price). More recently, it was listed as a rental in January 2025 with an asking price of $2,900 per month. That rental listing was removed on January 20, 2025. This property is not currently displayed as for sale or rent on Trulia. The Trulia Estimate is $523,000, with a rent estimate of $3,094/month.
Last check for updates: about 5 hours ago
Listed by Chelsea Tarquini Noble, (217) 474-3212
Berkshire Hathaway Home
Bought with: Angi Oakes, Berkshire Hathaway Home
Source: MIBOR as distributed by MLS GRID, MLS#22057455
Home Details for 6012 Pine Bluff Dr

|
|---|
MLS Status: Sold |

|
|---|
Interior Details Basement: Ceiling - 9+ feet,Daylight,FullNumber of Rooms: 12Types of Rooms: Master Bedroom, Bedroom 2, Bedroom 3, Bedroom 4, Dining Room, Foyer, Kitchen, Laundry, Living Room, Office, Play Room |
Beds & Baths Number of Bedrooms: 4Number of Bathrooms: 4Number of Bathrooms (full): 3Number of Bathrooms (half): 1Number of Bathrooms (main level): 1 |
Dimensions and Layout Living Area: 4120 Square Feet |
Appliances & Utilities Appliances: Dishwasher, Disposal, Gas Water Heater, Microwave, Electric Oven, RefrigeratorDishwasherDisposalLaundry: Laundry Room,Main Level,SinkMicrowaveRefrigerator |
Heating & Cooling Heating: Forced Air,Natural GasHas CoolingAir Conditioning: Central AirHas HeatingHeating Fuel: Forced Air |
Fireplace & Spa Number of Fireplaces: 1Fireplace: Great Room, Masonry, Wood BurningHas a Fireplace |
Windows, Doors, Floors & Walls Window: Wood Work Painted |
Levels, Entrance, & Accessibility Stories: 2Levels: Two |
Security Security: Security System |

|
|---|
Exterior Home Features Patio / Porch: Covered, PatioExterior: Fire PitFoundation: Concrete Perimeter |
Parking & Garage Number of Garage Spaces: 3Number of Covered Spaces: 3No CarportHas a GarageHas an Attached GarageParking Spaces: 3Parking: Attached |
Farm & Range Horse Amenities: None |
Finished Area Finished Area (below surface): 1185 Square Feet |

|
|---|
Cumulative Days on Market: 19 |

|
|---|
Year Built Year Built: 2009 |
Property Type / Style Property Type: ResidentialProperty Subtype: Residential, Single Family ResidenceArchitecture: Traditional |
Building Construction Materials: Vinyl With BrickNot a New ConstructionNot Attached PropertyNo Additional Parcels |
Property Information Parcel Number: 321015110002000031 |

|
|---|
Price List Price: $519,000 |
Status Change & Dates Off Market Date: Sun Sep 14 2025Possession Timing: Negotiable |

|
|---|
Direction & Address City: AvonCommunity: Whispering Pines |
School Information High School: Avon High SchoolHigh School District: Avon Community School Corp |

|
|---|
Building Area Building Area: 4120 Square Feet |

|
|---|
HOA Fee Includes: Insurance, Maintenance, ParkPlayground, Snow RemovalHas an HOAHOA Fee: $600/Annually |

|
|---|
Lot Area: 0.29 acres |

|
|---|
BasementMls Number: 22057455Attic: Access Only |

|
|---|
HOA Amenities: Insurance,Maintenance,Park,Playground,Pool,Snow Removal |
Price and Tax history
| Date | Event | Price |
|---|---|---|
Oct 17, 2025 Source: MIBOR as distributed by MLS GRID #22057455 | Sold | $515,000 |
Sep 17, 2025 Source: MIBOR as distributed by MLS GRID #22057455 | Pending | $519,000 |
Aug 27, 2025 Source: MIBOR as distributed by MLS GRID #22057455 | Listed For Sale | $519,000 |
Jan 20, 2025 Source: Zillow Rentals | ListingRemoved | $2,900 |
Jan 12, 2025 Source: Zillow Rentals | Listed For Rent | $2,900 |
Aug 28, 2023 Source: MIBOR as distributed by MLS GRID #21927154 | Sold | $465,000 |
Jul 19, 2023 Source: MIBOR as distributed by MLS GRID #21927154 | Pending | $465,000 |
Jul 7, 2023 Source: MIBOR as distributed by MLS GRID #21927154 | Listed For Sale | $465,000 |
Jul 12, 2017 Source: N/A | Sold | $305,000 |
| Year | Property tax | Tax assessment |
|---|---|---|
| 2025 | $5,372 | $494,500 |
Home facts updated by county records
Market trends in Avon
Last updated August 2026
Avg. sale price
$361K
$12.33KMoM
Sale-to-List Price
99.6%
0.1%MoM
Price per sq ft
$156
$6MoM
Available listings
203
18MoM
Around this home
What Locals Say about Avon
At least 183 Trulia users voted on each feature.

94 % Say car is needed

89 % Say parking is easy

88 % Say yards are well-kept

87 % Say it's dog friendly

81 % Say there are sidewalks

78 % Say there's holiday spirit

77 % Say kids play outside

75 % Say it's quiet

74 % Say people would walk alone at night

58 % Say streets are well-lit

54 % Say neighbors are friendly

49 % Say they plan to stay for at least 5 years

48 % Say there's wildlife

34 % Say there are community events

21 % Say it's walkable to restaurants

20 % Say it's walkable to grocery stores
Sourced by Trulia users. Learn more about our methodology.
LGBTQ Local Legal Protections
LGBTQ Local Legal Protections



Based on information submitted to the MLS GRID as of 2026-09-19 11:48:27 PDT. All data is obtained from various sources and may not have been verified by broker or MLS GRID. Supplied Open House Information is subject to change without notice. All information should be independently reviewed and verified for accuracy. Properties may or may not be listed by the office/agent presenting the information. Some IDX listings have been excluded from this website. Click here for more information
Frequently asked questions about 6012 Pine Bluff Dr
- What is 6012 Pine Bluff Dr estimated to be worth?Trulia's estimated value for 6012 Pine Bluff Dr in Avon, IN is $523,000.
- What is the price history for 6012 Pine Bluff Dr?6012 Pine Bluff Dr in Avon, IN last sold for $515,000 in October 2025.
- Is Avon a buyer's or seller's market?Avon is currently a buyer's market, based on recent for-sale activity.
- What's the median sale price in Avon?The median sale price in Avon is $361K. That is up $12.33K from the prior month.
- Does 6012 Pine Bluff Dr have air conditioning?Yes, 6012 Pine Bluff Dr in Avon, IN has air conditioning.
- Does 6012 Pine Bluff Dr have a pool?Yes, 6012 Pine Bluff Dr in Avon, IN has a pool.
Explore by feature - Pet Friendly
 PET FRIENDLY
 NEW - 1 DAY AGOSPECIAL OFFERPET FRIENDLY
 SPECIAL OFFERPET FRIENDLY
 SPECIAL OFFERPET FRIENDLY
 SPECIAL OFFERPET FRIENDLY$1,095 - $2,182/mo1-3 bd1-2 baSteeplechase at Shiloh Crossing | 10272 Steeplechase Dr,
Avon, IN 46123 PET FRIENDLY
 APPLY INSTANTLYPET FRIENDLY
 APPLY INSTANTLYPET FRIENDLY
 NEW - 2 DAYS AGOPET FRIENDLY
 NEW - 2 DAYS AGOPET FRIENDLY
Explore by feature - Garage
- PET FRIENDLY
- NEW - 1 DAY AGOSPECIAL OFFERPET FRIENDLY
- SPECIAL OFFERPET FRIENDLY
 NEW - 1 DAY AGOAPPLY INSTANTLYPET FRIENDLY
 APPLY INSTANTLY
- APPLY INSTANTLYPET FRIENDLY
- APPLY INSTANTLYPET FRIENDLY
- NEW - 2 DAYS AGOPET FRIENDLY
 PET FRIENDLY
 PET FRIENDLY
Explore by feature - Air Conditioning
- PET FRIENDLY
- NEW - 1 DAY AGOSPECIAL OFFERPET FRIENDLY
- SPECIAL OFFERPET FRIENDLY
- SPECIAL OFFERPET FRIENDLY
- SPECIAL OFFERPET FRIENDLY$1,095 - $2,182/mo1-3 bd1-2 baSteeplechase at Shiloh Crossing | 10272 Steeplechase Dr,
Avon, IN 46123 - PET FRIENDLY
- NEW - 1 DAY AGOAPPLY INSTANTLYPET FRIENDLY
- APPLY INSTANTLY
- APPLY INSTANTLYPET FRIENDLY
- APPLY INSTANTLYPET FRIENDLY
Explore by feature - Pool
- PET FRIENDLY
- NEW - 1 DAY AGOSPECIAL OFFERPET FRIENDLY
- SPECIAL OFFERPET FRIENDLY$1,095 - $2,182/mo1-3 bd1-2 baSteeplechase at Shiloh Crossing | 10272 Steeplechase Dr,
Avon, IN 46123 - PET FRIENDLY
 PET FRIENDLY
 PET FRIENDLY
 PET FRIENDLY
 PET FRIENDLY
 PET FRIENDLY
 PET FRIENDLY
Explore by feature - Washer/dryer
- PET FRIENDLY
- NEW - 1 DAY AGOSPECIAL OFFERPET FRIENDLY
- SPECIAL OFFERPET FRIENDLY
- SPECIAL OFFERPET FRIENDLY
- SPECIAL OFFERPET FRIENDLY$1,095 - $2,182/mo1-3 bd1-2 baSteeplechase at Shiloh Crossing | 10272 Steeplechase Dr,
Avon, IN 46123 - PET FRIENDLY
- NEW - 1 DAY AGOAPPLY INSTANTLYPET FRIENDLY
- APPLY INSTANTLYPET FRIENDLY
- APPLY INSTANTLYPET FRIENDLY
- NEW - 2 DAYS AGOPET FRIENDLY
Explore by feature - Outdoor Space
- SPECIAL OFFERPET FRIENDLY
 APPLY INSTANTLYPET FRIENDLY
 APPLY INSTANTLY0.26 ACRES
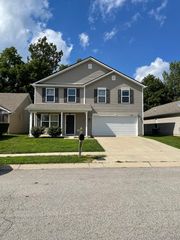 NEW - 1 DAY AGOAPPLY INSTANTLYPET FRIENDLY
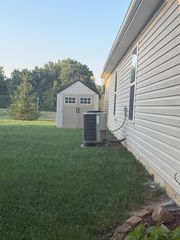 APPLY INSTANTLYPET FRIENDLY
 PET FRIENDLY
 PET FRIENDLY
Apartments for Rent
 PET FRIENDLY
 PET FRIENDLYINCOME RESTRICTED
 PET FRIENDLY
 PET FRIENDLY
 PET FRIENDLY
 See more homes for rent inAvon
Off Market Homes Near 6012 Pine Bluff Dr
 SOLDSEP 18, 2026CENTURY 21 Scheetz, Sold
 SOLDSEP 18, 2026Carpenter, REALTORS®, Sold
 SOLDSEP 18, 2026United Real Estate Indpls, Sold
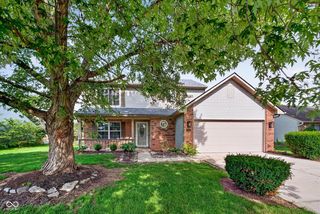 SOLDSEP 18, 2026T&H Realty Services, Inc., Sold
 SOLDSEP 18, 2026Bennett Realty, Sold
 SOLDSEP 18, 2026Keller Williams Indy Metro Partners, Sold
 SOLDSEP 17, 2026Berkshire Hathaway Home, Sold
 SOLDSEP 16, 2026United Real Estate Indpls, Sold
 See more homes for sale inAvon


Homes for sale near 6012 Pine Bluff Dr
 NEW CONSTRUCTION0.3 ACRESPulte Realty of Indiana, LLC, Active
 0.31 ACRESTumpa Akther, Century 21 Affiliated, IRMLS
 0.57 ACRESKey Exchange Real Estate, Active
 0.3 ACRESKeller Williams Indy Metro Partners, Active
 NEW CONSTRUCTION
 NEW CONSTRUCTION
 0.5 ACRESBerkshire Hathaway Home, Active
- See more homes for sale inAvon


- Results are loading