


$637,900
 5 Beds
 4 Baths
 4,451 sqft (on 0.63 acres)
5863 Pine Bluff Dr, Avon, IN 46123
Est. Refi. Payment $3,967/mo*
Refinance Your HomeCurrently Off Market - Sold Dec 1, 2023 for $596,000
Home Value
Trulia Estimate
$638KSince last month
Decreased$7K (-1.1%)Since last year
Increased$7K (+1.2%)Since last sale
Increased$40K (+6.7%)Learn more about this home's value by checking out its Trulia Estimate, the value of nearby homes, and how much similar homes have sold for.
Trulia Estimate
The of this home's value increased by +51% in the last 10 years
| Month | Estimated value |
|---|---|
2026 | |
| September 2026 | $636K |
| August 2026 | $643K |
| July 2026 | $646K |
| June 2026 | $650K |
| May 2026 | $646K |
| April 2026 | $640K |
| March 2026 | $633K |
| February 2026 | $627K |
| January 2026 | $620K |
2025 | |
2024 | |
2023 | |
2022 | |
2021 | |
2020 | |
2019 | |
2018 | |
2017 | |
2016 | |
Comparable sales
These are recently sold homes that have a similar location or other similar features to this home, like bedrooms, bathrooms, and square footage. Get a sense of the expected prices in the area by viewing these homes.Address | Distance | Property Type | Sold Price | Sold Date | Bed | Bath | Sqft |
|---|---|---|---|---|---|---|---|
0.16 | Single-Family Home | $549,900 | 10/30/25 | 4 | 3.5 | 4,460 | |
0.18 | Single-Family Home | $515,000 | 10/17/25 | 4 | 3.5 | 4,120 | |
0.46 | Single-Family Home | $529,000 | 02/26/26 | 5 | 4 | 3,684 | |
0.15 | Single-Family Home | $485,000 | 12/02/25 | 4 | 2.5 | 3,450 | |
0.27 | Single-Family Home | $458,000 | 10/24/25 | 4 | 3.5 | 3,864 | |
0.37 | Single-Family Home | $775,000 | 10/20/25 | 5 | 6 | 5,987 | |
0.32 | Single-Family Home | $502,000 | 05/01/26 | 4 | 2.5 | 4,961 | |
0.37 | Single-Family Home | $472,500 | 07/02/26 | 4 | 3.5 | 3,600 | |
0.26 | Single-Family Home | $474,900 | 03/13/26 | 4 | 2.5 | 3,388 | |
0.55 | Single-Family Home | $490,000 | 10/09/25 | 4 | 3.5 | 3,779 |
Nearby home prices
Get a sense of expected prices in the area by checking the value of nearby homes.Address | Distance | Price | Bed | Bath | Sqft | Status |
|---|---|---|---|---|---|---|
0.08 | $494,700 | 4 | 3.5 | 3,533 | Off Market | |
0.09 | $487,400 | 4 | 2.5 | 4,156 | Off Market | |
0.10 | $513,500 | 4 | 3 | 3,675 | Off Market | |
0.13 | $537,000 | 5 | 3.5 | 3,916 | Off Market | |
0.12 | $524,200 | 4 | 3.5 | 3,577 | Off Market | |
0.15 | $485,000 | 4 | 2.5 | 3,450 | Recently Sold | |
0.17 | $509,000 | 4 | 3.5 | 3,765 | Off Market | |
0.16 | $558,100 | 4 | 3.5 | 4,460 | Off Market | |
0.18 | $523,000 | 4 | 3.5 | 4,120 | Off Market | |
0.21 | $395,000 | 4 | 2.5 | 3,396 | Recently Sold | |
0.24 | $394,500 | 3 | 2.5 | - | Off Market |
Local Information
- Map ViewExplore the area around 5863 Pine Bluff Dr.

- Schools2 Elementary Schools1 Middle School1 High School

- Shop & Eat

-- mins to
Home Highlights

Single-Family Home

Built in 2008

0.63 acre lot

4,451 sqft

$143/sqft

3 Car Garage

HOA $42/mo
About this House
What's unique:Tons of storage roomUpdates galoreSplit floorplanLong drivewayBeautiful landscapingMature trees
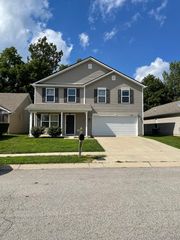
This stunning luxurious 5 bedroom ranch w/ walkout basement in Whispering Pines Avon is waiting for you! Long driveway welcomes you home surrounded by beautiful landscaping and mature Trees. Grand entry draws attention to Wall-to-Wall Anderson Windows, highlighting the breathtaking Wooded Retreat surrounding the home on nearly 3/4 acres. Non-Buildable lot adjacent to the home w/ lovely creek running through. Updates galore! 2 Tier Deck, WetBar in basement w/ built in seating. Master Bathroom newly updated to include separate vanities with sinks and a master super shower! This home boasts 3 full baths all w/ double sinks, and 2 half baths (one on main level and one on basement level.) 3 bedrooms on main level w/ split floorplan and the master suite has an en suite bathroom w/ a wonderful walk in closet. 2 full bedrooms on the basement level all with walk in closets! 3 car attached garage w/ keyless entry and tons of storage room! Ultimate Privacy, Amazing space, & ready for you! This home is a MUST-SEE! Home is also pre-wired for a hot tub as sellers will be taking current hot tub on property with them.
5863 Pine Bluff Dr, Avon, IN 46123 is a 5 bedroom, 5 bathroom, 4,451 sqft single-family home built in 2008. It last sold for $596,000 on Dec 1, 2023 (3% above the $579,900 asking price). This property is not currently displayed as for sale or rent on Trulia. The Trulia Estimate is $637,900, with a rent estimate of $3,683/month.
Last check for updates: about 3 hours ago
Listed by Tonya McCarthy, (317) 590-6729
NextHome Connection
Bought with: Christy Cutsinger, F.C. Tucker Company
Source: MIBOR as distributed by MLS GRID, MLS#21950767
Home Details for 5863 Pine Bluff Dr

|
|---|
Interior Details Basement: Ceiling - 9+ feet,Daylight,Finished,Finished Ceiling,Finished Walls,FullNumber of Rooms: 13Types of Rooms: Master Bedroom, Bedroom 2, Bedroom 3, Bedroom 4, Bedroom 5, Great Room, Kitchen |
Beds & Baths Number of Bedrooms: 5Main Level Bedrooms: 3Number of Bathrooms: 5Number of Bathrooms (full): 3Number of Bathrooms (half): 2Number of Bathrooms (main level): 3 |
Dimensions and Layout Living Area: 4451 Square Feet |
Appliances & Utilities Utilities: Electricity Connected, Sewer Connected, Water ConnectedAppliances: Electric Cooktop, Dishwasher, Electric Water Heater, Disposal, Humidifier, Kitchen Exhaust, Laundry Connection in Unit, MicroHood, Microwave, Oven, Double Oven, Convection Oven, Electric Oven, Refrigerator, Water Heater, Water Softener OwnedDishwasherDisposalLaundry: Laundry Room,Main Level,Laundry Connection in UnitMicrowaveRefrigerator |
Heating & Cooling Heating: Electric,Forced AirHas CoolingHas HeatingHeating Fuel: Electric |
Fireplace & Spa Number of Fireplaces: 1Fireplace: Wood BurningHas a Fireplace |
Gas & Electric Electric: 200+ Amp Service, 220 Volts For SpaHas Electric on Property |
Windows, Doors, Floors & Walls Window: Screens SomeFlooring: Hardwood |
Levels, Entrance, & Accessibility Stories: 1Levels: OneFloors: Hardwood |

|
|---|
Exterior Home Features Fencing: Fence Full RearExterior: Fire Pit, Playground, Sprinkler SystemFoundation: Concrete PerimeterSprinkler System |
Parking & Garage Number of Garage Spaces: 3Number of Covered Spaces: 3Other Parking: Garage Parking Other(Finished Garage, Garage Door Opener, Keyless Entry, Service Door)No CarportHas a GarageHas an Attached GarageParking Spaces: 3Parking: Attached |
Finished Area Finished Area (below surface): 2104 Square Feet |

|
|---|
Cumulative Days on Market: 3 |

|
|---|
Year Built Year Built: 2008 |
Property Type / Style Property Type: ResidentialProperty Subtype: Residential, Single Family ResidenceArchitecture: Ranch |
Building Construction Materials: Cement SidingNot a New ConstructionAttached To Another StructureNo Additional Parcels |
Property Information Condition: Updated/RemodeledParcel Number: 321016276007000031 |

|
|---|
Price List Price: $579,900 |
Status Change & Dates Off Market Date: Sun Oct 29 2023Possession Timing: Negotiable |

|
|---|
MLS Status: Sold |

|
|---|
Direction & Address City: AvonCommunity: Whispering Pines |
School Information Elementary School: Hickory Elementary SchoolJr High / Middle School: Avon Middle School SouthHigh School: Avon High SchoolHigh School District: Avon Community School Corp |

|
|---|
Building Details Builder Name: Estridge |
Building Area Building Area: 4451 Square Feet |

|
|---|
Community Features: Clubhouse, Park, Playground, Pool, Sidewalks, Street Lights |
Other Playground |

|
|---|
HOA Fee Includes: Association Home Owners, Clubhouse, Entrance Common, Nature Area, ParkPlayground, Snow Removal, OtherHas an HOAHOA Fee: $500/Annually |

|
|---|
Lot Area: 0.63 acres |

|
|---|
Special Conditions: None |

|
|---|
BasementMls Number: 21950767Attic: Access Only |

|
|---|
HOA Amenities: Park,Picnic Area,Playground,Pond Seasonal,Pool,Snow Removal,Trail(s) |
Price and Tax history
| Date | Event | Price |
|---|---|---|
Dec 1, 2023 Source: MIBOR as distributed by MLS GRID #21950767 | Sold | $596,000 |
Oct 29, 2023 Source: MIBOR as distributed by MLS GRID #21950767 | Pending | $579,900 |
Oct 27, 2023 Source: MIBOR as distributed by MLS GRID #21950767 | Listed For Sale | $579,900 |
Jul 9, 2012 Source: MIBOR as distributed by MLS GRID #21175250 | Sold | $374,900 |
May 30, 2012 Source: Agent Provided | PriceChange | $374,900 Price decreased by 1% |
May 8, 2012 Source: Agent Provided | Listed For Sale | $379,900 |
| Year | Property tax | Tax assessment |
|---|---|---|
| 2025 | $6,645 | $610,400 |
Home facts updated by county records
Market trends in Avon
Last updated August 2026
Avg. sale price
$361K
$12.33KMoM
Sale-to-List Price
99.6%
0.1%MoM
Price per sq ft
$156
$6MoM
Available listings
203
18MoM
Around this home
What Locals Say about Avon
At least 183 Trulia users voted on each feature.

94 % Say car is needed

89 % Say parking is easy

88 % Say yards are well-kept

87 % Say it's dog friendly

81 % Say there are sidewalks

78 % Say there's holiday spirit

77 % Say kids play outside

75 % Say it's quiet

74 % Say people would walk alone at night

58 % Say streets are well-lit

54 % Say neighbors are friendly

49 % Say they plan to stay for at least 5 years

48 % Say there's wildlife

34 % Say there are community events

21 % Say it's walkable to restaurants

20 % Say it's walkable to grocery stores
Sourced by Trulia users. Learn more about our methodology.
LGBTQ Local Legal Protections
LGBTQ Local Legal Protections



Based on information submitted to the MLS GRID as of 2026-09-24 14:33:14 PDT. All data is obtained from various sources and may not have been verified by broker or MLS GRID. Supplied Open House Information is subject to change without notice. All information should be independently reviewed and verified for accuracy. Properties may or may not be listed by the office/agent presenting the information. Some IDX listings have been excluded from this website. Click here for more information
Frequently asked questions about 5863 Pine Bluff Dr
- What is 5863 Pine Bluff Dr estimated to be worth?Trulia's estimated value for 5863 Pine Bluff Dr in Avon, IN is $637,900.
- What is the price history for 5863 Pine Bluff Dr?5863 Pine Bluff Dr in Avon, IN last sold for $596,000 in December 2023.
- Is Avon a buyer's or seller's market?Avon is currently a buyer's market, based on recent for-sale activity.
- What's the median sale price in Avon?The median sale price in Avon is $361K. That is up $12.33K from the prior month.
- Does 5863 Pine Bluff Dr have air conditioning?Yes, 5863 Pine Bluff Dr in Avon, IN has air conditioning.
- Does 5863 Pine Bluff Dr have a pool?Yes, 5863 Pine Bluff Dr in Avon, IN has a pool.
Explore by feature - Pet Friendly
 PET FRIENDLY
 SPECIAL OFFERPET FRIENDLY
 SPECIAL OFFERPET FRIENDLY
 SPECIAL OFFERPET FRIENDLY$2,180 - $2,409/mo2-3 bd2 baWoods at Countryside Crossing | 994 Countryside Crossing Way,
Avon, IN 46123 NEW - 1 DAY AGOSPECIAL OFFERPET FRIENDLY$1,075 - $2,180/mo1-3 bd1-2 baSteeplechase at Shiloh Crossing | 10272 Steeplechase Dr,
Avon, IN 46123 PET FRIENDLY
 APPLY INSTANTLYPET FRIENDLY
 APPLY INSTANTLYPET FRIENDLY
 APPLY INSTANTLYPET FRIENDLY
 NEW - 5 HRS AGOPET FRIENDLY
Explore by feature - Garage
- PET FRIENDLY
- SPECIAL OFFERPET FRIENDLY
- SPECIAL OFFERPET FRIENDLY
 APPLY INSTANTLYPET FRIENDLY
- APPLY INSTANTLYPET FRIENDLY
 APPLY INSTANTLY
- APPLY INSTANTLYPET FRIENDLY
- APPLY INSTANTLYPET FRIENDLY
- NEW - 5 HRS AGOPET FRIENDLY
 PET FRIENDLY
Explore by feature - Air Conditioning
- PET FRIENDLY
- SPECIAL OFFERPET FRIENDLY
- SPECIAL OFFERPET FRIENDLY
- SPECIAL OFFERPET FRIENDLY$2,180 - $2,409/mo2-3 bd2 baWoods at Countryside Crossing | 994 Countryside Crossing Way,
Avon, IN 46123 - NEW - 1 DAY AGOSPECIAL OFFERPET FRIENDLY$1,075 - $2,180/mo1-3 bd1-2 baSteeplechase at Shiloh Crossing | 10272 Steeplechase Dr,
Avon, IN 46123 - PET FRIENDLY
- APPLY INSTANTLYPET FRIENDLY
- APPLY INSTANTLYPET FRIENDLY
- APPLY INSTANTLY
- APPLY INSTANTLYPET FRIENDLY
Explore by feature - Pool
- PET FRIENDLY
- SPECIAL OFFERPET FRIENDLY
- NEW - 1 DAY AGOSPECIAL OFFERPET FRIENDLY$1,075 - $2,180/mo1-3 bd1-2 baSteeplechase at Shiloh Crossing | 10272 Steeplechase Dr,
Avon, IN 46123 - PET FRIENDLY
- APPLY INSTANTLYPET FRIENDLY
- NEW - 5 HRS AGOPET FRIENDLY
 PET FRIENDLY
 PET FRIENDLY
 PET FRIENDLY
 PET FRIENDLY
Explore by feature - Washer/dryer
- PET FRIENDLY
- SPECIAL OFFERPET FRIENDLY
- SPECIAL OFFERPET FRIENDLY
- SPECIAL OFFERPET FRIENDLY$2,180 - $2,409/mo2-3 bd2 baWoods at Countryside Crossing | 994 Countryside Crossing Way,
Avon, IN 46123 - NEW - 1 DAY AGOSPECIAL OFFERPET FRIENDLY$1,075 - $2,180/mo1-3 bd1-2 baSteeplechase at Shiloh Crossing | 10272 Steeplechase Dr,
Avon, IN 46123 - PET FRIENDLY
- APPLY INSTANTLYPET FRIENDLY
- APPLY INSTANTLYPET FRIENDLY
- APPLY INSTANTLYPET FRIENDLY
- APPLY INSTANTLYPET FRIENDLY
Explore by feature - Outdoor Space
- SPECIAL OFFERPET FRIENDLY$2,180 - $2,409/mo2-3 bd2 baWoods at Countryside Crossing | 994 Countryside Crossing Way,
Avon, IN 46123 - APPLY INSTANTLYPET FRIENDLY
 APPLY INSTANTLYPET FRIENDLY
 APPLY INSTANTLYPET FRIENDLY
 PET FRIENDLY
 PET FRIENDLY
Apartments for Rent
 NEW - 1 DAY AGOPET FRIENDLY
 PET FRIENDLYINCOME RESTRICTED
 PET FRIENDLY
 NEW - 2 DAYS AGOPET FRIENDLY
 PET FRIENDLY
 See more homes for rent inAvon
Off Market Homes Near 5863 Pine Bluff Dr
 SOLDSEP 21, 2026BluPrint Real Estate Group
 SOLDSEP 18, 2026United Real Estate Indpls
 SOLDSEP 18, 2026F.C. Tucker Company
 See more homes for sale inAvon


Homes for sale near 5863 Pine Bluff Dr
 NEW CONSTRUCTION0.3 ACRESPulte Realty of Indiana, LLC
 0.31 ACRESTumpa Akther, Century 21 Affiliated, IRMLS
 NEW CONSTRUCTION
 NEW CONSTRUCTION
 OPEN SAT, 11-1PM0.32 ACRESeXp Realty LLC
- See more homes for sale inAvon


- Results are loading