


$851,200
 4 Beds
 3 Baths
 2,570 sqft
5141 E Fair Dr, Centennial, CO 80121
Est. Refi. Payment $4,771/mo*
Refinance Your HomeCurrently Off Market - Sold Sep 3, 2021 for $717,500
Home Value
Trulia Estimate
$851KSince last month
$100 (0%)Since last year
Increased$35K (+4.2%)Since last sale
Increased$134K (+18.6%)Learn more about this home's value by checking out its Trulia Estimate, the value of nearby homes, and how much similar homes have sold for.
Trulia Estimate
The of this home's value increased by +68% in the last 10 years
| Month | Estimated value |
|---|---|
2026 | |
| August 2026 | $851K |
| July 2026 | $851K |
| June 2026 | $864K |
| May 2026 | $859K |
| April 2026 | $852K |
| March 2026 | $846K |
| February 2026 | $836K |
| January 2026 | $817K |
2025 | |
2024 | |
2023 | |
2022 | |
2021 | |
2020 | |
2019 | |
2018 | |
2017 | |
2016 | |
Comparable sales
These are recently sold homes that have a similar location or other similar features to this home, like bedrooms, bathrooms, and square footage. Get a sense of the expected prices in the area by viewing these homes.Address | Distance | Property Type | Sold Price | Sold Date | Bed | Bath | Sqft |
|---|---|---|---|---|---|---|---|
0.09 | Single-Family Home | $895,000 | 05/15/26 | 4 | 3 | 2,408 | |
0.27 | Single-Family Home | $765,000 | 06/25/26 | 4 | 3 | 2,722 | |
0.27 | Single-Family Home | $685,000 | 11/13/25 | 4 | 2.5 | 2,646 | |
0.14 | Single-Family Home | $1,175,000 | 07/09/26 | 4 | 2.5 | 3,181 | |
0.03 | Single-Family Home | $915,000 | 05/06/26 | 5 | 3.5 | 2,680 | |
0.33 | Single-Family Home | $810,000 | 02/27/26 | 4 | 3 | 2,577 | |
0.20 | Single-Family Home | $610,000 | 08/14/26 | 3 | 2.5 | 2,532 | |
0.34 | Single-Family Home | $805,000 | 05/19/26 | 4 | 3 | 2,796 | |
0.40 | Single-Family Home | $719,900 | 02/27/26 | 4 | 3 | 2,550 | |
0.39 | Single-Family Home | $687,000 | 05/11/26 | 4 | 2.5 | 2,136 |
Nearby home prices
Get a sense of expected prices in the area by checking the value of nearby homes.Address | Distance | Price | Bed | Bath | Sqft | Status |
|---|---|---|---|---|---|---|
0.03 | $915,000 | 5 | 3.5 | 2,680 | Recently Sold | |
0.06 | $1,017,400 | 4 | 3 | 2,805 | Off Market | |
0.11 | $1,025,269 | 4 | 4 | 2,626 | Recently Sold | |
0.10 | $846,200 | 4 | 3 | 2,736 | Off Market | |
0.12 | $850,300 | 4 | 4 | 3,164 | Recently Sold | |
0.12 | $1,121,300 | 4 | 2.5 | 3,296 | Off Market | |
0.14 | $1,003,200 | 3 | 3 | 2,780 | Off Market | |
0.13 | $577,600 | 3 | 3.5 | 2,532 | Off Market | |
0.12 | $1,029,100 | 4 | 3 | 3,669 | Off Market | |
0.14 | $1,175,000 | 4 | 2.5 | 3,181 | Recently Sold | |
0.16 | $909,800 | 5 | 4 | 2,735 | Off Market | |
0.18 | $549,000 | 3 | 2 | 2,128 | Off Market |
Local Information
- Map ViewExplore the area around 5141 E Fair Dr.

- Schools1 Preschool School2 Elementary Schools2 Middle Schools1 High School

- Shop & Eat

-- mins to
Home Highlights

Property Type
Single-Family Home

Year Built
1976
Living Area
2,570 sqft

Price/Sqft
$331

Parking
Garage
About this House
Location, Location Location! This Perfectly Placed 4 Bedroom 3 Bath Home is Located on a Cul-De-Sac and is Just Steps From the Community Pool, Tennis Courts and Trail System. This Home is an Easy 1 Minute Walk to the BLUE RIBBON Lois Lenski Elementary School and feeds into the Brand New Newton Middle School That Opens in August of '21!!!
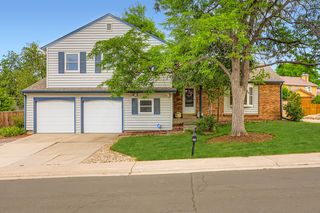
Upon driving into the culdesac the beautifully Landscaped Front Yard and Expanded Front Patio under a shaded tree invite you to sit back and enjoy your day! This Home has HardWood Floors, Vaulted Ceilings and a Spacious Open Concept with a tastefully Remodeled Kitchen where everyone can gather! The kitchen is open to the Dining Room, Living Room and Door to the outdoor Dining area and allows you to be involved in conversation while entertaining family and friends! For a bit more privacy and quiet it's just a few steps down to the Warm and Cozy Family Room with a Wood-Burning Insert Fireplace and Secondary Doors to the Lower Tiered Wood Deck. A few more step down the hall to a private office or 4th Bedroom and 3/4 Bath. Enjoy quiet mornings and early evening in your Private Back Yard with a Tiered Wood Deck. Come and See Why Homeowners live in Heritage Village for 40+ years and those who lived here as children strive to return to purchase homes as adults! 12 MONTH HOME WARRANTY INCLUDED!
Upon driving into the culdesac the beautifully Landscaped Front Yard and Expanded Front Patio under a shaded tree invite you to sit back and enjoy your day! This Home has HardWood Floors, Vaulted Ceilings and a Spacious Open Concept with a tastefully Remodeled Kitchen where everyone can gather! The kitchen is open to the Dining Room, Living Room and Door to the outdoor Dining area and allows you to be involved in conversation while entertaining family and friends! For a bit more privacy and quiet it's just a few steps down to the Warm and Cozy Family Room with a Wood-Burning Insert Fireplace and Secondary Doors to the Lower Tiered Wood Deck. A few more step down the hall to a private office or 4th Bedroom and 3/4 Bath. Enjoy quiet mornings and early evening in your Private Back Yard with a Tiered Wood Deck. Come and See Why Homeowners live in Heritage Village for 40+ years and those who lived here as children strive to return to purchase homes as adults! 12 MONTH HOME WARRANTY INCLUDED!
5141 E Fair Dr, Centennial, CO 80121 is a 4 bedroom, 3 bathroom, 2,570 sqft single-family home built in 1976. It last sold for $717,500 on Sep 3, 2021. This property is not currently displayed as for sale or rent on Trulia. The Trulia Estimate is $851,200, with a rent estimate of $3,540/month.
Home Details for 5141 E Fair Dr

|
|---|
Interior Details Basement |
Heating & Cooling Heating: Forced AirAir ConditioningCooling System: CentralHeating Fuel: Forced Air |
Levels, Entrance, & Accessibility Stories: 3 |
Fireplace & Spa Fireplace |

|
|---|
Exterior Home Features Roof: CompositionDeckExterior: Wood |
Parking & Garage GarageParking: Garage Attached |

|
|---|
Year Built Year Built: 1976Year Updated: 2020 |
Property Type / Style Property Type: Single Family HomeArchitecture: traditional |

|
|---|
Units in Building: 1 |

|
|---|
Lot Area: 8712 sqft |
Price and Tax history
| Date | Event | Price |
|---|---|---|
Sep 3, 2021 Source: N/A | Sold | $717,500 |
Aug 6, 2021 Source: RE/MAX International #6009571 | Pending | $725,000 |
Jul 30, 2021 Source: RE/MAX International #6009571 | Listed For Sale | $725,000 |
Mar 29, 2012 Source: Agent Provided | ListingRemoved | $394,900 |
Feb 16, 2012 Source: Agent Provided | Listed For Sale | $394,900 |
Dec 3, 2011 Source: Agent Provided | ListingRemoved | $394,900 |
Jul 14, 2011 Source: Agent Provided | PriceChange | $394,900 Price decreased by 1% |
May 26, 2011 Source: Agent Provided | Listed For Sale | $400,000 |
| Year | Property tax | Tax assessment |
|---|---|---|
| 2025 | $5,949 | $876,400 |
Home facts updated by county records
Market trends in Centennial
Last updated July 2026
Avg. sale price
$675K
$15KMoM
Sale-to-List Price
100.0%
Price per sq ft
$254
$4MoM
Available listings
446
10MoM
Around this home
What Locals Say about Centennial
At least 373 Trulia users voted on each feature.

96 % Say it's dog friendly

92 % Say there are sidewalks

92 % Say car is needed

89 % Say parking is easy

79 % Say people would walk alone at night

79 % Say yards are well-kept

78 % Say there's holiday spirit

75 % Say kids play outside

69 % Say it's quiet

65 % Say streets are well-lit

64 % Say there's wildlife

60 % Say neighbors are friendly

59 % Say it's walkable to grocery stores

55 % Say they plan to stay for at least 5 years

49 % Say it's walkable to restaurants

41 % Say there are community events
Sourced by Trulia users. Learn more about our methodology.
LGBTQ Local Legal Protections
LGBTQ Local Legal Protections



Frequently asked questions about 5141 E Fair Dr
- What is 5141 E Fair Dr estimated to be worth?Trulia's estimated value for 5141 E Fair Dr in Centennial, CO is $851,200.
- What is the price history for 5141 E Fair Dr?5141 E Fair Dr in Centennial, CO last sold for $717,500 in September 2021.
- Is Centennial a buyer's or seller's market?Centennial is currently a balanced market, based on recent for-sale activity.
- What's the median sale price in Centennial?The median sale price in Centennial is $675K. That is up $15K from the prior month.
- Does 5141 E Fair Dr have air conditioning?Yes, 5141 E Fair Dr in Centennial, CO has air conditioning.
- How big is the lot at 5141 E Fair Dr?The lot at 5141 E Fair Dr in Centennial, CO is about 0.20 acres (8,712 sq ft).
Explore by feature - Pet Friendly
 NEW - 1 DAY AGOSPECIAL OFFERPET FRIENDLYTotal price$1,713 - $2,499/mo1-3 bd1-2 baVillas at Homestead | 6857 S Homestead Pkwy,
Englewood, CO 80112 NEW - 1 DAY AGOSPECIAL OFFERPET FRIENDLY
 SPECIAL OFFERPET FRIENDLYTotal price$1,739 - $2,110/moStudio-1 bd1 baPortola at SouthGlenn | 6851 S Gaylord St,
Littleton, CO 80122 PET FRIENDLY
 SPECIAL OFFERPET FRIENDLY
 PET FRIENDLY$1,735 - $3,080/moStudio-2 bd1-2 baHensley at the District. | 9251 E Mineral Ave,
Englewood, CO 80112 NEW - 1 DAY AGOPET FRIENDLY
 PET FRIENDLY
 PET FRIENDLYFURNISHED
 PET FRIENDLYFURNISHED
Explore by feature - Garage
- NEW - 1 DAY AGOSPECIAL OFFERPET FRIENDLYTotal price$1,713 - $2,499/mo1-3 bd1-2 baVillas at Homestead | 6857 S Homestead Pkwy,
Englewood, CO 80112 - SPECIAL OFFERPET FRIENDLYTotal price$1,739 - $2,110/moStudio-1 bd1 baPortola at SouthGlenn | 6851 S Gaylord St,
Littleton, CO 80122 - PET FRIENDLY
 NEW - 1 DAY AGOPET FRIENDLY
- SPECIAL OFFERPET FRIENDLY
- PET FRIENDLY$1,735 - $3,080/moStudio-2 bd1-2 baHensley at the District. | 9251 E Mineral Ave,
Englewood, CO 80112 - PET FRIENDLYFURNISHED
- PET FRIENDLYFURNISHED
 SPECIAL OFFERPET FRIENDLYTotal price$2,005 - $3,529/mo1-3 bd1-3 baTownship Residences | 901 E Phillips Ln,
Littleton, CO 80122 NEW - 1 DAY AGOSPECIAL OFFERPET FRIENDLY$1,649 - $2,534/mo1-2 bd1-2 baGriffis at Fiddler's Green | 7700 E Peakview Ave,
Centennial, CO 80111
Explore by feature - Air Conditioning
- NEW - 1 DAY AGOSPECIAL OFFERPET FRIENDLYTotal price$1,713 - $2,499/mo1-3 bd1-2 baVillas at Homestead | 6857 S Homestead Pkwy,
Englewood, CO 80112 - SPECIAL OFFERPET FRIENDLYTotal price$1,739 - $2,110/moStudio-1 bd1 baPortola at SouthGlenn | 6851 S Gaylord St,
Littleton, CO 80122 - PET FRIENDLY
- NEW - 1 DAY AGOPET FRIENDLY
- PET FRIENDLY$1,735 - $3,080/moStudio-2 bd1-2 baHensley at the District. | 9251 E Mineral Ave,
Englewood, CO 80112 - PET FRIENDLY
- PET FRIENDLYFURNISHED
- PET FRIENDLYFURNISHED
 SPECIAL OFFERPET FRIENDLY
 SPECIAL OFFERTotal price$1,591 - $2,497/mo1-3 bd1-2 baGrove at Cherry Creek Park | 6107 S Parker Rd,
Aurora, CO 80016
Explore by feature - Pool
- NEW - 1 DAY AGOSPECIAL OFFERPET FRIENDLYTotal price$1,713 - $2,499/mo1-3 bd1-2 baVillas at Homestead | 6857 S Homestead Pkwy,
Englewood, CO 80112 - NEW - 1 DAY AGOSPECIAL OFFERPET FRIENDLY
- SPECIAL OFFERPET FRIENDLYTotal price$1,739 - $2,110/moStudio-1 bd1 baPortola at SouthGlenn | 6851 S Gaylord St,
Littleton, CO 80122 - PET FRIENDLY
- NEW - 1 DAY AGOPET FRIENDLY
- SPECIAL OFFERPET FRIENDLY
- PET FRIENDLY$1,735 - $3,080/moStudio-2 bd1-2 baHensley at the District. | 9251 E Mineral Ave,
Englewood, CO 80112 - NEW - 1 DAY AGOPET FRIENDLY
- PET FRIENDLY
 SPECIAL OFFERPET FRIENDLY
Explore by feature - Washer/dryer
- NEW - 1 DAY AGOSPECIAL OFFERPET FRIENDLYTotal price$1,713 - $2,499/mo1-3 bd1-2 baVillas at Homestead | 6857 S Homestead Pkwy,
Englewood, CO 80112 - NEW - 1 DAY AGOSPECIAL OFFERPET FRIENDLY
- SPECIAL OFFERPET FRIENDLYTotal price$1,739 - $2,110/moStudio-1 bd1 baPortola at SouthGlenn | 6851 S Gaylord St,
Littleton, CO 80122 - PET FRIENDLY
- NEW - 1 DAY AGOPET FRIENDLY
- PET FRIENDLY$1,735 - $3,080/moStudio-2 bd1-2 baHensley at the District. | 9251 E Mineral Ave,
Englewood, CO 80112 - SPECIAL OFFERPET FRIENDLYTotal price$2,005 - $3,529/mo1-3 bd1-3 baTownship Residences | 901 E Phillips Ln,
Littleton, CO 80122  SPECIAL OFFERPET FRIENDLYTotal price$1,762 - $2,213/mo1-2 bd1-2 baThe Mezz at Fiddlers Green | 6440 S Syracuse Way,
Englewood, CO 80111 PET FRIENDLY
 SPECIAL OFFERPET FRIENDLY
Explore by feature - Outdoor Space
 PET FRIENDLY
 NEW - 2 DAYS AGOPET FRIENDLY
 APPLY INSTANTLYPET FRIENDLY
 APPLY INSTANTLYPET FRIENDLY
 APPLY INSTANTLYPET FRIENDLY
 APPLY INSTANTLY
 APPLY INSTANTLY
 APPLY INSTANTLYPET FRIENDLY
 NEW - 1 DAY AGOPET FRIENDLY
 PET FRIENDLY
Apartments for Rent
 PET FRIENDLY
 PET FRIENDLY
 NEW - 1 DAY AGOPET FRIENDLY
 PET FRIENDLY
- PET FRIENDLY
- PET FRIENDLY
- NEW - 1 DAY AGOPET FRIENDLYTotal price$1,713 - $2,499/mo1-3 bd1-2 baVillas at Homestead | 6857 S Homestead Pkwy,
Englewood, CO 80112  PET FRIENDLY
 PET FRIENDLYTotal price$1,479 - $2,419/moStudio-2 bd1-2 baCamden Belleview Station | 6515 E Union Ave,
Denver, CO 80237 PET FRIENDLY
 NEW - 1 DAY AGOPET FRIENDLYTotal price$1,621 - $2,456/mo1-2 bd1-2 baTimber Creek | 8899 E Prentice Ave,
Greenwood Village, CO 80111- NEW - 1 DAY AGOPET FRIENDLY
 PET FRIENDLY
 NEW - 18 HRS AGOPET FRIENDLY
- PET FRIENDLYTotal price$1,739 - $2,110/moStudio-1 bd1 baPortola at SouthGlenn | 6851 S Gaylord St,
Littleton, CO 80122  See more homes for rent inCentennial
Off Market Homes Near 5141 E Fair Dr
 SOLDAUG 26, 2026Brokers Guild Real Estate, MLS#9311153
 SOLDAUG 26, 2026Compass - Denver, MLS#4329918
 SOLDAUG 26, 2026Brokers Guild Homes, MLS#8887971
 SOLDAUG 26, 2026LIV Sotheby's International Realty, MLS#2597706
 SOLDAUG 25, 2026LPT Realty, MLS#7726052
 SOLDAUG 25, 2026JDI Investments, MLS#7864351
 SOLDAUG 25, 2026Price & Co. Real Estate, MLS#3033966
 SOLDAUG 24, 2026RE/MAX Professionals, MLS#5785445
 SOLDAUG 24, 2026Cleary Realty Group, MLS#1689945
 SOLDAUG 24, 2026Coldwell Banker Realty 24, MLS#3115811
 See more homes for sale inCentennial
Homes for sale near 5141 E Fair Dr
 NEWOPEN SAT, 11-2PMCompass - Denver, MLS#8407905
 0.25 ACRESColdwell Banker Realty 24, MLS#4083273
 Ed Prather Real Estate, MLS#2043676
 SBC Real Estate Advisors, MLS#3178416
 0.25 ACRESEquity Colorado Real Estate, MLS#3497275
 Orchard Brokerage LLC, MLS#6638394
 Madison & Company Properties, MLS#7231639
 Ed Prather Real Estate, MLS#4936249
- See more homes for sale inCentennial


- Results are loading