


5998 E Weaver Circle
Centennial, CO 80111
 4 Beds
 3 Baths
 2,880 sqft
4 Beds
3 Baths
2,880 sqft
Home Highlights

Parking
2 Car Garage

Outdoor
Patio

HOA
$4/Monthly

Price/Sqft
$267

Climate Control
Forced Air, Natural Gas & Central Air, Attic Fan

Listed
84 days ago
Local Information
- Map ViewExplore the area around 5998 E Weaver Circle.

- Schools1 Preschool School1 Elementary School1 Middle School1 High School

- Shop & Eat

-- mins to
About this House
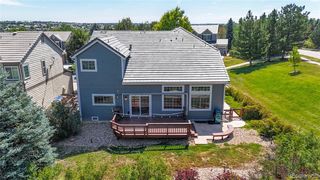
Minutes from Holly Park Pool and Tennis Rec Center and nestled in the highly coveted Cherry Park neighborhood, this beautifully maintained multi-level home offers timeless charm, flexible living spaces, and an incredible connection to the outdoors. Positioned on a spacious corner lot with direct access to the neighborhood trail system just behind the home, the setting feels both peaceful and connected.
Step inside to discover an inviting layout designed for both everyday comfort and entertaining. The main level features a formal living room, private dining room, and an updated kitchen that opens seamlessly to the casual eating space and steps down into the vaulted family room with fireplace, creating a warm and welcoming heart of the home. A wet bar adds additional entertaining space, while the highly desirable main-floor secondary bedroom with adjacent 3/4 bath offers ideal flexibility for multi-generational living, guests, or a private home office.
Upstairs, the spacious primary retreat includes a private bath, accompanied by two additional secondary bedrooms and a full hall bath.
One of the home’s standout features is the expansive built-in sunroom, a light-filled space surrounded by windows that invites year-round enjoyment and endless possibilities. Whether envisioned as a serene solarium, art or yoga studio, reading retreat, indoor garden room, wellness space, or an inspiring work-from-home environment, this unique space offers exceptional versatility while bringing the outdoors in.
Outdoor living continues with the corner-lot setting with direct connection to Cherry Park’s beloved trails and green spaces. Located within the highly acclaimed Cherry Creek School District and just moments from neighborhood parks, pools, tennis courts, shopping, dining, and commuter access, this is a rare opportunity to enjoy one of Centennial’s most sought-after communities.
Step inside to discover an inviting layout designed for both everyday comfort and entertaining. The main level features a formal living room, private dining room, and an updated kitchen that opens seamlessly to the casual eating space and steps down into the vaulted family room with fireplace, creating a warm and welcoming heart of the home. A wet bar adds additional entertaining space, while the highly desirable main-floor secondary bedroom with adjacent 3/4 bath offers ideal flexibility for multi-generational living, guests, or a private home office.
Upstairs, the spacious primary retreat includes a private bath, accompanied by two additional secondary bedrooms and a full hall bath.
One of the home’s standout features is the expansive built-in sunroom, a light-filled space surrounded by windows that invites year-round enjoyment and endless possibilities. Whether envisioned as a serene solarium, art or yoga studio, reading retreat, indoor garden room, wellness space, or an inspiring work-from-home environment, this unique space offers exceptional versatility while bringing the outdoors in.
Outdoor living continues with the corner-lot setting with direct connection to Cherry Park’s beloved trails and green spaces. Located within the highly acclaimed Cherry Creek School District and just moments from neighborhood parks, pools, tennis courts, shopping, dining, and commuter access, this is a rare opportunity to enjoy one of Centennial’s most sought-after communities.
Last check for updates: about 15 hours ago
Listing courtesy of Angela Fox, (303) 246-6629
Madison & Company Properties
Source: REcolorado as distributed by MLS GRID, MLS#7231639
Also Listed on REcolorado as distributed by MLS GRID.
Home Details for 5998 E Weaver Circle

|
|---|
Interior Details Basement: PartialNumber of Rooms: 13Types of Rooms: Bedroom, Bathroom, Dining Room, Family Room, Kitchen, Living Room, Sun RoomWet Bar |
Beds & Baths Number of Bedrooms: 4Number of Bathrooms: 3Number of Bathrooms (full): 2Number of Bathrooms (three quarters): 1 |
Dimensions and Layout Living Area: 2880 Square Feet |
Appliances & Utilities Utilities: Natural Gas AvailableAppliances: Cooktop, Dishwasher, Disposal, Oven, RefrigeratorDishwasherDisposalRefrigerator |
Heating & Cooling Heating: Forced Air,Natural GasHas CoolingAir Conditioning: Attic Fan,Central AirHas HeatingHeating Fuel: Forced Air |
Fireplace & Spa Number of Fireplaces: 1Has a Fireplace |
Gas & Electric Has Electric on Property |
Windows, Doors, Floors & Walls Flooring: Carpet, Wood |
Levels, Entrance, & Accessibility Levels: Tri-LevelEntry Location: GroundFloors: Carpet, Wood |
View No View |
Security Security: Smoke Detector(s) |

|
|---|
Exterior Home Features Roof: CompositionPatio / Porch: PatioFencing: FullExterior: Private Yard |
Parking & Garage Number of Garage Spaces: 2Number of Covered Spaces: 2Has a GarageHas an Attached GarageParking Spaces: 2Parking: Garage Attached |
Frontage Road Frontage: PublicResponsible for Road Maintenance: Public Maintained RoadRoad Surface Type: PavedNot on Waterfront |
Water & Sewer Sewer: Public Sewer |
Finished Area Finished Area (above surface): 2235 Square FeetFinished Area (below surface): 482 Square Feet |

|
|---|
Days on Market: 84 |

|
|---|
Year Built Year Built: 1979 |
Property Type / Style Property Type: ResidentialProperty Subtype: Single Family ResidenceStructure Type: HouseArchitecture: Traditional |
Building Construction Materials: Brick, ConcreteNot Attached PropertyDoes Not Include Home Warranty |
Property Information Not Included in Sale: Seller's Personal Property And Staging ItemsParcel Number: 207520308025 |

|
|---|
Price List Price: $769,900Price Per Sqft: $267 |
Status Change & Dates Possession Timing: Negotiable |

|
|---|
MLS Status: Active |

|
|---|
Direction & Address City: CentennialCommunity: Cherry Park |
School Information Elementary School: HeritageElementary School District: Cherry Creek 5Jr High / Middle School: WestJr High / Middle School District: Cherry Creek 5High School: Cherry CreekHigh School District: Cherry Creek 5 |

|
|---|
Listing Agent Listing ID: 7231639 |

|
|---|
Building Area Building Area: 2880 Square Feet |

|
|---|
Not Senior Community |

|
|---|
HOA Name: Cherry ParkHOA Phone: 303-476-8462Has an HOAHOA Fee: $50/Annually |

|
|---|
Lot Area: 9278 sqft |

|
|---|
Special Conditions: Standard |

|
|---|
Listing Terms: Cash, Conventional |

|
|---|
Mobile Home Park Mobile Home Units: Feet |

|
|---|
Business Information Ownership: Corporation/Trust |

|
|---|
BasementMls Number: 7231639Attribution Contact: Angela@AngelaFoxSellsDenver.com, 303-246-6629Above Grade Unfinished Area: 2235Below Grade Unfinished Area: 163Showing Service Name: Showing Time |
Around this home
What Locals Say about Centennial
At least 373 Trulia users voted on each feature.

96 % Say it's dog friendly

92 % Say there are sidewalks

92 % Say car is needed

89 % Say parking is easy

79 % Say people would walk alone at night

79 % Say yards are well-kept

78 % Say there's holiday spirit

75 % Say kids play outside

69 % Say it's quiet

65 % Say streets are well-lit

64 % Say there's wildlife

60 % Say neighbors are friendly

59 % Say it's walkable to grocery stores

55 % Say they plan to stay for at least 5 years

49 % Say it's walkable to restaurants

41 % Say there are community events
Sourced by Trulia users. Learn more about our methodology.
Market trends in Centennial
Last updated July 2026
Avg. sale price
$675K
$15KMoM
Sale-to-List Price
100.0%
Price per sq ft
$254
$4MoM
Available listings
446
10MoM
Home Value
Trulia Estimate
$763KSince last month
Decreased$6K (-0.8%)Since last year
Decreased$50K (-6.1%)Since last sale
Increased$384K (+101.3%)Learn more about this home's value by checking out its Trulia Estimate, the value of nearby homes, and how much similar homes have sold for.
Trulia Estimate
The of this home's value increased by +56% in the last 10 years
| Month | Estimated value |
|---|---|
2026 | |
| August 2026 | $763K |
| July 2026 | $769K |
| June 2026 | $786K |
| May 2026 | $808K |
| April 2026 | $864K |
| March 2026 | $855K |
| February 2026 | $838K |
| January 2026 | $814K |
2025 | |
2024 | |
2023 | |
2022 | |
2021 | |
2020 | |
2019 | |
2018 | |
2017 | |
2016 | |
Comparable sales
These are recently sold homes that have a similar location or other similar features to this home, like bedrooms, bathrooms, and square footage. Get a sense of the expected prices in the area by viewing these homes.Address | Distance | Property Type | Sold Price | Sold Date | Bed | Bath | Sqft |
|---|---|---|---|---|---|---|---|
0.13 | Single-Family Home | $800,000 | 03/13/26 | 4 | 3 | 2,978 | |
0.13 | Single-Family Home | $815,000 | 05/14/26 | 4 | 3 | 2,880 | |
0.25 | Single-Family Home | $757,000 | 06/16/26 | 4 | 2.5 | 2,980 | |
0.12 | Single-Family Home | $920,000 | 05/13/26 | 4 | 3 | 3,075 | |
0.21 | Single-Family Home | $650,000 | 05/26/26 | 5 | 3.5 | 2,707 | |
0.22 | Single-Family Home | $686,000 | 06/26/26 | 4 | 3.5 | 3,589 | |
0.35 | Single-Family Home | $765,000 | 06/25/26 | 4 | 3 | 2,722 | |
0.32 | Single-Family Home | $719,900 | 02/27/26 | 4 | 3 | 2,550 | |
0.42 | Single-Family Home | $675,000 | 12/05/25 | 4 | 2.5 | 2,920 | |
0.35 | Single-Family Home | $875,000 | 12/18/25 | 4 | 3 | 2,691 |
Nearby home prices
Get a sense of expected prices in the area by checking the value of nearby homes.Address | Distance | Price | Bed | Bath | Sqft | Status |
|---|---|---|---|---|---|---|
0.02 | $975,300 | 5 | 3.5 | 3,407 | Off Market | |
0.09 | $874,600 | 4 | 3 | 2,880 | Off Market | |
0.05 | $810,500 | 4 | 4 | 3,810 | Off Market | |
0.08 | $823,800 | 5 | 3.5 | 3,075 | Off Market | |
0.13 | $815,000 | 4 | 3 | 2,880 | Recently Sold | |
0.10 | $797,300 | 4 | 2.5 | 2,705 | Off Market | |
0.14 | $875,000 | 6 | 3.5 | 3,285 | For Sale | |
0.13 | $952,300 | 5 | 3.5 | 3,743 | Off Market | |
0.13 | $800,000 | 4 | 3 | 2,978 | Recently Sold | |
0.14 | $816,400 | 4 | 2.5 | 2,705 | Off Market | |
0.12 | $920,000 | 4 | 3 | 3,075 | Recently Sold |
Price and Tax history
| Date | Event | Price |
|---|---|---|
Aug 6, 2026 Source: REcolorado as distributed by MLS GRID #7231639 | PriceChange | $769,900 Price decreased by 1% |
Jul 7, 2026 Source: REcolorado as distributed by MLS GRID #7231639 | PriceChange | $779,900 Price decreased by 2% |
May 29, 2026 Source: REcolorado as distributed by MLS GRID #7231639 | Listed For Sale | $795,000 |
Oct 22, 2021 Source: Zillow Rental Manager | ListingRemoved | |
Sep 10, 2021 Source: Zillow Rental Manager | PriceChange | $2,995 Price decreased by 3% |
Aug 27, 2021 Source: Zillow Rental Manager | Listed For Rent | $3,095 |
Apr 25, 2021 Source: Zillow Rental Manager | ListingRemoved | |
Apr 22, 2021 Source: Zillow Rental Manager | Listed For Rent | $2,895 |
Apr 14, 2019 Source: Agent Provided | ListingRemoved | $2,795 |
Apr 5, 2019 Source: Agent Provided | Listed For Rent | $2,795 |
May 5, 2017 Source: Agent Provided | ListingRemoved | $2,595 |
Apr 21, 2017 Source: Agent Provided | Listed For Rent | $2,595 |
Feb 13, 2006 Source: N/A | Sold | $379,000 |
Nov 17, 2005 Source: N/A | Sold | $278,000 |
Nov 12, 1993 Source: N/A | Sold | $152,000 |
| Year | Property tax | Tax assessment |
|---|---|---|
| 2025 | $5,546 | $827,000 |
Home facts updated by county records
LGBTQ Local Legal Protections
LGBTQ Local Legal Protections



Angela Fox, Madison & Company Properties
Agent Phone: (303) 246-6629
© 2026 REcolorado® All rights reserved. Certain information contained herein is derived from information which is the licensed property of, and copyrighted by, REcolorado®. Some IDX listings have been excluded from this website. Click here for more information
Similar Homes You May Like
 0.25 ACRESFairways Real Estate LLC, MLS#1898025
 2415 Property Solutions Inc, MLS#5303149
 MB A Perfect Home 4 U Realty, MLS#1914527
 OPEN SAT, 10-1PMBrooke Capone, Guide Real Estate
 Clear Creek Realty Colorado LLC, MLS#5711927
 Keller Williams Integrity Real Estate LLC, MLS#2643972
 Coldwell Banker Realty 24, MLS#8493547
 OPEN SUN, 1-3PMHomeSmart Realty, MLS#7067387
 OPEN SAT, 2:30-4:30PMRE/MAX Professionals, MLS#5612575
 The Resource Group LLC, MLS#8883810
 Keller Williams DTC, MLS#6072384
 OPEN SAT, 1-4PM0.34 ACRESKeller Williams DTC, MLS#2590794
 Madison & Company Properties, MLS#3515587
 West and Main Homes Inc, MLS#9637483
 Madison & Company Properties, MLS#6578126
 OPEN FRI, 3-6PMRE/MAX Alliance, MLS#9182806
 Coldwell Banker Global Luxury Denver, MLS#6381900
 Realty One Group Premier, MLS#8697142
 Keller Williams Realty Urban Elite, MLS#5613644
 0.26 ACRESColdwell Banker Realty 44, MLS#7575729
 0.29 ACRESUrban Companies, MLS#7403613
 Huntington Properties LLC, MLS#9194004
 See more homes for sale inCentennial


New Listings near 5998 E Weaver Circle
 NEW - 1 DAY AGOColdwell Banker Realty 24, MLS#4429729
 Engel & Volkers Denver, MLS#8293425
 NEWOPEN SUN, 11-2PMClarke Real Estate, MLS#7104735
 OPEN SAT, 1-3PMCompass - Denver, MLS#9831494
 OPEN SAT, 11-2PMEquity Colorado Real Estate, MLS#9459086
 NEWOPEN FRI, 11-1PMKeller Williams DTC, MLS#3833912
 NEWOPEN SUN, 11-1PMLIV Sotheby's International Realty, MLS#3434414
 NEW - 2 DAYS AGO0.26 ACRESCare Real Estate, MLS#6890516
 0.26 ACRESBen Prucey, RE/MAX Professionals DTC
 NEW - 15 HRS AGORE/MAX Alliance, MLS#8848415
 NEWOPEN SAT, 1-3PMRE/MAX Professionals, MLS#8083415
 0.25 ACRESKeller Williams DTC, MLS#6939001
 NEW - 15 HRS AGONick Donato, MLS#6406358
 NEWOPEN SAT, 1-4PMChick Realty Company, MLS#7566865
 RE/MAX Professionals, MLS#3634844
- See more homes for sale inCentennial
Frequently asked questions about 5998 E Weaver Circle
- What is the estimated monthly payment for 5998 E Weaver Circle?Based on a $769,900 list price with 20% down at today's rates, the estimated monthly payment for 5998 E Weaver Circle in Centennial, CO is approximately $4,439 (about $4,030 principal & interest, $334 property taxes, and $75 homeowner's insurance). This is an estimate. Actual payment depends on your loan terms.
- How does the list price for 5998 E Weaver Circle compare to homes in Centennial?5998 E Weaver Circle in Centennial, CO is listed at $769,900, about 14% above the $675K median sale price in Centennial.
- What do residents say about Centennial?Residents describe Centennial, CO as dog-friendly, pedestrian-friendly, and easy to park in. See homes for sale in Centennial, CO.
- What are the closest schools to 5998 E Weaver Circle?The closest schools to 5998 E Weaver Circle in Centennial, CO are Cherry Creek High School (rated 8/10), Heritage Elementary School (Pre-K, rated 9/10), West Middle School (rated 8/10).
- Does 5998 E Weaver Circle have air conditioning?Yes, 5998 E Weaver Circle in Centennial, CO has air conditioning.
- Does 5998 E Weaver Circle have a yard?Yes, 5998 E Weaver Circle in Centennial, CO has a yard.
5998 E Weaver Circle, Centennial, CO 80111 is a 4 bedroom, 3 bathroom, 2,880 sqft single-family home built in 1979. This property is currently available for sale and was listed by REcolorado as distributed by MLS GRID on May 29, 2026. The MLS # for this home is MLS# 7231639.