


$12,000,000
 4 Beds
 6.5 Baths
 7,900 sqft (on 14.03 acres)
480 Taplin Road, Saint Helena, CA 94574
Est. Mortgage $76,239/mo*
Get Pre-QualifiedHome Highlights

Single-Family Home

Built in 2004

14.03 acre lot

$1,519/sqft

Garage
Local Information
- Map ViewExplore the area around 480 Taplin Road.

- Schools2 Elementary Schools1 Middle School1 High School

- Shop & Eat

-- mins to
About this House
What's unique:Bocce courtHeritage black oakThermador rangeFormal dining roomMultiple terraces
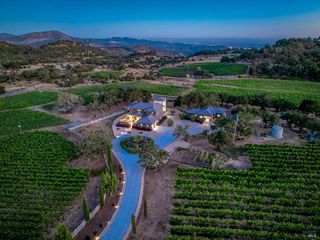
Set on approximately 14 acres near Joseph Phelps Winery, 480 Taplin Road is a Cape Cod-inspired estate designed for entertaining and multi-generational living. The main residence, detached carriage and pool houses provide 7,900 sq ft of conditioned space surrounding a heritage black oak. Interiors showcase wide‑plank floors, a sunken living room with fireplace, formal dining room, a chef's kitchen with marble counters, Thermador range and Sub‑Zero appliances, and a primary suite with dual closets and spa bath. A residential elevator serves all levels, including a 4,700‑bottle wine cellar, and an upstairs bonus room with an en suite guest room and two offices (one currently staged as a bedroom). The carriage house offers two en‑suite bedrooms and a kitchenette; the pool pavilion features a full kitchen, changing room, outdoor shower, and half bath beside a heated infinity‑edge pool and spa. Fruit trees, gardens, multiple terraces, bocce court, solar, two wells and extensive infrastructure complete the offering. This is a Napa Valley retreat that gracefully balances comfort, elegance and resort‑style amenities, just eight minutes from downtown St. Helena.
Contact this Building
Last check for updates: about 11 hours ago
Listing courtesy of Erin Lail DRE #02027696, (707) 333-5596
Coldwell Banker BofV ST Helena, (707) 963-1152
Originating MLS: Napa
Source: BAREIS, MLS#326049692
Also Listed on BAREIS.
Home Details for 480 Taplin Road

|
|---|
Interior Details Basement: FinishedNumber of Rooms: 8Types of Rooms: Master Bedroom, Bedroom, Master Bathroom, Bathroom, Dining Room, Family Room, Kitchen, Living Room |
Beds & Baths Number of Bedrooms: 4Number of Bathrooms: 8Number of Bathrooms (full): 5Number of Bathrooms (half): 3 |
Dimensions and Layout Living Area: 7900 Square Feet |
Appliances & Utilities Utilities: Electricity Connected, PropaneAppliances: Built-In Refrigerator, Dishwasher, Double Oven, Gas Cooktop, Microwave, Wine RefrigeratorDishwasherLaundry: Ground Floor,Inside RoomMicrowave |
Heating & Cooling Heating: Central,MultiZoneHas CoolingAir Conditioning: Central Air,MultiZoneHas HeatingHeating Fuel: Central |
Fireplace & Spa Number of Fireplaces: 5Fireplace: Living Room, Outside, Master Bedroom, Wood Burning, OtherSpa: In GroundHas a Fireplace |
Gas & Electric Electric: 220 Volts in LaundryGas: Propane Tank OwnedHas Electric on Property |
Windows, Doors, Floors & Walls Flooring: Stone, Tile, Wood |
Levels, Entrance, & Accessibility Stories: 2Levels: Multi/SplitAccessibility: See RemarksElevatorFloors: Stone, Tile, Wood |
View Has a ViewView: Hills, Vineyard, Trees/Woods |
Security Security: Security Gate |

|
|---|
Exterior Home Features Roof: CompositionFencing: Entry GateOther Structures: Pool HouseExterior: Built-In Barbeque |
Parking & Garage Number of Garage Spaces: 3Number of Covered Spaces: 3No CarportHas a GarageNo Attached GarageHas Open ParkingParking Spaces: 10Parking: Detached,Guest,Uncovered Parking Spaces 2+ |
Pool Pool: In Ground, Pool CoverPool |
Water & Sewer Sewer: Septic Tank |

|
|---|
Days on Market: 91 |

|
|---|
Year Built Year Built: 2004 |
Property Type / Style Property Type: ResidentialProperty Subtype: Single Family ResidenceStructure Type: DetachedArchitecture: Cape Cod |
Building Construction Materials: WoodNot Attached Property |
Property Information Parcel Number: 025070059000 |

|
|---|
Price List Price: $12,000,000Price Per Sqft: $1,519 |
Status Change & Dates Possession Timing: Close Of Escrow |

|
|---|
MLS Status: Active |

|
|---|

|
|---|
Direction & Address City: St. Helena |

|
|---|
Listing Agent Listing ID: 326049692 |

|
|---|
Building Area Building Area: 7900 Square Feet |

|
|---|
Not Senior Community |

|
|---|
Association for this Listing: NapaNo HOAHOA Fee: No HOA Fee |

|
|---|
Lot Area: 14.03 Acres |

|
|---|
Disclaimer: All data, photos, visualizations, and information regarding a property, including the property's compliance with state and local legal requirements and all measurements and calculations of area, have been obtained from various sources, and may include such material that has been generated by use of artificial intelligence. Such information and material have not been and will not be verified for accuracy by the listing broker or the multiple listing service, and are not guaranteed as complete, accurate or reliable. Such information and material should be independently reviewed and verified for accuracy. This information and material are intended for the personal use of consumers and may not be used for any purpose other than to identify prospective properties consumers may be interested in purchasing. |

|
|---|
Special Conditions: Offer As Is |

|
|---|
Mobile Home Park Mobile Home Units: Feet |

|
|---|
Mls Number: 326049692Listing Url |
Around this home
What Locals Say about Saint Helena
At least 48 Trulia users voted on each feature.

88 % Say it's dog friendly

88 % Say people would walk alone at night

81 % Say it's quiet

80 % Say it's walkable to grocery stores

80 % Say yards are well-kept

76 % Say parking is easy

75 % Say it's walkable to restaurants

71 % Say there's holiday spirit

70 % Say neighbors are friendly

69 % Say there are sidewalks

64 % Say car is needed

59 % Say there's wildlife

59 % Say they plan to stay for at least 5 years

58 % Say kids play outside

55 % Say streets are well-lit

47 % Say there are community events
Sourced by Trulia users. Learn more about our methodology.
Market trends in Saint Helena
Last updated August 2026
Avg. sale price
—
Sale-to-List Price
—
Price per sq ft
—
Available listings
82
4MoM
Home Value
Learn more about this home's value by checking out the value of nearby homes and how much similar homes have sold for.
Comparable sales
These are recently sold homes that have a similar location or other similar features to this home, like bedrooms, bathrooms, and square footage. Get a sense of the expected prices in the area by viewing these homes.Address | Distance | Property Type | Sold Price | Sold Date | Bed | Bath | Sqft |
|---|---|---|---|---|---|---|---|
1.35 | Single-Family Home | $10,800,000 | 09/04/26 | 5 | 7 | 5,932 | |
1.93 | Single-Family Home | $4,600,000 | 05/06/26 | 5 | 4.5 | 3,887 | |
2.42 | Single-Family Home | $7,970,000 | 02/26/26 | 5 | 6.5 | 8,054 |
Nearby home prices
Get a sense of expected prices in the area by checking the value of nearby homes.Address | Distance | Price | Bed | Bath | Sqft | Status |
|---|---|---|---|---|---|---|
0.52 | $1,995,000 | 3 | 2.5 | 3,020 | For Sale | |
0.63 | $35,000,000 | 3 | 7 | 7,889 | For Sale | |
0.65 | $2,819,300 | 3 | 2 | 2,268 | Off Market | |
0.77 | $4,500,000 | - | - | - | For Sale | |
0.81 | $2,609,200 | 3 | 2 | 2,039 | Off Market | |
0.83 | $1,995,000 | 3 | 3 | 2,979 | For Sale | |
1.01 | - | - | - | - | Off Market | |
1.13 | $15,500,000 | 4 | 2.5 | 18,938 | For Sale | |
1.18 | $100,000,000 | 14 | 9.5 | 8,387 | For Sale | |
1.29 | $3,555,300 | 4 | 4 | 5,240 | Off Market | |
1.35 | $10,800,000 | 5 | 7 | 5,932 | Recently Sold |
Price and Tax history
| Date | Event | Price |
|---|---|---|
Jun 25, 2026 Source: BAREIS #326049692 | Listed For Sale | $12,000,000 |
| Year | Property tax | Tax assessment |
|---|---|---|
| 2026 | Unavailable | $10,612,079 |
Home facts updated by county records
LGBTQ Local Legal Protections
LGBTQ Local Legal Protections



All data, photos, visualizations, and information regarding a property, including the property's compliance with state and local legal requirements and all measurements and calculations of area, have been obtained from various sources, and may include such material that has been generated by use of artificial intelligence. Such information and material have not been and will not be verified for accuracy by the listing broker or the multiple listing service, and are not guaranteed as complete, accurate or reliable. Such information and material should be independently reviewed and verified for accuracy. This information and material are intended for the personal use of consumers and may not be used for any purpose other than to identify prospective properties consumers may be interested in purchasing.
Copyright 2026 Bay Area Real Estate Information Services, Inc. All Right Reserved.
Copyright 2026 Bay Area Real Estate Information Services, Inc. All Right Reserved.
Similar Homes You May Like
 10.89 ACRESColdwell Banker BofV ST Helena
 0.97 ACRESVintage Sotheby's Internationa
 11.47 ACRESColdwell Banker BofV ST Helena
 15.44 ACRESColdwell Banker BofV ST Helena
 15.16 ACRESSotheby's International Realty
 2.7 ACRESSotheby's International Realty
 56.95 ACRESSotheby's International Realty
 10.35 ACRESColdwell Banker Brokers of the
 NEW CONSTRUCTION24.44 ACRESSotheby's International Realty
 4.04 ACRESSotheby's International Realty
 NEW CONSTRUCTION4.93 ACRESThe Agency
 20.21 ACRESColdwell Banker BofV ST Helena
 25.91 ACRES
 10.77 ACRESSotheby's International Realty
 OPEN SUN, 11-2PMNEW CONSTRUCTION4.6 ACRESW Real Estate
 5.72 ACRESColdwell Banker BofV ST Helena
 4.25 ACRESSotheby's International Realty
 NEW CONSTRUCTION3 ACRESDouglas Elliman of California,
 13.35 ACRESSotheby's International Realty
 NEW CONSTRUCTION6.72 ACRESSotheby's International Realty
 107 ACRESSotheby's International Realty
 See more homes for sale inSaint Helena


New Listings near 480 Taplin Road
- 10.89 ACRESColdwell Banker BofV ST Helena
 23.51 ACRESColdwell Banker BofV ST Helena
- 4.25 ACRESSotheby's International Realty
- 4.04 ACRESSotheby's International Realty
- 15.44 ACRESColdwell Banker BofV ST Helena
 5.67 ACRESColdwell Banker Realty
 NEW CONSTRUCTION0.32 ACRESVanguard Properties
 13.31 ACRESYvonne Rich Real Estate
 40 ACRESSotheby's International Realty
 23.39 ACRESColdwell Banker BofV ST Helena
- See more homes for sale inSaint Helena

Frequently asked questions about 480 Taplin Road
- What is the estimated monthly payment for 480 Taplin Road?Based on a $12,000,000 list price with 20% down at today's rates, the estimated monthly payment for 480 Taplin Road in Saint Helena, CA is approximately $77,609 (about $66,534 principal & interest, $11,000 property taxes, and $75 homeowner's insurance). This is an estimate. Actual payment depends on your loan terms.
- What do residents say about Saint Helena?Residents describe Saint Helena, CA as dog-friendly, quiet, and walkable to grocery stores. See homes for sale in Saint Helena, CA.
- What are the closest schools to 480 Taplin Road?The closest schools to 480 Taplin Road in Saint Helena, CA are Robert Louis Stevenson Intermediate School (rated 4/10), Saint Helena Elementary School (rated 8/10), Saint Helena High School (rated 8/10).
- Does 480 Taplin Road have air conditioning?Yes, 480 Taplin Road in Saint Helena, CA has air conditioning.
- Does 480 Taplin Road have a pool?Yes, 480 Taplin Road in Saint Helena, CA has a pool.
- Does 480 Taplin Road have laundry facilities?Yes, 480 Taplin Road in Saint Helena, CA has laundry facilities.
480 Taplin Road, Saint Helena, CA 94574 is a 4 bedroom, 8 bathroom, 7,900 sqft single-family home built in 2004. This property is currently available for sale and was listed by BAREIS on Jun 25, 2026. The MLS # for this home is MLS# 326049692.