


$10,900,000
 4 Beds
 5.5 Baths
 5,699 sqft (on 4.60 acres)
1523 Sperring Road, Sonoma, CA 95476
Est. Mortgage $67,918/mo*
Get Pre-QualifiedHome Highlights

Single-Family Home

Built in 2026

4.6 acre lot

$1,913/sqft

Garage
Local Information
- Map ViewExplore the area around 1523 Sperring Road.

- Schools1 Elementary School1 Middle School1 High School

- Shop & Eat

-- mins to
About this House
What's unique:Detached pool house accommodationsWine storageProfessional-grade culinary kitchenArtisan millworkCustom cabinetryCarefully curated material palette
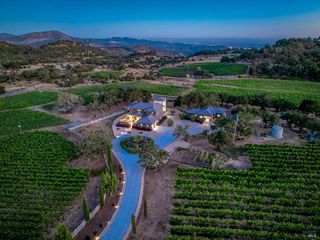
Hidden within one of Sonoma Valley's most private and picturesque settings, 1523 Sperring Road represents a rare opportunity to own one of the region's most thoughtfully executed newly constructed estates; a home where exceptional craftsmanship, timeless design, and authentic wine country living converge. Designed and built by Landers Curry Inc. in collaboration with Christine Curry Design, the property reflects decades of expertise in custom homebuilding, architecture, and interior design. Every element of the home was approached through the lens of craftsmanship, long-term livability, and the belief that true luxury is found in beauty, warmth, privacy, and the art of living well. Thoughtfully designed around the moments that matter most, the estate invites a lifestyle centered on gathering, retreat, and effortless entertaining. Weekends spent poolside beneath warm Sonoma afternoons, long dinners shared with friends, quiet mornings overlooking the valley, and evenings that stretch long after the last bottle has been opened. Designed to feel as beautiful as it is functional, the home offers four private en-suite bedroom retreats, detached pool house accommodations, expansive entertaining spaces, and approx 1,200 square feet of covered outdoor living designed for seamless year-round indoor-outdoor living. A professional-grade culinary kitchen anchors the home, featuring Wolf gas and induction cooking systems, Sub-Zero refrigeration, wine storage, and dual butler's pantries thoughtfully designed to support both intimate daily living and large-scale entertaining. Wide-plank hardwood flooring, custom cabinetry, herringbone detailing, artisan millwork, layered architectural lighting, premium natural stone selections, and a carefully curated material palette create an atmosphere that feels both refined and deeply livable. Purposefully built with a level of care and intention rarely found in new construction, 1523 Sperring Road is more than a home; it is a private Sonoma retreat designed to be lived in beautifully.
Contact this Building
Last check for updates: about 3 hours ago
Listing courtesy of Emma M Curry DRE #02067216, (707) 299-8035
W Real Estate, (707) 501-5406
Matt R Sevenau DRE #01890164, (707) 934-5630
Compass, (707) 251-8805
Originating MLS: Sonoma
Source: BAREIS, MLS#326044109
Also Listed on BAREIS.
Open House
Sunday, September 27
11:00 AM to 2:00 PM
Home Details for 1523 Sperring Road

|
|---|
Interior Details Basement: NoneNumber of Rooms: 7Types of Rooms: Master Bedroom, Bedroom, Master Bathroom, Bathroom, Dining Room, Kitchen, Living Room |
Beds & Baths Number of Bedrooms: 4Number of Bathrooms: 6Number of Bathrooms (full): 5Number of Bathrooms (half): 1 |
Dimensions and Layout Living Area: 5699 Square Feet |
Appliances & Utilities Utilities: Electricity Connected, Internet Available, Propane, See RemarksAppliances: Built-In Electric Range, Built-In Refrigerator, Dishwasher, Disposal, Free-Standing Gas Range, Gas Cooktop, Range Hood, Ice Maker, Microwave, Tankless Water Heater, Wine Refrigerator, Dryer, WasherDishwasherDisposalDryerLaundry: Ground Floor,OtherMicrowaveWasher |
Heating & Cooling Heating: Central,Fireplace(s)Has CoolingAir Conditioning: Ceiling Fan(s),Central AirHas HeatingHeating Fuel: Central |
Fireplace & Spa Number of Fireplaces: 1Fireplace: Living RoomHas a Fireplace |
Gas & Electric Gas: Propane Tank OwnedHas Electric on Property |
Windows, Doors, Floors & Walls Window: Dual Pane FullFlooring: Tile, Wood |
Levels, Entrance, & Accessibility Stories: 2Levels: TwoFloors: Tile, Wood |
View Has a ViewView: Hills, Orchard, Panoramic, Ridge, Valley, Vineyard |
Security Security: Carbon Monoxide Detector(s), Fire Alarm, Security Gate, Security System Owned, Smoke Detector(s), Video System |

|
|---|
Exterior Home Features Roof: Composition ShinglePatio / Porch: PatioFencing: Entry Gate, FullOther Structures: Pool HouseExterior: Balcony, Built-In Barbeque, Fire Pit, Wet BarFoundation: Slab |
Parking & Garage Number of Garage Spaces: 3Number of Covered Spaces: 3No CarportHas a GarageNo Attached GarageNo Open ParkingParking Spaces: 10Parking: Detached,Level |
Pool Pool: In Ground, Pool Cover, OtherPool |
Water & Sewer Sewer: Septic Tank |

|
|---|
Days on Market: 99 |

|
|---|
Year Built Year Built: 2026 |
Property Type / Style Property Type: ResidentialProperty Subtype: Single Family ResidenceStructure Type: Custom, Detached, LuxuryArchitecture: Custom,Detached,Luxury |
Building Is a New ConstructionNot Attached Property |
Property Information Condition: New ConstructionParcel Number: 142023018000 |

|
|---|
Price List Price: $10,900,000Price Per Sqft: $1,913 |
Status Change & Dates Possession Timing: Close Of Escrow |

|
|---|
MLS Status: Active |

|
|---|

|
|---|
Direction & Address City: Sonoma |

|
|---|
Listing Agent Listing ID: 326044109 |

|
|---|
Building Details Builder Name: Landers Curry Inc. |
Building Area Building Area: 5699 Square Feet |

|
|---|
Not Senior Community |

|
|---|
Association for this Listing: SonomaNo HOAHOA Fee: No HOA Fee |

|
|---|
Lot Area: 4.6 Acres |

|
|---|
Disclaimer: All data, photos, visualizations, and information regarding a property, including the property's compliance with state and local legal requirements and all measurements and calculations of area, have been obtained from various sources, and may include such material that has been generated by use of artificial intelligence. Such information and material have not been and will not be verified for accuracy by the listing broker or the multiple listing service, and are not guaranteed as complete, accurate or reliable. Such information and material should be independently reviewed and verified for accuracy. This information and material are intended for the personal use of consumers and may not be used for any purpose other than to identify prospective properties consumers may be interested in purchasing. |

|
|---|
Special Conditions: Standard |

|
|---|
Mobile Home Park Mobile Home Units: Feet |

|
|---|
Mls Number: 326044109Listing Url |
Around this home
What Locals Say about Sonoma
At least 233 Trulia users voted on each feature.

87 % Say it's dog friendly

78 % Say car is needed

76 % Say yards are well-kept

75 % Say parking is easy

69 % Say it's walkable to restaurants

69 % Say there's holiday spirit

69 % Say kids play outside

67 % Say people would walk alone at night

65 % Say it's walkable to grocery stores

62 % Say there are sidewalks

62 % Say neighbors are friendly

61 % Say it's quiet

60 % Say they plan to stay for at least 5 years

54 % Say there's wildlife

54 % Say streets are well-lit

44 % Say there are community events
Sourced by Trulia users. Learn more about our methodology.
Market trends in Sonoma
Last updated August 2026
Avg. sale price
$1.05M
$107KMoM
Sale-to-List Price
98.1%
0.2%MoM
Price per sq ft
$648
$17MoM
Available listings
144
16MoM
Home Value
Trulia Estimate
$10.3MSince last month
Increased$109K (+1.1%)Since last year
Decreased$98K (-0.9%)Since last sale
Increased$8M (+414.3%)Learn more about this home's value by checking out its Trulia Estimate, the value of nearby homes, and how much similar homes have sold for.
Trulia Estimate
The of this home's value decreased by -1% in the last 10 years
| Month | Estimated value |
|---|---|
2026 | |
| September 2026 | $10.29M |
| August 2026 | $10.18M |
| July 2026 | $10.23M |
| June 2026 | $10.38M |
Comparable sales
These are recently sold homes that have a similar location or other similar features to this home, like bedrooms, bathrooms, and square footage. Get a sense of the expected prices in the area by viewing these homes.Address | Distance | Property Type | Sold Price | Sold Date | Bed | Bath | Sqft |
|---|---|---|---|---|---|---|---|
0.39 | Single-Family Home | $1,800,000 | 11/21/25 | 2 | 3 | 2,590 | |
0.77 | Single-Family Home | $1,975,000 | 09/14/26 | 3 | 2.5 | 2,061 | |
1.31 | Single-Family Home | $2,620,000 | 05/14/26 | 3 | 2.5 | 3,363 | |
0.76 | Single-Family Home | $1,398,000 | 04/09/26 | 4 | 2 | 1,838 | |
0.30 | Single-Family Home | $880,000 | 05/19/26 | 3 | 1 | 1,209 | |
0.43 | Single-Family Home | $1,275,000 | 04/20/26 | 2 | 2.5 | - | |
1.46 | Single-Family Home | $2,650,000 | 06/24/26 | 3 | 2.5 | 2,665 | |
0.98 | Single-Family Home | $1,100,000 | 06/04/26 | 3 | 2.5 | 2,112 |
Nearby home prices
Get a sense of expected prices in the area by checking the value of nearby homes.Address | Distance | Price | Bed | Bath | Sqft | Status |
|---|---|---|---|---|---|---|
0.05 | - | 2 | 2 | 1,469 | Off Market | |
0.30 | $880,000 | 3 | 1 | 1,209 | Recently Sold | |
0.39 | $1,852,600 | 2 | 3 | 2,590 | Off Market | |
0.40 | $1,426,500 | 3 | 2 | 1,460 | Off Market | |
0.43 | $1,275,000 | 2 | 2.5 | - | Recently Sold | |
0.54 | $1,809,900 | 4 | 2.5 | 2,172 | Off Market | |
0.63 | $2,100,000 | 3 | 2 | 1,584 | For Sale | |
0.63 | $1,200,000 | 3 | 2 | 1,294 | For Sale | |
0.77 | $1,975,000 | 3 | 2.5 | 2,061 | Recently Sold | |
0.76 | $1,398,000 | 4 | 2 | 1,838 | Recently Sold | |
0.79 | $1,177,800 | 3 | 3 | 1,900 | Off Market |
Price and Tax history
| Date | Event | Price |
|---|---|---|
Jun 16, 2026 Source: BAREIS #326044109 | Listed For Sale | $10,900,000 |
Mar 18, 2024 Source: N/A | Sold | $2,000,000 |
LGBTQ Local Legal Protections
LGBTQ Local Legal Protections



All data, photos, visualizations, and information regarding a property, including the property's compliance with state and local legal requirements and all measurements and calculations of area, have been obtained from various sources, and may include such material that has been generated by use of artificial intelligence. Such information and material have not been and will not be verified for accuracy by the listing broker or the multiple listing service, and are not guaranteed as complete, accurate or reliable. Such information and material should be independently reviewed and verified for accuracy. This information and material are intended for the personal use of consumers and may not be used for any purpose other than to identify prospective properties consumers may be interested in purchasing.
Copyright 2026 Bay Area Real Estate Information Services, Inc. All Right Reserved.
Copyright 2026 Bay Area Real Estate Information Services, Inc. All Right Reserved.
Similar Homes You May Like
 NEW CONSTRUCTION3 ACRESDouglas Elliman of California,
 NEW CONSTRUCTION0.32 ACRESVanguard Properties
 2.7 ACRESSotheby's International Realty
 NEW CONSTRUCTION24.44 ACRESSotheby's International Realty
 15.16 ACRESSotheby's International Realty
 13.35 ACRESSotheby's International Realty
 10.35 ACRESColdwell Banker Brokers of the
 NEW CONSTRUCTION0.29 ACRESSotheby's International Realty
 NEW CONSTRUCTIONSotheby's International Realty
 14.03 ACRESColdwell Banker BofV ST Helena
 0.97 ACRESVintage Sotheby's Internationa
 NEW CONSTRUCTION0.65 ACRESEngel & Volkers Napa
 15.44 ACRESColdwell Banker BofV ST Helena
 10.23 ACRESLivxplore Real Estate & Lifest
 4.04 ACRESSotheby's International Realty
 6.07 ACRESColdwell Banker BofV ST Helena
 10.89 ACRESColdwell Banker BofV ST Helena
 11.47 ACRESColdwell Banker BofV ST Helena
 NEW - 2 DAYS AGO1.32 ACRESSotheby's International Realty
 3.31 ACRESSotheby's International Realty
 20.21 ACRESColdwell Banker BofV ST Helena
 8.5 ACRESSotheby's International Realty
 4 ACRESSotheby's International Realty
 9.95 ACRESSusie Lee DRE #02054948, Metapoint
 See more homes for sale inSonoma


New Listings near 1523 Sperring Road
- NEW - 2 DAYS AGO1.32 ACRESSotheby's International Realty
- NEW CONSTRUCTION3 ACRESDouglas Elliman of California,
 NEW CONSTRUCTION4.93 ACRESThe Agency
- 15.16 ACRESSotheby's International Realty
 59.07 ACRES
- See more homes for sale inSonoma


Frequently asked questions about 1523 Sperring Road
- What is the estimated monthly payment for 1523 Sperring Road?Based on a $10,900,000 list price with 20% down at today's rates, the estimated monthly payment for 1523 Sperring Road in Sonoma, CA is approximately $69,320 (about $58,890 principal & interest, $10,355 property taxes, and $75 homeowner's insurance). This is an estimate. Actual payment depends on your loan terms.
- How does the list price for 1523 Sperring Road compare to homes in Sonoma?1523 Sperring Road in Sonoma, CA is listed at $10,900,000, about 936% above the $1.05M median sale price in Sonoma.
- What do residents say about Sonoma?Residents describe Sonoma, CA as dog-friendly, well-kept, and easy to park in. Most residents say you need a car. See homes for sale in Sonoma, CA.
- What are the closest schools to 1523 Sperring Road?The closest schools to 1523 Sperring Road in Sonoma, CA are Altimira Middle School (rated 2/10), Sassarini Elementary School (rated 3/10), Sonoma Valley High School (rated 7/10).
- Does 1523 Sperring Road have air conditioning?Yes, 1523 Sperring Road in Sonoma, CA has air conditioning.
- Does 1523 Sperring Road have a pool?Yes, 1523 Sperring Road in Sonoma, CA has a pool.
1523 Sperring Road, Sonoma, CA 95476 is a 4 bedroom, 6 bathroom, 5,699 sqft single-family home built in 2026. This property is currently available for sale and was listed by BAREIS on Jun 16, 2026. The MLS # for this home is MLS# 326044109.