


$11,995,000
 5 Beds
 6.5 Baths
 9,150 sqft (on 10.33 acres)
55 Hunter Ranch Road, Napa, CA 94558
Est. Mortgage $76,207/mo*
Get Pre-QualifiedHome Highlights

Single-Family Home

Built in 2007

10.33 acre lot

$1,311/sqft

4 Car Garage
Local Information
- Map ViewExplore the area around 55 Hunter Ranch Road.

- Schools1 Elementary School1 Middle School1 High School

- Shop & Eat

-- mins to
About this House
What's unique:Gas fireplacePutting greenTemperature-controlled wine cellarExercise roomGated private settingInformal dining area
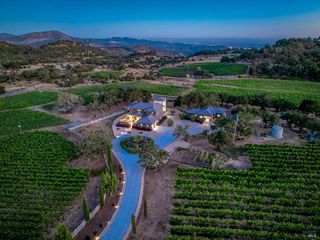
Rare Napa Valley floor location with expansive 360-degree vineyard and mountain views, remarkable privacy and seamless indoor-outdoor living, minutes to downtown Napa and Yountville in the coveted Big Ranch Road corridor of the Oak Knoll AVA. Framed by the Mayacamas to the West & Vaca Mountain Range to the East & sited on 10.33 acres +/- in a gated private setting lies a 9130 sq ft +/- 5 ensuite BR, 8 BA (5 full 3 half) custom home designed by Farrell Faber & Associates with the majority of living spaces & 2 ensuite BR including primary ensuite conveniently located on the main level. Voluminous great room features 17 ft +/- ceilings, gas fireplace, custom built-ins, and expansive glass doors that open directly to the outdoor entertaining areas with 40' x 20' heated pool with water feature and built-in spa, pergola covered outdoor kitchen featuring DCS BBQ, fireplace with seating & dining areas, putting green, lawn, and raised garden beds for farm to table living. Adjoining gourmet kitchen exceptionally well equipped with Sub-Zero, Miele, and Dacor appliances features 6 burner gas cooktop with hood and double ovens, 2 dishwashers, center island with prep sink and counter seating, walk-in pantry, informal dining area & wet bar with U-Line wine refrigerator, & built-in espresso machine. Upper level, accessed by 2 separate staircases & elevator, includes guest apartment perfect for additional living space, multi-generational living, guests or au pair featuring family room with view balcony, kitchenette & ensuite BR. Spacious & private 1st floor primary ensuite offers double sided gas fireplace, seating area, French doors opening to private patio with direct access to pool & spa, and a private office. Spa-like bath includes jetted tub, large walk-in shower, and two walk-in closets. Additional features include formal dining, temperature-controlled wine cellar, exercise room, total of 4 offices, 2 laundry rooms including over-sized main level laundry room, 1,700-sq ft +/- garage with Tesla charger, owned solar and approximately 8 acres of Chardonnay vineyard. Take long walks through the vineyards, cycle or walk on the Vine Trail, watch the hot air balloons fly by and/or dine and wine taste at world renowned restaurants and wineries just minutes from this extraordinary property in the heart of Napa Valley!
Contact this Building
Last check for updates: about 3 hours ago
Listing courtesy of Jill Levy DRE #01230055, (707) 479-9612
Golden Gate Sotheby's, (707) 255-0845
Originating MLS: Napa
Source: BAREIS, MLS#326072255
Also Listed on BAREIS.
Home Details for 55 Hunter Ranch Road

|
|---|
Interior Details Basement: NoneNumber of Rooms: 8Types of Rooms: Master Bedroom, Bedroom, Master Bathroom, Bathroom, Dining Room, Family Room, Kitchen, Living RoomWet Bar |
Beds & Baths Number of Bedrooms: 5Number of Bathrooms: 8Number of Bathrooms (full): 5Number of Bathrooms (half): 3 |
Dimensions and Layout Living Area: 9150 Square Feet |
Appliances & Utilities Utilities: Natural Gas AvailableAppliances: Built-In Freezer, Built-In Gas Oven, Built-In Gas Range, Built-In Refrigerator, Dishwasher, Disposal, Double Oven, Range Hood, Ice Maker, Microwave, Wine Refrigerator, Dryer, Washer, Washer/Dryer StackedDishwasherDisposalDryerLaundry: Cabinets,Ground Floor,Inside Room,Upper LevelMicrowaveWasher |
Heating & Cooling Heating: Central,Fireplace(s)Has CoolingAir Conditioning: Ceiling Fan(s),Central AirHas HeatingHeating Fuel: Central |
Fireplace & Spa Number of Fireplaces: 4Fireplace: Double Sided, Family Room, Gas Log, Outside, Master BedroomSpa: In Ground, BathHas a FireplaceHas a Spa |
Windows, Doors, Floors & Walls Window: Dual Pane Full, Skylight(s), Window CoveringsFlooring: Carpet, Tile, Wood |
Levels, Entrance, & Accessibility Stories: 2Levels: TwoElevatorFloors: Carpet, Tile, Wood |
View Has a ViewView: Mountain(s), Panoramic, Valley, Vineyard |
Security Security: Carbon Monoxide Detector(s), Fire Suppression System, Security Gate, Smoke Detector(s) |

|
|---|
Exterior Home Features Roof: TilePatio / Porch: Awning(s), PatioFencing: PartialExterior: Balcony, Built-In Barbeque, Outdoor Kitchen, Wet Bar |
Parking & Garage Number of Garage Spaces: 4Number of Covered Spaces: 4No CarportHas a GarageHas an Attached GarageHas Open ParkingParking Spaces: 10Parking: Attached,Enclosed,Garage Faces Front,Garage Faces Rear,Inside Entrance,Side By Side,Uncovered Parking Spaces 2+,Circular Driveway,Paved |
Pool Pool: Gas Heat, Pool Cover, Pool Sweep, Pool/Spa ComboPool |
Water & Sewer Sewer: Septic Tank |

|
|---|
Days on Market: 22 |

|
|---|
Year Built Year Built: 2007 |
Property Type / Style Property Type: ResidentialProperty Subtype: Single Family ResidenceStructure Type: Custom, Detached, LuxuryArchitecture: Contemporary,Mediterranean |
Building Construction Materials: StuccoNot Attached Property |
Property Information Parcel Number: 036160015000 |

|
|---|
Price List Price: $11,995,000Price Per Sqft: $1,311 |
Status Change & Dates Possession Timing: Negotiable |

|
|---|
MLS Status: Active |

|
|---|

|
|---|
Direction & Address City: Napa |
School Information Elementary School District: Napa Valley UnifiedJr High / Middle School District: Napa Valley UnifiedHigh School District: Napa Valley Unified |

|
|---|
Listing Agent Listing ID: 326072255 |

|
|---|
Building Area Building Area: 9150 Square Feet |

|
|---|
Community Features: GatedNot Senior Community |

|
|---|
Association for this Listing: NapaNo HOAHOA Fee: No HOA Fee |

|
|---|
Lot Area: 10.33 Acres |

|
|---|
Disclaimer: All data, photos, visualizations, and information regarding a property, including the property's compliance with state and local legal requirements and all measurements and calculations of area, have been obtained from various sources, and may include such material that has been generated by use of artificial intelligence. Such information and material have not been and will not be verified for accuracy by the listing broker or the multiple listing service, and are not guaranteed as complete, accurate or reliable. Such information and material should be independently reviewed and verified for accuracy. This information and material are intended for the personal use of consumers and may not be used for any purpose other than to identify prospective properties consumers may be interested in purchasing. |

|
|---|
Special Conditions: Standard |

|
|---|
Mobile Home Park Mobile Home Units: Feet |

|
|---|
Mls Number: 326072255Listing Url |

|
|---|
Gated |
Around this home
What Locals Say about Napa
At least 587 Trulia users voted on each feature.

90 % Say it's dog friendly

82 % Say car is needed

78 % Say yards are well-kept

77 % Say there are sidewalks

75 % Say there's holiday spirit

74 % Say people would walk alone at night

74 % Say parking is easy

62 % Say it's walkable to restaurants

61 % Say kids play outside

60 % Say it's quiet

58 % Say streets are well-lit

58 % Say it's walkable to grocery stores

58 % Say neighbors are friendly

55 % Say they plan to stay for at least 5 years

44 % Say there's wildlife

30 % Say there are community events
Sourced by Trulia users. Learn more about our methodology.
Market trends in Napa
Last updated August 2026
Avg. sale price
$909K
$5.33KMoM
Sale-to-List Price
98.1%
0.1%MoM
Price per sq ft
$555
$0MoM
Available listings
354
22MoM
Home Value
Trulia Estimate
$11.1MSince last month
Increased$2M (+29%)Since last year
Increased$3M (+29.2%)Since last sale
Increased$6M (+105.5%)Learn more about this home's value by checking out its Trulia Estimate, the value of nearby homes, and how much similar homes have sold for.
Trulia Estimate
The of this home's value increased by +52% in the last 10 years
| Month | Estimated value |
|---|---|
2026 | |
| September 2026 | $11.09M |
| August 2026 | $8.6M |
| July 2026 | $8.61M |
| June 2026 | $8.56M |
| May 2026 | $8.47M |
| April 2026 | $8.29M |
| March 2026 | $8.26M |
| February 2026 | $8.17M |
| January 2026 | $7.99M |
2025 | |
2024 | |
2023 | |
2022 | |
2021 | |
2020 | |
2019 | |
2018 | |
2017 | |
2016 | |
Comparable sales
These are recently sold homes that have a similar location or other similar features to this home, like bedrooms, bathrooms, and square footage. Get a sense of the expected prices in the area by viewing these homes.Address | Distance | Property Type | Sold Price | Sold Date | Bed | Bath | Sqft |
|---|---|---|---|---|---|---|---|
0.90 | Single-Family Home | $2,455,000 | 07/08/26 | 4 | 4.5 | 3,376 | |
0.77 | Single-Family Home | $1,975,000 | 09/30/25 | 4 | 3 | 3,080 | |
0.91 | Single-Family Home | $1,510,000 | 04/10/26 | 5 | 3.5 | 2,951 | |
0.40 | Single-Family Home | $680,000 | 12/03/25 | 4 | 2 | 1,414 | |
0.79 | Single-Family Home | $1,625,000 | 10/21/25 | 4 | 3 | 2,461 | |
0.42 | Single-Family Home | $790,200 | 09/22/26 | 3 | 2 | 1,186 | |
0.51 | Single-Family Home | $850,000 | 09/08/26 | 3 | 2 | 1,186 | |
0.96 | Single-Family Home | $1,121,250 | 09/04/26 | 5 | 3 | 2,835 |
Nearby home prices
Get a sense of expected prices in the area by checking the value of nearby homes.Address | Distance | Price | Bed | Bath | Sqft | Status |
|---|---|---|---|---|---|---|
0.33 | $950,400 | 4 | 2 | 1,500 | Off Market | |
0.34 | $798,300 | 3 | 2 | 1,313 | Off Market | |
0.36 | $1,278,000 | 4 | 2.5 | 2,004 | Off Market | |
0.37 | $969,500 | 4 | 2.5 | 2,004 | Off Market | |
0.39 | $1,029,800 | 4 | 2.5 | 2,004 | Off Market | |
0.40 | $1,198,600 | 4 | 2.5 | 2,004 | Off Market | |
0.40 | $854,400 | 4 | 2 | 1,500 | Off Market | |
0.40 | $680,000 | 4 | 2 | 1,414 | Recently Sold | |
0.41 | $977,000 | 3 | 2 | 1,313 | Off Market | |
0.41 | $825,500 | 3 | 2 | 1,186 | Off Market | |
0.42 | $790,200 | 3 | 2 | 1,186 | Recently Sold |
Price and Tax history
| Date | Event | Price |
|---|---|---|
Sep 3, 2026 Source: BAREIS #326072255 | Listed For Sale | $11,995,000 |
Mar 30, 2025 Source: bridgeMLS/CCAR/Bay East AOR #41083153 | ListingRemoved | $16,000,000 |
Jan 22, 2025 Source: bridgeMLS/CCAR/Bay East AOR #41083153 | Listed For Sale | $16,000,000 |
Jun 29, 2023 Source: bridgeMLS/CCAR/Bay East AOR #41018219 | ListingRemoved | |
Mar 14, 2023 Source: bridgeMLS/CCAR/Bay East AOR #41018219 | PriceChange | $15,499,900 Price increased by 19% |
Feb 1, 2023 Source: bridgeMLS/CCAR/Bay East AOR #41018219 | Listed For Sale | $12,999,900 |
Aug 1, 2013 Source: N/A | Sold | $5,400,000 |
| Year | Property tax | Tax assessment |
|---|---|---|
| 2026 | Unavailable | $6,635,702 |
Home facts updated by county records
LGBTQ Local Legal Protections
LGBTQ Local Legal Protections



All data, photos, visualizations, and information regarding a property, including the property's compliance with state and local legal requirements and all measurements and calculations of area, have been obtained from various sources, and may include such material that has been generated by use of artificial intelligence. Such information and material have not been and will not be verified for accuracy by the listing broker or the multiple listing service, and are not guaranteed as complete, accurate or reliable. Such information and material should be independently reviewed and verified for accuracy. This information and material are intended for the personal use of consumers and may not be used for any purpose other than to identify prospective properties consumers may be interested in purchasing.
Copyright 2026 Bay Area Real Estate Information Services, Inc. All Right Reserved.
Copyright 2026 Bay Area Real Estate Information Services, Inc. All Right Reserved.
Similar Homes You May Like
 0.97 ACRESVintage Sotheby's Internationa
 11.47 ACRESColdwell Banker BofV ST Helena
 2.7 ACRESSotheby's International Realty
 NEW CONSTRUCTION24.44 ACRESSotheby's International Realty
 20.21 ACRESColdwell Banker BofV ST Helena
 14.03 ACRESColdwell Banker BofV ST Helena
 56.95 ACRESSotheby's International Realty
 15.16 ACRESSotheby's International Realty
 15.44 ACRESColdwell Banker BofV ST Helena
 4.04 ACRESSotheby's International Realty
 9.95 ACRESSusie Lee DRE #02054948, Metapoint
 NEW CONSTRUCTION4.93 ACRESThe Agency
 10.89 ACRESColdwell Banker BofV ST Helena
 10.77 ACRESSotheby's International Realty
 25.91 ACRES
 109.06 ACRESColdwell Banker Realty
 OPEN SUN, 11-2PMNEW CONSTRUCTION4.6 ACRESW Real Estate
 NEW CONSTRUCTION6.72 ACRESSotheby's International Realty
 4.25 ACRESSotheby's International Realty
 13.35 ACRESSotheby's International Realty
 NEW CONSTRUCTION3 ACRESDouglas Elliman of California,
 130 ACRESDavid S. Costello DRE #01947195, Compass
 107 ACRESSotheby's International Realty
 3.31 ACRESSotheby's International Realty
 4 ACRESSotheby's International Realty
 See more homes for sale inNapa


New Listings near 55 Hunter Ranch Road
- NEW CONSTRUCTION6.72 ACRESSotheby's International Realty
- 109.06 ACRESColdwell Banker Realty
- 2.7 ACRESSotheby's International Realty
- 56.95 ACRESSotheby's International Realty
- 10.77 ACRESSotheby's International Realty
- 20.21 ACRESColdwell Banker BofV ST Helena
 10.35 ACRESColdwell Banker Brokers of the
 5.04 ACRESColdwell Banker BofV ST Helena
- See more homes for sale inNapa


Frequently asked questions about 55 Hunter Ranch Road
- What is the estimated monthly payment for 55 Hunter Ranch Road?Based on a $11,995,000 list price with 20% down at today's rates, the estimated monthly payment for 55 Hunter Ranch Road in Napa, CA is approximately $77,688 (about $66,618 principal & interest, $10,995 property taxes, and $75 homeowner's insurance). This is an estimate. Actual payment depends on your loan terms.
- How does the list price for 55 Hunter Ranch Road compare to homes in Napa?55 Hunter Ranch Road in Napa, CA is listed at $11,995,000, about 1220% above the $909K median sale price in Napa.
- What do residents say about Napa?Residents describe Napa, CA as dog-friendly, well-kept, and pedestrian-friendly. See homes for sale in Napa, CA.
- What are the closest schools to 55 Hunter Ranch Road?The closest schools to 55 Hunter Ranch Road in Napa, CA are Redwood Middle School (rated 4/10), Vintage High School (rated 7/10), Willow Elementary (rated 4/10).
- Does 55 Hunter Ranch Road have air conditioning?Yes, 55 Hunter Ranch Road in Napa, CA has air conditioning.
- Does 55 Hunter Ranch Road have a pool?Yes, 55 Hunter Ranch Road in Napa, CA has a pool.
55 Hunter Ranch Road, Napa, CA 94558 is a 5 bedroom, 8 bathroom, 9,150 sqft single-family home built in 2007. This property is currently available for sale and was listed by BAREIS on Sep 3, 2026. The MLS # for this home is MLS# 326072255.