


$12,000,000
 5 Beds
 5.5 Baths
 7,025 sqft (on 5.72 acres)
3196 Bennett Lane, Calistoga, CA 94515
Est. Mortgage $72,913/mo*
Get Pre-QualifiedHome Highlights

Single-Family Home

Built in 2008

5.72 acre lot

$1,708/sqft

Garage
Local Information
- Map ViewExplore the area around 3196 Bennett Lane.

- Schools1 Elementary School1 Middle School1 High School

- Shop & Eat

-- mins to
About this House
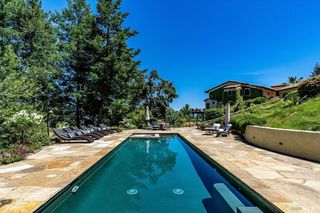
At the foot of Mount St. Helena, where vineyard rows give way to panoramic mountain vistas, Via Esperanza offers a rare combination of architectural distinction, privacy, and gracious hospitality. Set on approximately 5.72 acres with sweeping views in every direction, the estate was conceived as a place where exceptional design and the rhythms of wine country exist in complete harmony, creating one of Napa Valley's most distinctive private wine country compounds. Beyond the gated entrance, manicured hedges frame a formal approach to an expansive motor court and a striking collection of pavilion-style structures defined by soaring vaulted ceilings, engineered steel construction, architectural concrete floors, and generous expanses of glass. At the heart of the estate, the luxury pavilion's great hall serves as the architectural and social centerpiece of the home. Beneath a dramatic 30-foot vaulted ceiling, an expansive chef's kitchen is embraced by a distinctive 360-degree wrap-around bar, inviting guests to gather, dine, and share in the culinary experience. Beautifully scaled living and entertaining spaces flow naturally from this central gathering place, while a striking Ochre glass chandelier, custom fireplaces, abundant natural light, two private en suite bedrooms, and a gorgeous temperature-controlled wine room complete the pavilion. Designed for effortless entertaining, the 5-bedroom estate offers more than 7,000 square feet of living space, including two private bedroom studios and a separate guest cottage. A 90-foot heated pool and spa, outdoor kitchen, bocce court, curated gardens, and a central water and fire feature create an exceptional setting for gatherings both intimate and grand. The estate welcomed more than 500 guests during the Napa Valley Grape Growers' 2024 Harvest STOMP fundraiser. 2.7 +/- acres of professionally farmed Sauvignon Blanc vineyard complete the wine country experience, while an impressive six-car collector's garage offers approximately 2,000 square feet for the enthusiast who appreciates exceptional automobiles as much as exceptional architecture. Just minutes from the celebrated wineries, restaurants, and resorts of Calistoga, Via Esperanza is a private wine country compound where architecture, hospitality, and the enduring beauty of Napa Valley come together in a setting designed to be enjoyed for generations. Also available for purchase is the 22 +/- acre contiguous parcel with a vested winery use permit.
Contact this Building
Last check for updates: about 5 hours ago
Listing courtesy of Cyd Greer DRE #01390876, (707) 963-1152
Coldwell Banker BofV ST Helena, (707) 963-1152
Originating MLS: Napa
Source: BAREIS, MLS#326064988
Also Listed on BAREIS.
Home Details for 3196 Bennett Lane

|
|---|
MLS Status: Active |

|
|---|
Interior Details Basement: NoneNumber of Rooms: 5Types of Rooms: Bedroom, Bathroom, Dining Room, Kitchen, Living Room |
Beds & Baths Number of Bedrooms: 5Number of Bathrooms: 6Number of Bathrooms (full): 5Number of Bathrooms (half): 1 |
Dimensions and Layout Living Area: 7025 Square Feet |
Appliances & Utilities Utilities: Electricity Connected, Internet Available, PropaneAppliances: Built-In Freezer, Built-In Refrigerator, Dishwasher, Disposal, Double Oven, Gas Cooktop, Ice Maker, Microwave, Tankless Water Heater, Dryer, WasherDishwasherDisposalDryerLaundry: Inside RoomMicrowaveWasher |
Heating & Cooling Heating: Central,Heat Pump,MultiUnits,Radiant FloorHas CoolingAir Conditioning: Central Air,Multi UnitsHas HeatingHeating Fuel: Central |
Fireplace & Spa Number of Fireplaces: 5Fireplace: Dining Room, Gas Log, Living Room, Wood Burning, OtherSpa: In GroundHas a Fireplace |
Gas & Electric Gas: Propane Tank OwnedHas Electric on Property |
Windows, Doors, Floors & Walls Flooring: Carpet, Concrete, Tile |
Levels, Entrance, & Accessibility Stories: 1Levels: OneFloors: Carpet, Concrete, Tile |
View Has a ViewView: Mountain(s), Vineyard |
Security Security: Security Gate, Security System Owned |

|
|---|
Exterior Home Features Roof: MetalPatio / Porch: Wrap AroundOther Structures: Guest House, StorageExterior: Built-In Barbeque, Misting System |
Parking & Garage Number of Garage Spaces: 6Number of Covered Spaces: 6No CarportHas a GarageNo Attached GarageNo Open ParkingParking Spaces: 16Parking: Detached,Garage Door Opener,Side By Side |
Pool Pool: Gas Heat, Pool Cover, See Remarks |
Water & Sewer Sewer: Septic Tank |

|
|---|
Days on Market: 31 |

|
|---|
Year Built Year Built: 2008 |
Property Type / Style Property Type: ResidentialProperty Subtype: Single Family ResidenceStructure Type: LuxuryArchitecture: Luxury |
Building Construction Materials: Stucco, Other |
Property Information Parcel Number: 017150006000 |

|
|---|
Price List Price: $12,000,000Price Per Sqft: $1,708 |
Status Change & Dates Possession Timing: Negotiable |

|
|---|

|
|---|
Direction & Address City: Calistoga |

|
|---|
Listing Agent Listing ID: 326064988 |

|
|---|
Building Area Building Area: 7025 Square Feet |

|
|---|
Not Senior Community |

|
|---|
Association for this Listing: NapaNo HOAHOA Fee: No HOA Fee |

|
|---|
Lot Area: 5.72 Acres |

|
|---|
Disclaimer: All data, photos, visualizations, and information regarding a property, including the property's compliance with state and local legal requirements and all measurements and calculations of area, have been obtained from various sources, and may include such material that has been generated by use of artificial intelligence. Such information and material have not been and will not be verified for accuracy by the listing broker or the multiple listing service, and are not guaranteed as complete, accurate or reliable. Such information and material should be independently reviewed and verified for accuracy. This information and material are intended for the personal use of consumers and may not be used for any purpose other than to identify prospective properties consumers may be interested in purchasing. |

|
|---|
Special Conditions: Standard |

|
|---|
Mobile Home Park Mobile Home Units: Feet |

|
|---|
Mls Number: 326064988Listing Url |
Around this home
What Locals Say about Calistoga
At least 54 Trulia users voted on each feature.

85 % Say yards are well-kept

80 % Say people would walk alone at night

80 % Say parking is easy

79 % Say it's walkable to restaurants

78 % Say it's dog friendly

77 % Say it's walkable to grocery stores

74 % Say there's holiday spirit

71 % Say there's wildlife

65 % Say there are community events

62 % Say there are sidewalks

62 % Say they plan to stay for at least 5 years

61 % Say it's quiet

59 % Say neighbors are friendly

59 % Say kids play outside

58 % Say streets are well-lit

57 % Say car is needed
Sourced by Trulia users. Learn more about our methodology.
Market trends in Calistoga
Last updated July 2026
Avg. sale price
—
Sale-to-List Price
—
Price per sq ft
—
Available listings
54
Home Value
Trulia Estimate
$10.9MSince last month
Increased$7M (+182.1%)Since last year
Increased$7M (+190.4%)Since last sale
Increased$8M (+302.4%)Learn more about this home's value by checking out its Trulia Estimate, the value of nearby homes, and how much similar homes have sold for.
Trulia Estimate
The of this home's value increased by +120% in the last 10 years
| Month | Estimated value |
|---|---|
2026 | |
| August 2026 | $10.97M |
| August 2026 | $10.95M |
| July 2026 | $3.89M |
| June 2026 | $3.5M |
| May 2026 | $3.41M |
| April 2026 | $3.5M |
| March 2026 | $4.13M |
| February 2026 | $3.57M |
| January 2026 | $3.45M |
2025 | |
2024 | |
2023 | |
2020 | |
2019 | |
2018 | |
2017 | |
2016 | |
Comparable sales
These are recently sold homes that have a similar location or other similar features to this home, like bedrooms, bathrooms, and square footage. Get a sense of the expected prices in the area by viewing these homes.Address | Distance | Property Type | Sold Price | Sold Date | Bed | Bath | Sqft |
|---|---|---|---|---|---|---|---|
0.45 | Single-Family Home | $6,000,000 | 11/07/25 | 5 | 5.5 | 6,172 | |
1.02 | Single-Family Home | $2,050,000 | 02/24/26 | 4 | 2.5 | 2,916 | |
1.03 | Single-Family Home | $1,625,000 | 06/08/26 | 2 | 2.5 | 1,829 | |
1.48 | Single-Family Home | $1,550,000 | 03/06/26 | 3 | 2 | 2,656 | |
0.54 | Single-Family Home | $885,000 | 07/02/26 | 2 | 1.5 | 1,110 | |
0.85 | Single-Family Home | $875,000 | 05/20/26 | 3 | 2 | 1,568 | |
1.39 | Single-Family Home | $1,390,000 | 02/27/26 | 3 | 3 | 2,310 | |
0.57 | Single-Family Home | $410,000 | 07/31/26 | 2 | 1 | 565 |
Nearby home prices
Get a sense of expected prices in the area by checking the value of nearby homes.Address | Distance | Price | Bed | Bath | Sqft | Status |
|---|---|---|---|---|---|---|
0.45 | $6,000,000 | 5 | 5.5 | 6,172 | Recently Sold | |
0.56 | $1,614,400 | 3 | 3 | 3,038 | Off Market | |
0.54 | $885,000 | 2 | 1.5 | 1,110 | Recently Sold | |
0.61 | - | - | - | - | Off Market | |
0.57 | $410,000 | 2 | 1 | 565 | Recently Sold | |
0.57 | $2,895,000 | 1 | 1 | 1,808 | For Sale | |
0.68 | $1,465,800 | 3 | 3 | 2,098 | Off Market | |
0.69 | - | - | - | - | Off Market | |
0.69 | $3,195,000 | 3 | 3 | 3,545 | For Sale | |
0.76 | $1,399,000 | 5 | 2 | 2,214 | For Sale | |
0.80 | $763,300 | 1 | 1 | 1,372 | Off Market |
Price and Tax history
| Date | Event | Price |
|---|---|---|
Aug 4, 2026 Source: BAREIS #326064988 | Listed For Sale | $12,000,000 |
Jan 1, 2021 Source: Agent Provided | ListingRemoved | $5,900,000 |
Jun 12, 2020 Source: Agent Provided | Listed For Sale | $5,900,000 |
Dec 12, 2011 Source: N/A | Sold | $2,725,000 |
Aug 25, 2011 Source: Agent Provided | PriceChange | $2,995,000 Price decreased by 20% |
Apr 28, 2011 Source: Agent Provided | PriceChange | $3,750,000 Price decreased by 21% |
Apr 24, 2010 Source: Agent Provided | Listed For Sale | $4,750,000 |
| Year | Property tax | Tax assessment |
|---|---|---|
| 2025 | $41,502 | $3,817,106 |
Home facts updated by county records
LGBTQ Local Legal Protections
LGBTQ Local Legal Protections



All data, photos, visualizations, and information regarding a property, including the property's compliance with state and local legal requirements and all measurements and calculations of area, have been obtained from various sources, and may include such material that has been generated by use of artificial intelligence. Such information and material have not been and will not be verified for accuracy by the listing broker or the multiple listing service, and are not guaranteed as complete, accurate or reliable. Such information and material should be independently reviewed and verified for accuracy. This information and material are intended for the personal use of consumers and may not be used for any purpose other than to identify prospective properties consumers may be interested in purchasing.
Copyright 2026 Bay Area Real Estate Information Services, Inc. All Right Reserved.
Copyright 2026 Bay Area Real Estate Information Services, Inc. All Right Reserved.
Similar Homes You May Like
 10.42 ACRESVanguard Properties
 0.97 ACRESVintage Sotheby's Internationa
 15.44 ACRESColdwell Banker BofV ST Helena
 55.27 ACRESHealdsburg Sotheby's Int'l Rea
 20 ACRESHealdsburg Sotheby's Int'l Rea
 1.31 ACRESColdwell Banker BofV ST Helena
 18.06 ACRESYvonne Rich Real Estate
 22.4 ACRESHealdsburg Sotheby's Int'l Rea
 13.35 ACRESSotheby's International Realty
 14.03 ACRESColdwell Banker BofV ST Helena
 25.91 ACRES
 NEW CONSTRUCTIONCurtis Lee L. Tischler DRE #01379866, Sagepoint Real Estate Company
 4.04 ACRESSotheby's International Realty
 120.38 ACRESColdwell Banker Brokers of the
 0.35 ACRESSeth O. Cotter DRE #01955748, Ohana Realty Corp.
 See more homes for sale inCalistoga




New Listings near 3196 Bennett Lane
- 120.38 ACRESColdwell Banker Brokers of the
- 18.06 ACRESYvonne Rich Real Estate
- See more homes for sale inCalistoga


Frequently asked questions about 3196 Bennett Lane
- What is the estimated monthly payment for 3196 Bennett Lane?Based on a $12,000,000 list price with 20% down at today's rates, the estimated monthly payment for 3196 Bennett Lane in Calistoga, CA is approximately $74,457 (about $62,982 principal & interest, $11,400 property taxes, and $75 homeowner's insurance). This is an estimate. Actual payment depends on your loan terms.
- What do residents say about Calistoga?Residents describe Calistoga, CA as well-kept, easy to park in, and walkable to restaurants. See homes for sale in Calistoga, CA.
- What are the closest schools to 3196 Bennett Lane?The closest schools to 3196 Bennett Lane in Calistoga, CA are Calistoga Elementary School (rated 6/10), Calistoga Junior/Senior High School (Middle, rated 4/10).
- What is 3196 Bennett Lane estimated to be worth?Trulia's estimated value for 3196 Bennett Lane in Calistoga, CA is $10,948,400.
- Does 3196 Bennett Lane have air conditioning?Yes, 3196 Bennett Lane in Calistoga, CA has air conditioning.
- Does 3196 Bennett Lane have a pool?Yes, 3196 Bennett Lane in Calistoga, CA has a pool.
3196 Bennett Lane, Calistoga, CA 94515 is a 5 bedroom, 6 bathroom, 7,025 sqft single-family home built in 2008. This property is currently available for sale and was listed by BAREIS on Aug 4, 2026. The MLS # for this home is MLS# 326064988.