

$1,271,400
 3 Beds
 2 Baths
 1,110 sqft
47 Longview Dr, Daly City, CA 94015
Est. Refi. Payment $7,961/mo*
Refinance Your HomeCurrently Off Market - Sold Feb 6, 2026 for $1,230,000 (2% below list price)
Home Value
Trulia Estimate
$1.27MSince last month
Decreased$7K (-0.6%)Since last year
Increased$78K (+6.6%)Since last sale
Increased$28K (+2.3%)Learn more about this home's value by checking out its Trulia Estimate, the value of nearby homes, and how much similar homes have sold for.
Trulia Estimate
The of this home's value increased by +54% in the last 10 years
| Month | Estimated value |
|---|---|
2026 | |
| September 2026 | $1.26M |
| August 2026 | $1.27M |
| July 2026 | $1.27M |
| June 2026 | $1.24M |
| May 2026 | $1.24M |
| April 2026 | $1.23M |
| March 2026 | $1.23M |
| February 2026 | $1.23M |
| January 2026 | $1.16M |
2025 | |
2024 | |
2023 | |
2022 | |
2021 | |
2020 | |
2019 | |
2018 | |
2017 | |
2016 | |
Comparable sales
These are recently sold homes that have a similar location or other similar features to this home, like bedrooms, bathrooms, and square footage. Get a sense of the expected prices in the area by viewing these homes.Address | Distance | Property Type | Sold Price | Sold Date | Bed | Bath | Sqft |
|---|---|---|---|---|---|---|---|
0.16 | Single-Family Home | $1,200,000 | 09/10/26 | 3 | 2 | 1,150 | |
0.17 | Single-Family Home | $952,000 | 05/22/26 | 3 | 1.5 | 1,110 | |
0.24 | Single-Family Home | $1,126,000 | 04/14/26 | 3 | 2 | 1,260 | |
0.28 | Single-Family Home | $1,230,000 | 10/21/25 | 3 | 2 | 1,340 | |
0.16 | Single-Family Home | $1,125,000 | 11/21/25 | 3 | 1 | 1,060 | |
0.18 | Single-Family Home | $1,050,000 | 11/12/25 | 3 | 1 | 1,130 | |
0.21 | Single-Family Home | $1,348,000 | 04/17/26 | 3 | 3 | 1,437 | |
0.42 | Single-Family Home | $1,290,000 | 05/20/26 | 3 | 2 | 1,250 |
Nearby home prices
Get a sense of expected prices in the area by checking the value of nearby homes.Address | Distance | Price | Bed | Bath | Sqft | Status |
|---|---|---|---|---|---|---|
0.03 | $1,288,200 | 4 | 2 | 1,420 | Off Market | |
0.06 | $1,237,000 | 3 | 2 | 1,050 | Off Market | |
0.07 | $1,481,700 | 4 | 3 | 2,420 | Off Market | |
0.08 | $1,515,500 | 4 | 3 | 1,652 | Off Market | |
0.09 | $1,485,200 | 4 | 3 | 1,765 | Off Market | |
0.11 | $1,392,200 | 4 | 2 | 1,420 | Off Market | |
0.12 | $1,600,000 | 4 | 2 | 2,060 | Recently Sold | |
0.13 | $1,500,900 | 5 | 4 | 2,090 | Off Market | |
0.16 | $1,613,500 | 3 | 2 | 1,500 | Off Market | |
0.16 | $1,578,600 | 5 | 3 | 2,001 | Off Market | |
0.16 | $1,200,000 | 3 | 2 | 1,150 | Recently Sold |
Local Information
- Map ViewExplore the area around 47 Longview Dr.

- Schools1 Elementary School1 Middle School1 High School

- Shop & Eat

-- mins to
Home Highlights

Single-Family Home

Built in 1960

1,110 sqft

$1,108/sqft

2 Car Garage
About this House
Call the movers because your new home is waiting. Welcome to this beautifully updated Doelger home in the desirable Westlake Terrace district, directly across from Longview Park and featuring incredible Pacific Ocean views. Enjoy stunning sunsets from the living room. The home offers a functional layout with 3 bedrooms and 2 bathrooms and has been thoughtfully upgraded throughout. Highlights include modern flooring, recessed lighting, remodeled bathrooms, a sleek updated kitchen, and new water heater. Conveniently located near Mussel Rock Park, hiking trails, and just minutes to the beach, Ranch 99, and Pacifica's Fairmont Shopping Center with Safeway, Starbucks, and Rite Aid. Also close to Costco, Kaiser Permanente, and Westlake Shopping Center, with easy access to freeways 280 and 35. Enjoy the Bay Area life with a suburban peaceful feel.
47 Longview Dr, Daly City, CA 94015 is a 3 bedroom, 2 bathroom, 1,110 sqft single-family home in Skyline, built in 1960. It last sold for $1,230,000 on Feb 6, 2026 (2% below the $1,250,000 asking price). This property is not currently displayed as for sale or rent on Trulia. The Trulia Estimate is $1,271,400, with a rent estimate of $4,131/month.
Last check for updates: about 10 hours ago
Listed by Robert B. Collett DRE #01987866, (415) 926-5081
Berkshire Hathaway Drysdale Pr, (415) 655-9007
Bought with: Myrna Urena DRE #02182703, (650) 302-4983, WEM Pacific Investment Inc., (650) 991-9988
Originating MLS: San Francisco Association of REALTORS
Source: SFAR, MLS#425084917
Home Details for 47 Longview Dr

|
|---|
Interior Details Basement: FullNumber of Rooms: 6Types of Rooms: Master Bedroom, Bedroom 1, Bedroom 2, Bedroom 3, Bedroom 4, Master Bathroom, Dining Room, Family Room, Kitchen, Living Room |
Beds & Baths Number of Bedrooms: 3Number of Bathrooms: 2Number of Bathrooms (full): 2 |
Dimensions and Layout Living Area: 1110 Square Feet |
Appliances & Utilities Utilities: Natural Gas Connected, PublicAppliances: Dishwasher, Free-Standing Electric Range, Free-Standing Refrigerator, Gas Water Heater, Ice Maker, Microwave, Dryer, WasherDishwasherDryerLaundry: In GarageMicrowaveWasher |
Heating & Cooling Heating: Central,GasNo CoolingAir Conditioning: NoneHas HeatingHeating Fuel: Central |
Fireplace & Spa Number of Fireplaces: 1Fireplace: Brick, Living Room, Wood BurningHas a Fireplace |
Windows, Doors, Floors & Walls Window: Double Pane WindowsFlooring: Laminate, Tile |
Levels, Entrance, & Accessibility Stories: 2Floors: Laminate, Tile |
View Has a ViewView: Ocean, Park/Greenbelt, Water |
Security Security: Carbon Monoxide Detector(s), Smoke Detector(s) |

|
|---|
Exterior Home Features Roof: ShingleFoundation: Concrete Perimeter, SlabNo Private Pool |
Parking & Garage Number of Garage Spaces: 2Number of Covered Spaces: 2No CarportHas a GarageHas an Attached GarageNo Open ParkingParking Spaces: 3Parking: Attached,Enclosed,Garage Door Opener,Inside Entrance,Tandem,On Site (Single Family Only) |
Frontage Responsible for Road Maintenance: Public Maintained RoadRoad Surface Type: Sidewalk/Curb/Gutter, Asphalt |
Water & Sewer Sewer: Public Sewer |
Farm & Range Not Allowed to Raise HorsesDoes Not Include Irrigation Water Rights |
Surface & Elevation Elevation Units: Feet |

|
|---|
Cumulative Days on Market: 69 |

|
|---|
Year Built Year Built: 1960 |
Property Type / Style Property Type: ResidentialProperty Subtype: Single Family ResidenceArchitecture: Traditional |
Building Construction Materials: Stucco, WoodNot a New ConstructionNot Attached PropertyDoes Not Include Home Warranty |
Property Information Condition: Updated/RemodeledParcel Number: 008442550 |

|
|---|
Price List Price: $1,250,000Price Per Sqft: $1,108/sqftPrice Range: $1,230,000 - $1,250,000 |
Status Change & Dates Possession Timing: Close Of Escrow |

|
|---|
MLS Status: Closed |

|
|---|

|
|---|
Direction & Address City: Daly CityCommunity: Westlake 11a |

|
|---|
Building Area Building Area: 1110 Square Feet |

|
|---|
Not Senior Community |

|
|---|
Association for this Listing: San Francisco Association of REALTORSNo HOA |

|
|---|
Lot Area: 3960 sqft |

|
|---|
Disclaimer: All data, photos, visualizations, and information regarding a property, including the property's compliance with state and local legal requirements and all measurements and calculations of area, have been obtained from various sources and may include such material that has been generated by use of artificial intelligence. Such information and material have not been and will not be verified for accuracy by the listing broker or the multiple listing service, and are not guaranteed as complete, accurate or reliable. Such information and material should be independently reviewed and verified for accuracy. This information and material are intended for the personal use of consumers and may not be used for any purpose other than to identify prospective properties consumers may be interested in purchasing. |

|
|---|
Special Conditions: Standard |

|
|---|
BasementMls Number: 425084917Water ViewWater View: Ocean, Water |
Price and Tax history
| Date | Event | Price |
|---|---|---|
Feb 6, 2026 Source: SFAR #425084917 | Sold | $1,230,000 |
Jan 9, 2026 Source: SFAR #425084917 | Pending | $1,250,000 |
Oct 31, 2025 Source: SFAR #425084917 | Listed For Sale | $1,250,000 |
Nov 14, 2022 Source: N/A | Sold | $1,160,000 |
Oct 15, 2022 Source: MLSListings Inc #ML81904740 | PendingToActive | $1,225,000 |
Oct 4, 2022 Source: MLSListings Inc #ML81904740 | Contingent | $1,225,000 |
Sep 23, 2022 Source: MLSListings Inc #ML81904740 | PriceChange | $1,225,000 Price increased by 23% |
Sep 1, 2022 Source: MLSListings Inc #ML81904740 | Listed For Sale | $999,888 |
Nov 18, 2021 Source: N/A | Sold | $1,080,000 |
Oct 7, 2021 Source: bridgeMLS/CCAR/Bay East AOR #40969887 | Pending | $988,000 |
Oct 6, 2021 Source: bridgeMLS/CCAR/Bay East AOR #40969887 | Listed For Sale | $988,000 |
| Year | Property tax | Tax assessment |
|---|---|---|
| 2025 | $14,546 | $1,206,864 |
Home facts updated by county records
Market trends in Daly City
Last updated August 2026
Avg. sale price
$1.15M
$50KMoM
Sale-to-List Price
108.8%
1.7%MoM
Price per sq ft
$775
$45MoM
Available listings
84
4MoM
Around this home
Neighborhood Overview

Neighborhood stats provided by third party data sources.
What Locals Say about Skyline
At least 34 Trulia users voted on each feature.

90 % Say there are sidewalks

83 % Say car is needed

83 % Say it's dog friendly

68 % Say it's walkable to grocery stores

67 % Say it's quiet

59 % Say yards are well-kept

58 % Say people would walk alone at night

54 % Say it's walkable to restaurants

54 % Say kids play outside

51 % Say there's holiday spirit

50 % Say neighbors are friendly

45 % Say they plan to stay for at least 5 years

40 % Say streets are well-lit

38 % Say parking is easy

35 % Say there's wildlife

19 % Say there are community events
Sourced by Trulia users. Learn more about our methodology.
LGBTQ Local Legal Protections
LGBTQ Local Legal Protections



IDX information is provided exclusively for personal, non-commercial use, and may not be used for any purpose other than to identify prospective properties consumers may be interested in purchasing.
Information is deemed reliable but not guaranteed.
Frequently asked questions about 47 Longview Dr
- What is 47 Longview Dr estimated to be worth?Trulia's estimated value for 47 Longview Dr in Daly City, CA is $1,271,400.
- What is the price history for 47 Longview Dr?47 Longview Dr in Daly City, CA last sold for $1,230,000 in February 2026.
- Is Daly City a buyer's or seller's market?Daly City is currently a seller's market, based on recent for-sale activity.
- What's the median sale price in Daly City?The median sale price in Daly City is $1.15M. That is down $50K from the prior month.
- Does 47 Longview Dr have laundry facilities?Yes, 47 Longview Dr in Daly City, CA has in-unit laundry.
- How big is the lot at 47 Longview Dr?The lot at 47 Longview Dr in Daly City, CA is about 0.09 acres (3,960 sq ft).
Explore by feature - Pet Friendly
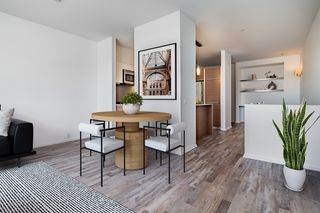 PET FRIENDLY
 PET FRIENDLY$3,063 - $3,742/moStudio-2 bd1 baSkyline Heights Apartments | 960 Saint Francis Blvd,
Daly City, CA 94015 NEW - 1 DAY AGOSPECIAL OFFERPET FRIENDLY
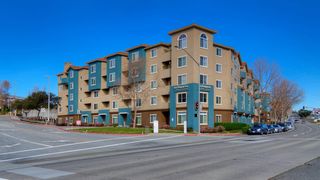
 SPECIAL OFFERPET FRIENDLYTotal price$2,622 - $3,722/moStudio-2 bd1 baWestlake Apartments | 331 Park Plaza Dr,
Daly City, CA 94015 NEW - 1 DAY AGOPET FRIENDLY
 NEW - 6 HRS AGOPET FRIENDLY
 SPECIAL OFFERPET FRIENDLY
 PET FRIENDLY
 APPLY INSTANTLYPET FRIENDLY
 NEW - 1 HR AGOAPPLY INSTANTLYPET FRIENDLY
Explore by feature - Garage
- PET FRIENDLY
- NEW - 1 DAY AGOSPECIAL OFFERPET FRIENDLY

- PET FRIENDLY
 APPLY INSTANTLY
- NEW - 1 HR AGOAPPLY INSTANTLYPET FRIENDLY
 APPLY INSTANTLY
 APPLY INSTANTLY
 APPLY INSTANTLYPET FRIENDLYFURNISHED
Explore by feature - Air Conditioning
- SPECIAL OFFERPET FRIENDLY
- PET FRIENDLY
 APPLY INSTANTLY
- APPLY INSTANTLYPET FRIENDLY
 PET FRIENDLY
 PET FRIENDLY
 APPLY INSTANTLYROOM FOR RENT
 APPLY INSTANTLYFURNISHED
 APPLY INSTANTLYFURNISHEDROOM FOR RENT
 APPLY INSTANTLY

Explore by feature - Pool
- PET FRIENDLY$3,063 - $3,742/moStudio-2 bd1 baSkyline Heights Apartments | 960 Saint Francis Blvd,
Daly City, CA 94015 - NEW - 1 DAY AGOPET FRIENDLY
- SPECIAL OFFERPET FRIENDLY
- APPLY INSTANTLY
- APPLY INSTANTLY
 APPLY INSTANTLYPET FRIENDLY
 APPLY INSTANTLY
 APPLY INSTANTLY
 FURNISHED
 APPLY INSTANTLYPET FRIENDLY
Explore by feature - Washer/dryer
- PET FRIENDLY
- PET FRIENDLY$3,063 - $3,742/moStudio-2 bd1 baSkyline Heights Apartments | 960 Saint Francis Blvd,
Daly City, CA 94015 - SPECIAL OFFERPET FRIENDLYTotal price$2,622 - $3,722/moStudio-2 bd1 baWestlake Apartments | 331 Park Plaza Dr,
Daly City, CA 94015 - NEW - 1 DAY AGOPET FRIENDLY
- NEW - 6 HRS AGOPET FRIENDLY
- SPECIAL OFFERPET FRIENDLY
- PET FRIENDLY
 NEW - 21 HRS AGOAPPLY INSTANTLY
 NEW - 1 DAY AGOAPPLY INSTANTLYPET FRIENDLY
Explore by feature - Outdoor Space
- NEW - 21 HRS AGOAPPLY INSTANTLY
- PET FRIENDLY
- PET FRIENDLY

- APPLY INSTANTLYPET FRIENDLYFURNISHED
- APPLY INSTANTLYFURNISHED
 APPLY INSTANTLY
 APPLY INSTANTLY
- APPLY INSTANTLY
 APPLY INSTANTLYROOM FOR RENT
Apartments for Rent
- PET FRIENDLYTotal price$2,622 - $3,722/moStudio-2 bd1 baWestlake Apartments | 331 Park Plaza Dr,
Daly City, CA 94015 - PET FRIENDLY$3,063 - $3,742/moStudio-2 bd1 baSkyline Heights Apartments | 960 Saint Francis Blvd,
Daly City, CA 94015 - NEW - 1 DAY AGOPET FRIENDLY
- NEW - 1 DAY AGOPET FRIENDLY
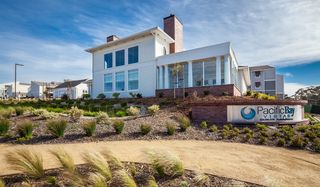 NEW - 1 DAY AGOPET FRIENDLYTotal price$3,500 - $5,174/moStudio-2 bd1-2 baPacific Bay Vistas | 2 Pacific Bay Cir,
San Bruno, CA 94066 PET FRIENDLY
 NEW - 1 DAY AGOPET FRIENDLY
 PET FRIENDLY
 NEW - 15 HRS AGOPET FRIENDLY
 PET FRIENDLY
 PET FRIENDLY
 PET FRIENDLY
 PET FRIENDLY
- NEW - 6 HRS AGOPET FRIENDLY
 See more homes for rent inDaly City
Off Market Homes Near 47 Longview Dr
 SOLDSEP 14, 2026Peter Ma DRE #01056388, Quantum Real Estate
 SOLDSEP 14, 2026
 SOLDSEP 14, 2026
 SOLDSEP 11, 2026
 SOLDSEP 11, 2026Jaime Rodriguez DRE #01735793, eXp Realty of California, Inc
 SOLDSEP 11, 2026
 SOLDSEP 11, 2026
 SOLDSEP 11, 2026Stacy Y. Chui DRE #01834392, Sequoia Real Estate
 SOLDSEP 11, 2026
 SOLDSEP 11, 2026Jeny Kwak Weber DRE #01383036, New Star Rlty & Inv
 See more homes for sale inDaly City
Homes for sale near 47 Longview Dr
 OPEN TUE, 4-7PMCarlson Seto DRE #01336417, Golden Star Realty
 OPEN FRI, 5-7PMCarol S. Kim DRE #02021899, KW Advisors
 Daniel Chein DRE #00971836, Beacon Real Estate, Inc.
 SOLDJUL 2, 2026
 Dan Dodd DRE #01407328, Vanguard Properties


- See more homes for sale inDaly City

- Results are loading