


$525,000
Original price: $599,999
 3 Beds
 2.5 Baths
 2,216 sqft
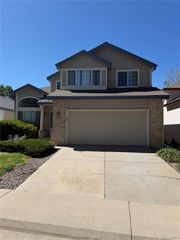
4600 E Amherst Avenue, Denver, CO 80222
Est. Mortgage $3,086/mo*
Get Pre-QualifiedWe estimate this home will sell faster than 88% nearby.
Home Highlights

Single-Family Home

Built in 1951

$237/sqft

Garage
Local Information
- Map ViewExplore the area around 4600 E Amherst Avenue.

- Schools1 Preschool School1 Elementary School1 Middle School1 High School

- Shop & Eat

-- mins to
About this House
Prime Investment Opportunity in University Hills. Fully framed, partially built modern ranch in the heart of University Hills. This as-is project offers builders and savvy investors a rare chance to complete a contemporary single-story home in one of Southeast Denver’s most desirable neighborhoods.
With strong bones already in place, customize the open layout, expansive windows, and indoor-outdoor flow to capitalize on the area’s demand for updated ranch-style properties. Excellent proximity to University of Denver, I-25, parks, shopping, and amenities supports strong rental or resale potential.
Bring your vision to completion in a location where renovated homes command premium value. Anyone familiar with the area, understands this level of opportunity! Serious inquiries only.
With strong bones already in place, customize the open layout, expansive windows, and indoor-outdoor flow to capitalize on the area’s demand for updated ranch-style properties. Excellent proximity to University of Denver, I-25, parks, shopping, and amenities supports strong rental or resale potential.
Bring your vision to completion in a location where renovated homes command premium value. Anyone familiar with the area, understands this level of opportunity! Serious inquiries only.
Last check for updates: about 23 hours ago
Listing courtesy of Nicholas Gobel, (720) 483-5834
NAV Real Estate
Source: REcolorado as distributed by MLS GRID, MLS#5356478
Also Listed on REcolorado as distributed by MLS GRID.
We estimate this home will sell faster than 88% nearby.
Home Details for 4600 E Amherst Avenue

|
|---|
Interior Details Number of Rooms: 9Types of Rooms: Bedroom, Bathroom, Kitchen, Living Room, Office |
Beds & Baths Number of Bedrooms: 3Main Level Bedrooms: 3Number of Bathrooms: 3Number of Bathrooms (full): 2Number of Bathrooms (half): 1Number of Bathrooms (main level): 3 |
Dimensions and Layout Living Area: 2216 Square Feet |
Appliances & Utilities Utilities: Natural Gas Available |
Heating & Cooling Heating: Natural GasNo CoolingAir Conditioning: NoneHas HeatingHeating Fuel: Natural Gas |
Gas & Electric Has Electric on Property |
Levels, Entrance, & Accessibility Stories: 1Levels: OneEntry Location: Ground |
View No View |

|
|---|
Exterior Home Features Roof: CompositionPatio / Porch: Front Porch, Patio |
Parking & Garage Number of Garage Spaces: 4Number of Covered Spaces: 4No CarportHas a GarageNo Attached GarageParking Spaces: 4Parking: Tandem |
Frontage Road Frontage: PublicResponsible for Road Maintenance: Public Maintained RoadRoad Surface Type: PavedNot on Waterfront |
Water & Sewer Sewer: Public Sewer |

|
|---|
Days on Market: 58 |

|
|---|
Year Built Year Built: 1951 |
Property Type / Style Property Type: ResidentialProperty Subtype: Single Family ResidenceStructure Type: HouseArchitecture: Contemporary |
Building Construction Materials: FrameIs a New ConstructionNot Attached PropertyDoes Not Include Home Warranty |
Property Information Condition: New Construction, Under ConstructionParcel Number: 631203020 |

|
|---|
Price List Price: $525,000Price Per Sqft: $237 |
Status Change & Dates Possession Timing: Negotiable |

|
|---|
MLS Status: Active |

|
|---|

|
|---|
Direction & Address City: DenverCommunity: University Hills |
School Information Elementary School: BradleyElementary School District: Denver 1Jr High / Middle School: HamiltonJr High / Middle School District: Denver 1High School: Thomas JeffersonHigh School District: Denver 1 |

|
|---|
Listing Agent Listing ID: 5356478 |

|
|---|
Building Area Building Area: 2216 Square Feet |

|
|---|
Not Senior Community |

|
|---|
No HOA |

|
|---|
Lot Area: 6260 sqft |

|
|---|
Special Conditions: Standard |

|
|---|
Listing Terms: Cash, Conventional, Other |

|
|---|
Mobile Home Park Mobile Home Units: Feet |

|
|---|
Business Information Ownership: Individual |

|
|---|
Mls Number: 5356478Attribution Contact: nick.gobel@navcolorado.com, 720-483-5834Showing Service Name: Showing Time |
Around this home
Neighborhood Overview

Neighborhood stats provided by third party data sources.
What Locals Say about University Hills
At least 48 Trulia users voted on each feature.

96 % Say there are sidewalks

96 % Say it's dog friendly

86 % Say parking is easy

86 % Say it's walkable to grocery stores

79 % Say people would walk alone at night

77 % Say yards are well-kept

77 % Say car is needed

67 % Say there's holiday spirit

60 % Say kids play outside

59 % Say there's wildlife

56 % Say it's walkable to restaurants

55 % Say neighbors are friendly

52 % Say it's quiet

49 % Say streets are well-lit

46 % Say they plan to stay for at least 5 years

36 % Say there are community events
Sourced by Trulia users. Learn more about our methodology.
Market trends in Denver
Last updated August 2026
Avg. sale price
$609K
$1.67KMoM
Sale-to-List Price
99.6%
0.2%MoM
Price per sq ft
$354
$0MoM
Available listings
4237
20MoM
Home Value
Trulia Estimate
$519KSince last month
Decreased$74K (-12.4%)Since last year
Increased$88K (+20.5%)Since last sale
Increased$129K (+33.1%)Learn more about this home's value by checking out its Trulia Estimate, the value of nearby homes, and how much similar homes have sold for.
Trulia Estimate
The of this home's value increased by +75% in the last 10 years
| Month | Estimated value |
|---|---|
2026 | |
| September 2026 | $519K |
| August 2026 | $511K |
| July 2026 | $593K |
| June 2026 | $410K |
| May 2026 | $409K |
| April 2026 | $413K |
| March 2026 | $415K |
| February 2026 | $414K |
| January 2026 | $405K |
2025 | |
2024 | |
2023 | |
2022 | |
2021 | |
2020 | |
2019 | |
2018 | |
2017 | |
2016 | |
Comparable sales
These are recently sold homes that have a similar location or other similar features to this home, like bedrooms, bathrooms, and square footage. Get a sense of the expected prices in the area by viewing these homes.Address | Distance | Property Type | Sold Price | Sold Date | Bed | Bath | Sqft |
|---|---|---|---|---|---|---|---|
0.26 | Single-Family Home | $515,000 | 06/24/26 | 3 | 1.5 | 1,744 | |
0.16 | Single-Family Home | $580,000 | 04/14/26 | 3 | 3 | 1,340 | |
0.19 | Single-Family Home | $690,000 | 02/17/26 | 4 | 3 | 2,696 | |
0.16 | Single-Family Home | $465,000 | 10/15/25 | 3 | 2 | 990 | |
0.19 | Single-Family Home | $705,000 | 03/06/26 | 3 | 2 | 1,589 | |
0.18 | Single-Family Home | $723,058 | 05/18/26 | 4 | 3 | 2,750 | |
0.22 | Single-Family Home | $590,724 | 01/20/26 | 3 | 2 | 1,228 | |
0.15 | Single-Family Home | $600,000 | 07/24/26 | 3 | 2 | 1,178 |
Nearby home prices
Get a sense of expected prices in the area by checking the value of nearby homes.Address | Distance | Price | Bed | Bath | Sqft | Status |
|---|---|---|---|---|---|---|
0.03 | $350,000 | 2 | 2 | 1,117 | For Sale | |
0.04 | $346,200 | 2 | 2 | 1,165 | Off Market | |
0.04 | $260,200 | 1 | 1.5 | 843 | Off Market | |
0.04 | $368,500 | 2 | 2 | 1,196 | Off Market | |
0.04 | $363,700 | 3 | 2 | 1,408 | Off Market | |
0.05 | $329,900 | 2 | 2 | 1,117 | Off Market | |
0.05 | $356,200 | 2 | 2 | 1,167 | Off Market | |
0.05 | $309,600 | 2 | 2 | 1,165 | Off Market | |
0.05 | $740,000 | 3 | 3 | 2,369 | Recently Sold | |
0.05 | $399,000 | 2 | 2 | 1,215 | Recently Sold | |
0.05 | $402,600 | 2 | 2 | 1,165 | Off Market |
Price and Tax history
| Date | Event | Price |
|---|---|---|
Aug 3, 2026 Source: REcolorado as distributed by MLS GRID #5356478 | PriceChange | $525,000 Price decreased by 12% |
Jul 28, 2026 Source: REcolorado as distributed by MLS GRID #5356478 | PriceChange | $599,999 Price decreased by 8% |
Jul 17, 2026 Source: REcolorado as distributed by MLS GRID #5356478 | Listed For Sale | $650,000 |
Aug 5, 2024 Source: REcolorado as distributed by MLS GRID #IR1012120 | Sold | $390,000 |
Jun 20, 2024 Source: REcolorado as distributed by MLS GRID #IR1012120 | Pending | $419,900 |
Jun 14, 2024 Source: IRES as distributed by MLS GRID #1012120 | Listed For Sale | $419,900 |
May 27, 2004 Source: N/A | Sold | $190,000 |
Dec 3, 2002 Source: N/A | Sold | $172,500 |
Mar 4, 1996 Source: N/A | Sold | $93,950 |
| Year | Property tax | Tax assessment |
|---|---|---|
| 2025 | $1,996 | $463,200 |
Home facts updated by county records
LGBTQ Local Legal Protections
LGBTQ Local Legal Protections



Nicholas Gobel, NAV Real Estate
Agent Phone: (720) 483-5834
© 2026 REcolorado® All rights reserved. Certain information contained herein is derived from information which is the licensed property of, and copyrighted by, REcolorado®. Some IDX listings have been excluded from this website. Click here for more information
Similar Homes You May Like
 5281 Exclusive Homes Realty, MLS#7078377
 Kane Real Estate Consulting, MLS#8975157
 Madison & Company Properties, MLS#5112535
 Madison & Company Properties, MLS#6153819
 Realty One Group Premier Colorado, MLS#1723849
 NEW - 2 DAYS AGOWest and Main Homes Inc, MLS#8841034
 NEWOPEN SUN, 2-4PMKeller Williams DTC, MLS#5129094
 Engel & Volkers Denver, MLS#4753272
 Kentwood Real Estate DTC, LLC, MLS#6234555
 AUCTION
 MB Andy Ahroon & Co, MLS#7818890
 RE/MAX of Cherry Creek, MLS#2632929
 LIV Sotheby's International Realty, MLS#6371673
 NEWOPEN SUN, 12-2PMCompass - Denver, MLS#5752997
 0.44 ACRESBrix Real Estate LLC, MLS#8509805
 OPEN SUN, 12-2PMColdwell Banker Realty 24, MLS#3958805
 0.26 ACRESJPAR Modern Real Estate, MLS#2166303
 0.45 ACRESCorcoran Perry & Co., MLS#5747724
 Kentwood Real Estate DTC, LLC, MLS#1663854
 0.28 ACRESThe Agency - Denver, MLS#7970130
 Your Castle Realty LLC, MLS#4278439
 Your Castle Real Estate Inc, MLS#3528450
 Keller Williams Integrity Real Estate LLC, MLS#3313522
 Fathom Realty Colorado LLC, MLS#9009388
 NEWOPEN SUN, 11-1PMCompass - Denver, MLS#2536913
 Keller Williams Integrity Real Estate LLC, MLS#8679238
 Real Broker, LLC DBA Real, MLS#1975859
 Emblem Real Estate, Inc., MLS#3254820
 See more homes for sale inDenver


New Listings near 4600 E Amherst Avenue
 Austin Peterson, Apex Real Estate Solutions
 Kentwood Real Estate DTC, LLC, MLS#3086646
 Holly Payne, Madison & Company Properties
 Coldwell Banker Realty 54, MLS#4025377
- NEW - 2 DAYS AGOWest and Main Homes Inc, MLS#8841034
 Keller Williams Integrity Real Estate LLC, MLS#6454222
 NEW - 2 DAYS AGOSellstate Altitude Property Group, MLS#6055159
 0.3 ACRESRE/MAX Professionals, MLS#6649711
 NEWCOMING SOON 9/18Kentwood Real Estate Cherry Creek, MLS#6381003
 NEW - 1 DAY AGOLoKation Real Estate, MLS#4951780
 Coldwell Banker Realty 24, MLS#7115473
 NEWCOMING SOON 9/17Milehimodern, MLS#8878483
 NEW - 1 DAY AGOKeller Williams DTC, MLS#2442904
- See more homes for sale inDenver

Frequently asked questions about 4600 E Amherst Avenue
- What is the estimated monthly payment for 4600 E Amherst Avenue?Based on a $525,000 list price with 20% down at today's rates, the estimated monthly payment for 4600 E Amherst Avenue in Denver, CO is approximately $3,121 (about $2,832 principal & interest, $214 property taxes, and $75 homeowner's insurance). This is an estimate. Actual payment depends on your loan terms.
- How does the list price for 4600 E Amherst Avenue compare to homes in Denver?4600 E Amherst Avenue in Denver, CO is listed at $525,000, about 14% below the $609K median sale price in Denver.
- What do residents say about the University Hills neighborhood?Residents describe the University Hills neighborhood in Denver, CO as pedestrian-friendly, dog-friendly, and easy to park in. See homes for sale in University Hills, Denver.
- What are the closest schools to 4600 E Amherst Avenue?The closest schools to 4600 E Amherst Avenue in Denver, CO are Bradley Elementary School (Pre-K, rated 6/10), Hamilton Middle School (rated 3/10), Thomas Jefferson High School (rated 6/10).
- How big is the lot at 4600 E Amherst Avenue?The lot at 4600 E Amherst Avenue in Denver, CO is about 0.14 acres (6,260 sq ft).
- Does 4600 E Amherst Avenue have a garage?Yes, 4600 E Amherst Avenue in Denver, CO has a garage.
4600 E Amherst Avenue, Denver, CO 80222 is a 3 bedroom, 3 bathroom, 2,216 sqft single-family home built in 1951. 4600 E Amherst Avenue is located in University Hills, Denver. This property is currently available for sale and was listed by REcolorado as distributed by MLS GRID on Jul 17, 2026. The MLS # for this home is MLS# 5356478.