


$560,000
Original price: $565,000
 4 Beds
 2 Baths
 2,372 sqft
6403 E Bethany Place, Denver, CO 80222
Est. Mortgage $3,288/mo*
Get Pre-QualifiedWe estimate this home will sell faster than 92% nearby.
Home Highlights

Single-Family Home

Built in 1971

$236/sqft

2 Car Garage
Local Information
- Map ViewExplore the area around 6403 E Bethany Place.

- Schools1 Preschool School1 Elementary School1 Middle School1 High School

- Shop & Eat

-- mins to
About this House
Public open house Sept 12th from 11am to 1pm. Well maintained brick ranch with oversized finished garage situated on a spacious corner lot in one of southeast Denver's most established neighborhoods. Hardwood floors, luxury vinyl plank flooring in living room, plantation shutters, carpet, good natural light, and multiple common spaces.
The kitchen offers generous cabinet space, heat resistant crushed glass counters. Adjoining dining area opens to a warm and inviting family room complete with built-in bookcases, a classic brick fireplace, and sliding glass doors leading to the covered patio and private backyard. The finished basement expands the home's versatility with a large recreation room, additional bedrooms, ¾ bath, and a spacious bonus room ideal for a home office, hobby room, fitness area, or additional storage.
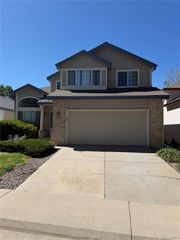
Outside, enjoy mature shade trees, low-maintenance landscaping (east side xeriscaped), a covered front porch, a covered backyard patio, two storage sheds, oversized driveway, and an attached oversized two-car garage. Conveniently located near Bible park, the Highline Canal trail, shopping, restaurants, Cherry Creek State Park, I-25, I-225, and the Denver Tech Center. This exceptional home offers comfort, space, and lasting value in a highly desirable location.
The kitchen offers generous cabinet space, heat resistant crushed glass counters. Adjoining dining area opens to a warm and inviting family room complete with built-in bookcases, a classic brick fireplace, and sliding glass doors leading to the covered patio and private backyard. The finished basement expands the home's versatility with a large recreation room, additional bedrooms, ¾ bath, and a spacious bonus room ideal for a home office, hobby room, fitness area, or additional storage.
Outside, enjoy mature shade trees, low-maintenance landscaping (east side xeriscaped), a covered front porch, a covered backyard patio, two storage sheds, oversized driveway, and an attached oversized two-car garage. Conveniently located near Bible park, the Highline Canal trail, shopping, restaurants, Cherry Creek State Park, I-25, I-225, and the Denver Tech Center. This exceptional home offers comfort, space, and lasting value in a highly desirable location.
Last check for updates: about 8 hours ago
Listing courtesy of David Hansen, (720) 252-7839
Keller Williams Integrity Real Estate LLC
Source: REcolorado as distributed by MLS GRID, MLS#8679238
Also Listed on REcolorado as distributed by MLS GRID.
We estimate this home will sell faster than 92% nearby.
Home Details for 6403 E Bethany Place

|
|---|
Interior Details Basement: Crawl Space,Finished,PartialNumber of Rooms: 11Types of Rooms: Bedroom, Bathroom, Bonus Room, Den, Family Room, Kitchen, Living Room |
Beds & Baths Number of Bedrooms: 4Main Level Bedrooms: 2Number of Bathrooms: 2Number of Bathrooms (full): 1Number of Bathrooms (three quarters): 1Number of Bathrooms (main level): 1 |
Dimensions and Layout Living Area: 2372 Square Feet |
Appliances & Utilities Utilities: Cable Available, Electricity Connected, Natural Gas Connected, Phone AvailableAppliances: Dryer, Gas Water Heater, Oven, Range Hood, Refrigerator, WasherDryerLaundry: Laundry ClosetRefrigeratorWasher |
Heating & Cooling Heating: Forced Air,Natural GasHas CoolingAir Conditioning: Central AirHas HeatingHeating Fuel: Forced Air |
Fireplace & Spa Number of Fireplaces: 1Fireplace: Family Room, Wood BurningHas a Fireplace |
Gas & Electric Electric: 110V, 220 VoltsHas Electric on Property |
Windows, Doors, Floors & Walls Window: Double Pane Windows, Window Coverings, Window TreatmentsFlooring: Carpet, Vinyl, Wood |
Levels, Entrance, & Accessibility Stories: 1Levels: OneFloors: Carpet, Vinyl, Wood |
View No View |
Security Security: Carbon Monoxide Detector(s), Smoke Detector(s) |

|
|---|
Exterior Home Features Roof: CompositionPatio / Porch: Covered, Front Porch, PatioFencing: PartialVegetation: Grassed, XeriscapingExterior: Private Yard, Rain GuttersFoundation: Concrete Perimeter, Slab |
Parking & Garage Number of Garage Spaces: 2Number of Covered Spaces: 2No CarportHas a GarageHas an Attached GarageParking Spaces: 2Parking: Concrete,Dry Walled,Exterior Access Door,Oversized |
Frontage Road Frontage: PublicResponsible for Road Maintenance: Public Maintained RoadRoad Surface Type: PavedNot on Waterfront |
Water & Sewer Sewer: Public Sewer |
Farm & Range Not Allowed to Raise Horses |
Finished Area Finished Area (above surface): 1346 Square FeetFinished Area (below surface): 936 Square Feet |

|
|---|
Days on Market: 45 |

|
|---|
Year Built Year Built: 1971 |
Property Type / Style Property Type: ResidentialProperty Subtype: Single Family ResidenceStructure Type: HouseArchitecture: Traditional |
Building Construction Materials: Brick, FrameNot Attached PropertyDoes Not Include Home Warranty |
Property Information Condition: Updated/RemodeledNot Included in Sale: NoneParcel Number: 632203022 |

|
|---|
Price List Price: $560,000Price Per Sqft: $236 |
Status Change & Dates Possession Timing: Close Of Escrow |

|
|---|
MLS Status: Active |

|
|---|

|
|---|
Direction & Address City: DenverCommunity: Gaiser Holly Ridge |
School Information Elementary School: BradleyElementary School District: Denver 1Jr High / Middle School: HamiltonJr High / Middle School District: Denver 1High School: Thomas JeffersonHigh School District: Denver 1 |

|
|---|
Listing Agent Listing ID: 8679238 |

|
|---|
Building Area Building Area: 2372 Square Feet |

|
|---|
Not Senior Community |

|
|---|
No HOA |

|
|---|
Lot Area: 10500 sqft |

|
|---|
Special Conditions: Standard |

|
|---|
Listing Terms: 1031 Exchange, Cash, Conventional, FHA, VA Loan |

|
|---|
Mobile Home Park Mobile Home Units: Feet |

|
|---|
Business Information Ownership: Individual |

|
|---|
BasementMls Number: 8679238Attribution Contact: davidhansen@kw.com, 720-252-7839Above Grade Unfinished Area: 1346Below Grade Unfinished Area: 90Showing Service Name: Showing Time |
Around this home
Neighborhood Overview

Neighborhood stats provided by third party data sources.
What Locals Say about Hampden
At least 105 Trulia users voted on each feature.

98 % Say it's dog friendly

92 % Say there are sidewalks

80 % Say car is needed

72 % Say parking is easy

69 % Say there's holiday spirit

64 % Say it's walkable to grocery stores

63 % Say it's walkable to restaurants

63 % Say streets are well-lit

61 % Say kids play outside

58 % Say it's quiet

56 % Say people would walk alone at night

53 % Say yards are well-kept

50 % Say there's wildlife

48 % Say neighbors are friendly

43 % Say they plan to stay for at least 5 years

27 % Say there are community events
Sourced by Trulia users. Learn more about our methodology.
Market trends in Denver
Last updated August 2026
Avg. sale price
$609K
$1.67KMoM
Sale-to-List Price
99.6%
0.2%MoM
Price per sq ft
$354
$0MoM
Available listings
4237
20MoM
Home Value
Learn more about this home's value by checking out the value of nearby homes and how much similar homes have sold for.
Comparable sales
These are recently sold homes that have a similar location or other similar features to this home, like bedrooms, bathrooms, and square footage. Get a sense of the expected prices in the area by viewing these homes.Address | Distance | Property Type | Sold Price | Sold Date | Bed | Bath | Sqft |
|---|---|---|---|---|---|---|---|
0.05 | Single-Family Home | $865,000 | 04/06/26 | 4 | 3 | 2,406 | |
0.27 | Single-Family Home | $540,000 | 06/22/26 | 4 | 2 | 2,471 | |
0.29 | Single-Family Home | $585,000 | 04/02/26 | 4 | 2 | 2,218 | |
0.19 | Single-Family Home | $674,000 | 08/13/26 | 4 | 2 | 2,160 | |
0.24 | Single-Family Home | $520,000 | 11/25/25 | 5 | 2 | 2,160 | |
0.24 | Single-Family Home | $730,000 | 01/21/26 | 4 | 3 | 2,508 | |
0.25 | Single-Family Home | $562,500 | 11/14/25 | 4 | 3 | 2,774 | |
0.22 | Single-Family Home | $565,000 | 03/09/26 | 5 | 3.5 | 2,968 |
Nearby home prices
Get a sense of expected prices in the area by checking the value of nearby homes.Address | Distance | Price | Bed | Bath | Sqft | Status |
|---|---|---|---|---|---|---|
0.03 | $624,000 | 4 | 2 | 2,372 | Off Market | |
0.05 | $299,950 | 2 | 1.5 | 1,428 | For Sale | |
0.03 | $308,700 | 3 | 2.5 | 1,509 | Recently Sold | |
0.03 | $382,600 | 3 | 2.5 | 1,509 | Off Market | |
0.04 | $329,900 | 2 | 1.5 | 1,428 | Recently Sold | |
0.07 | $221,600 | 1 | 1 | 917 | Off Market | |
0.08 | $182,000 | 1 | 1 | 801 | Recently Sold | |
0.08 | $206,000 | 1 | 1 | 801 | Recently Sold | |
0.07 | $330,000 | 2 | 2.5 | 1,428 | Recently Sold | |
0.08 | $265,000 | 2 | 2 | 1,175 | For Sale | |
0.08 | $194,900 | 1 | 1 | 752 | Off Market |
Price and Tax history
| Date | Event | Price |
|---|---|---|
Sep 9, 2026 Source: REcolorado as distributed by MLS GRID #8679238 | PriceChange | $560,000 Price decreased by 1% |
Aug 27, 2026 Source: REcolorado as distributed by MLS GRID #8679238 | PriceChange | $565,000 Price decreased by 2% |
Aug 13, 2026 Source: REcolorado as distributed by MLS GRID #8679238 | PriceChange | $575,000 Price decreased by 3% |
Aug 7, 2026 Source: REcolorado as distributed by MLS GRID #8679238 | PriceChange | $590,000 Price decreased by 2% |
Jul 31, 2026 Source: REcolorado as distributed by MLS GRID #8679238 | Listed For Sale | $600,000 |
Jul 25, 1997 Source: N/A | Sold | $151,250 |
| Year | Property tax | Tax assessment |
|---|---|---|
| 2025 | $3,177 | $649,000 |
Home facts updated by county records
LGBTQ Local Legal Protections
LGBTQ Local Legal Protections



David Hansen, Keller Williams Integrity Real Estate LLC
Agent Phone: (720) 252-7839
© 2026 REcolorado® All rights reserved. Certain information contained herein is derived from information which is the licensed property of, and copyrighted by, REcolorado®. Some IDX listings have been excluded from this website. Click here for more information
Similar Homes You May Like
 Real Broker, LLC DBA Real, MLS#5782104
 OPEN SUN, 2:15-3:15PMCompass - Denver, MLS#4369757
 The Group Inc - Centerra, MLS#2748047
 Real Broker, LLC DBA Real, MLS#6169463
 Realty One Group Premier Colorado, MLS#2457111
 Key Team Real Estate Corp., MLS#5038418
 Littleton Real Estate Company, MLS#8918819
 Michael Larkin, RE/MAX Alliance-Wadsworth
 OPEN SUN, 12-2PMGood Neighbor Living, MLS#4155079
 Realty One Group Premier Colorado, MLS#5499449
 0.26 ACRESE. Roth and Co. LLC, MLS#9490526
 RE/MAX Northwest Inc, MLS#9970901
 NEWOPEN SAT, 10-1PM0.28 ACRESCentury 21 Altitude Real Estate, LLC, MLS#3009719
 0.29 ACRESMODUS Real Estate, MLS#2555306
 0.26 ACRESChelsea Harold, Golba Group Real Estate LLC
 Key Team Real Estate Corp., MLS#1844430
 0.28 ACRESThe Agency - Denver, MLS#7970130
 Keller Williams Advantage Realty LLC, MLS#3023331
 LIV Sotheby's International Realty, MLS#9563935
 0.42 ACRESRE/MAX Professionals, MLS#6094682
 Sterling Real Estate Group Inc, MLS#1569939
 NEW - 2 DAYS AGO0.27 ACRESSellstate Altitude Property Group, MLS#6184607
 LIV Sotheby's International Realty, MLS#6586106
 0.29 ACRESAlliance Real Estate Group LLC, MLS#6626710
 JPAR Modern Real Estate, MLS#8820087
 See more homes for sale inDenver


New Listings near 6403 E Bethany Place
 NEWCOMING SOON 9/16Kentwood Real Estate Cherry Creek, MLS#4083200
 The Agency - Denver, MLS#4028520
 Kentwood Real Estate DTC, LLC, MLS#3086646
 Holly Payne, Madison & Company Properties
 NEW - 2 DAYS AGOWest and Main Homes Inc, MLS#8841034
 NEW - 2 DAYS AGOSellstate Altitude Property Group, MLS#6055159
 0.3 ACRESRE/MAX Professionals, MLS#6649711
 NEW - 1 DAY AGOMilehimodern, MLS#5311180
 NEWCOMING SOON 9/18Kentwood Real Estate Cherry Creek, MLS#6381003
 NEW - 10 HRS AGOAUCTION
 NEW - 1 DAY AGOLoKation Real Estate, MLS#4951780
 Equity Colorado Real Estate, MLS#5277613
 OPEN SUN, 1-3PM0.28 ACRESCompass - Denver, MLS#4798152
- See more homes for sale inDenver

Frequently asked questions about 6403 E Bethany Place
- What is the estimated monthly payment for 6403 E Bethany Place?Based on a $560,000 list price with 20% down at today's rates, the estimated monthly payment for 6403 E Bethany Place in Denver, CO is approximately $3,329 (about $3,025 principal & interest, $229 property taxes, and $75 homeowner's insurance). This is an estimate. Actual payment depends on your loan terms.
- How does the list price for 6403 E Bethany Place compare to homes in Denver?6403 E Bethany Place in Denver, CO is listed at $560,000, about 8% below the $609K median sale price in Denver.
- What do residents say about the Hampden neighborhood?Residents describe the Hampden neighborhood in Denver, CO as dog-friendly, pedestrian-friendly, and easy to park in. See homes for sale in Hampden, Denver.
- What are the closest schools to 6403 E Bethany Place?The closest schools to 6403 E Bethany Place in Denver, CO are Bradley Elementary School (Pre-K, rated 6/10), Hamilton Middle School (rated 3/10), Thomas Jefferson High School (rated 6/10).
- Does 6403 E Bethany Place have air conditioning?Yes, 6403 E Bethany Place in Denver, CO has air conditioning.
- Does 6403 E Bethany Place have laundry facilities?Yes, 6403 E Bethany Place in Denver, CO has in-unit laundry.
6403 E Bethany Place, Denver, CO 80222 is a 4 bedroom, 2 bathroom, 2,372 sqft single-family home built in 1971. 6403 E Bethany Place is located in Hampden, Denver. This property is currently available for sale and was listed by REcolorado as distributed by MLS GRID on Jul 29, 2026. The MLS # for this home is MLS# 8679238.