


$1,750,000
 4 Beds
 3.5 Baths
 3,410 sqft (on 2 acres)
46 Donnelly Dr, Dover, MA 02030
Est. Mortgage $10,990/mo*
Get Pre-QualifiedHome Highlights

Single-Family Home

Built in 1980

2 acre lot

$513/sqft

2 Car Garage
Local Information
- Map ViewExplore the area around 46 Donnelly Dr.

- Schools1 Preschool School1 Elementary School1 Middle School1 High School

- Shop & Eat

-- mins to
About this House
What's unique:Bright and welcoming sunroomBeautiful level two-acre lotDedicated first-floor officeGenerous groundsThoughtfully designed layoutFour-bedroom three-full-bath home
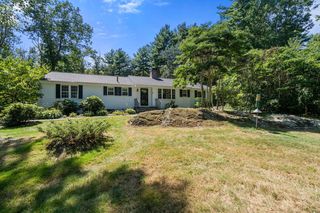
Welcome to 46 Donnelly Drive, ideally situated in the highly sought-after Donnelly Estates neighborhood of Dover. Set on a beautiful, level two-acre lot, this four-bedroom, three-full-bath home offers an exceptional combination of space, privacy, and convenience, just moments from Dover-Sherborn Middle School and High School. With its generous grounds and flexible floor plan, the property offers an inviting setting for both everyday living and entertaining. Inside, the home features a thoughtfully designed layout with four bedrooms and three full bathrooms, including one with a convenient wheel-in shower. A dedicated first-floor office provides an ideal space for working from home, studying, or creating a quiet retreat away from the main living areas. The bright and welcoming sunroom adds another versatile gathering space, offering a peaceful connection to the outdoors and the expansive property beyond. Architectural details throughout the home include both front and back staircases, providing excellent flow between the levels and adding character and functionality to the floor plan. The home's generous proportions allow for a variety of living arrangements, with ample space for family, guests, and entertaining.
Last check for updates: about 2 hours ago
Listing courtesy of John Hughes, (508) 259-5613
Dover Country Properties Inc., (508) 785-1550
Source: MLS PIN, MLS#73581932
Also Listed on MLS PIN.
Home Details for 46 Donnelly Dr

|
|---|
Interior Details Basement: Full,Concrete,UnfinishedNumber of Rooms: 9Types of Rooms: Master Bedroom, Bedroom 2, Bedroom 3, Bedroom 4, Bathroom 1, Bathroom 2, Bathroom 3, Dining Room, Family Room, Kitchen, Living Room, Office |
Beds & Baths Number of Bedrooms: 4Number of Bathrooms: 4Number of Bathrooms (full): 3Number of Bathrooms (half): 1 |
Dimensions and Layout Living Area: 3410 Square Feet |
Appliances & Utilities Utilities: Generator ConnectionAppliances: Water Heater, Range, Oven, Dishwasher, Refrigerator, Washer, Dryer, Vacuum SystemDishwasherDryerLaundry: First FloorRefrigeratorWasher |
Heating & Cooling Heating: Baseboard,OilHas CoolingAir Conditioning: Central AirHas HeatingHeating Fuel: Baseboard |
Fireplace & Spa Number of Fireplaces: 2Fireplace: Family Room, Living RoomHas a FireplaceNo Spa |
Gas & Electric Electric: 200+ Amp Service, Generator Connection |
Windows, Doors, Floors & Walls Flooring: Wood, Flooring - Stone/Ceramic Tile |
Levels, Entrance, & Accessibility Accessibility: Accessible EntranceFloors: Wood, Flooring Stone Ceramic Tile |

|
|---|
Exterior Home Features Roof: ShinglePatio / Porch: Porch - Enclosed, PatioExterior: Porch - Enclosed, PatioFoundation: Concrete Perimeter |
Parking & Garage Number of Garage Spaces: 2Number of Covered Spaces: 2Open Parking Spaces: 4No CarportHas a GarageHas an Attached GarageHas Open ParkingParking Spaces: 6Parking: Attached,Paved Drive,Off Street |
Frontage Road Frontage: PublicNot on Waterfront |
Water & Sewer Sewer: Private Sewer |
Finished Area Finished Area (above surface): 3410 |

|
|---|
Days on Market: <1 day on Trulia |

|
|---|
Year Built Year Built: 1980 |
Property Type / Style Property Type: ResidentialProperty Subtype: Single Family ResidenceArchitecture: Colonial |
Building Construction Materials: FrameAttached To Another StructureDoes Not Include Home Warranty |
Property Information Parcel Number: M:0021 B:0038 L:0000, 79690 |

|
|---|
Price List Price: $1,750,000Price Per Sqft: $513 |

|
|---|
MLS Status: New |

|
|---|
Direction & Address City: DoverCommunity: Donnelly Estates |
School Information Elementary School: ChickeringJr High / Middle School: Ds Middle SchoolHigh School: Dover- Sherborn Hs |

|
|---|
Listing Agent Listing ID: 73581932 |

|
|---|
Building Area Building Area: 3410 Square Feet |

|
|---|
Community Features: Walk/Jog Trails, Conservation Area, Public SchoolNot Senior Community |

|
|---|
No HOA |

|
|---|
Lot Area: 2.001 Acres |

|
|---|
BasementMls Number: 73581932Above Grade Unfinished Area: 3410 |

|
|---|
Walk/Jog TrailsConservation AreaPublic School |
Around this home
What Locals Say about Dover
At least 16 Trulia users voted on each feature.

100 % Say there's holiday spirit

100 % Say car is needed

96 % Say parking is easy

95 % Say there's wildlife

94 % Say yards are well-kept

90 % Say it's dog friendly

89 % Say it's quiet

89 % Say people would walk alone at night

76 % Say they plan to stay for at least 5 years

74 % Say neighbors are friendly

71 % Say there are community events

67 % Say kids play outside

28 % Say it's walkable to grocery stores

25 % Say it's walkable to restaurants

21 % Say streets are well-lit

20 % Say there are sidewalks
Sourced by Trulia users. Learn more about our methodology.
Market trends in Dover
Last updated August 2026
Avg. sale price
—
Sale-to-List Price
—
Price per sq ft
—
Available listings
24
Home Value
Trulia Estimate
$1.7MSince last month
Decreased$103K (-5.7%)Since last year
Decreased$66K (-3.7%)Since last sale
Increased$973K (+133.2%)Learn more about this home's value by checking out its Trulia Estimate, the value of nearby homes, and how much similar homes have sold for.
Trulia Estimate
The of this home's value increased by +40% in the last 10 years
| Month | Estimated value |
|---|---|
2026 | |
| September 2026 | $1.7M |
| August 2026 | $1.81M |
| July 2026 | $1.81M |
| June 2026 | $1.88M |
| May 2026 | $1.91M |
| April 2026 | $1.84M |
| March 2026 | $1.83M |
| February 2026 | $1.77M |
| January 2026 | $1.73M |
2025 | |
2024 | |
2023 | |
2022 | |
2021 | |
2020 | |
2019 | |
2018 | |
2017 | |
2016 | |
Comparable sales
These are recently sold homes that have a similar location or other similar features to this home, like bedrooms, bathrooms, and square footage. Get a sense of the expected prices in the area by viewing these homes.Address | Distance | Property Type | Sold Price | Sold Date | Bed | Bath | Sqft |
|---|---|---|---|---|---|---|---|
0.22 | Single-Family Home | $2,150,000 | 08/28/26 | 4 | 2.5 | 4,670 | |
0.41 | Single-Family Home | $1,520,000 | 03/05/26 | 4 | 3.5 | 4,413 | |
0.46 | Single-Family Home | $1,355,000 | 05/07/26 | 3 | 2.5 | 3,535 | |
0.43 | Single-Family Home | $2,050,000 | 02/05/26 | 5 | 4 | 5,879 | |
0.33 | Single-Family Home | $2,850,000 | 06/12/26 | 4 | 4 | 6,356 | |
0.68 | Single-Family Home | $1,350,000 | 08/06/26 | 4 | 2.5 | 2,644 | |
0.71 | Single-Family Home | $1,150,000 | 06/01/26 | 4 | 2.5 | 2,664 | |
0.87 | Single-Family Home | $1,240,000 | 12/01/25 | 4 | 2.5 | 2,815 | |
0.92 | Single-Family Home | $1,235,000 | 08/20/26 | 4 | 2.5 | 2,656 | |
0.76 | Single-Family Home | $1,090,000 | 06/30/26 | 5 | 3.5 | 2,979 |
Nearby home prices
Get a sense of expected prices in the area by checking the value of nearby homes.Address | Distance | Price | Bed | Bath | Sqft | Status |
|---|---|---|---|---|---|---|
0.12 | $2,037,000 | 4 | 4.5 | 5,244 | Off Market | |
0.13 | $2,199,000 | 5 | 4 | 6,764 | For Sale | |
0.22 | $3,655,100 | 5 | 6 | 8,010 | Off Market | |
0.22 | $2,150,000 | 4 | 2.5 | 4,670 | Recently Sold | |
0.32 | $877,900 | 3 | 1.5 | 1,451 | Off Market | |
0.33 | $2,850,000 | 4 | 4 | 6,356 | Recently Sold | |
0.35 | $1,761,900 | 4 | 3.5 | 4,088 | Off Market | |
0.33 | $1,290,600 | 2 | 3 | 2,320 | Off Market | |
0.36 | $2,875,100 | 5 | 7 | 8,051 | Off Market | |
0.41 | $1,520,000 | 4 | 3.5 | 4,413 | Recently Sold | |
0.42 | $1,885,100 | 5 | 3.5 | 4,293 | Off Market |
Price and Tax history
| Date | Event | Price |
|---|---|---|
Sep 23, 2026 Source: MLS PIN #73581932 | Listed For Sale | $1,750,000 |
Dec 2, 2014 Source: Agent Provided | ListingRemoved | $1,000,000 |
Nov 12, 2014 Source: Agent Provided | PriceChange | $1,000,000 Price decreased by 7% |
Oct 15, 2014 Source: Agent Provided | Listed For Sale | $1,080,000 |
Jul 7, 2014 Source: Agent Provided | ListingRemoved | $1,125,000 |
Jun 18, 2014 Source: Agent Provided | PriceChange | $1,125,000 Price decreased by 2% |
May 8, 2014 Source: Agent Provided | Listed For Sale | $1,150,000 |
Nov 16, 2013 Source: Agent Provided | ListingRemoved | $1,080,000 |
Oct 9, 2013 Source: Agent Provided | PriceChange | $1,080,000 Price decreased by 2% |
Sep 26, 2013 Source: Agent Provided | Listed For Sale | $1,100,000 |
Oct 5, 1999 Source: N/A | Sold | $730,000 |
Apr 21, 1989 Source: N/A | Sold | $570,000 |
| Year | Property tax | Tax assessment |
|---|---|---|
| 2025 | $17,416 | $1,545,300 |
Home facts updated by county records
LGBTQ Local Legal Protections
LGBTQ Local Legal Protections



John Hughes, Dover Country Properties Inc., (508) 785-1550
Agent Phone: (508) 259-5613
The property listing data and information set forth herein were provided to MLS Property Information Network, Inc. from third party sources, including sellers, lessors and public records, and were compiled by MLS Property Information Network, Inc. The property listing data and information are for the personal, non commercial use of consumers having a good faith interest in purchasing or leasing listed properties of the type displayed to them and may not be used for any purpose other than to identify prospective properties which such consumers may have a good faith interest in purchasing or leasing. MLS Property Information Network, Inc. and its subscribers disclaim any and all representations and warranties as to the accuracy of the property listing data and information set forth herein.
The MLS listing information displayed is deemed reliable, but is not guaranteed accurate by the MLS.
The MLS listing information displayed is deemed reliable, but is not guaranteed accurate by the MLS.
Similar Homes You May Like
 NEWOPEN FRI, 4-6PM0.46 ACRESThe Brown & Barrett Team, Coldwell Banker Realty - Westwood
 0.26 ACRESKandi Pitrus, Berkshire Hathaway HomeServices Commonwealth Real Estate
 1.55 ACRESThe Atwood Scannell Team, Dover Country Properties Inc.
 1.58 ACRESLeslie Hughes, Dover Country Properties Inc.
 Faina Shapiro, Berkshire Hathaway Home Services Commonwealth Real Estate
 OPEN FRI, 2-3:30PM1.07 ACRESLaura Mastrobuono, Compass
 OPEN SAT, 11:30-1PMKatherine Murray, Coldwell Banker Realty - Westwood
 1.31 ACRESMaryann Clancy, Berkshire Hathaway HomeServices Commonwealth Real Estate
 OPEN FRI, 2-4PM1.29 ACRESLaura Mastrobuono, Compass
 4.2 ACRESMary Crane, Berkshire Hathaway HomeServices Commonwealth Real Estate
 NEWOPEN FRI, 4:30-6PM1.38 ACRESJeffrey Germagian, ERA Key Realty Services-Bay State Group
 OPEN THU, 4:30-5:30PM1.53 ACRESThe Bohlin Group, Compass
 1.03 ACRESThe Atwood Scannell Team, Dover Country Properties Inc.
 1 ACREPattie Oasis, Dover Country Properties Inc.
 1.8 ACRESElena Price, Coldwell Banker Realty - Westwood
 OPEN SUN, 12-1:30PM0.97 ACRESBarber Real Estate Group, William Raveis R.E. & Home Services
 NEW CONSTRUCTION1.51 ACRESMartin J. Keogh, Offices of Martin J. Keogh
 1.49 ACRESMartin J. Keogh, Offices of Martin J. Keogh
 OPEN SUN, 10-11:30AM1.08 ACRESDeWolfe Group, Gibson Sotheby's International Realty
 1 ACREShell X. Yu, JT Fleming & Company
 3 ACRESLauren Davis, Realty Executives Boston West
 1.36 ACRESLewis Fojtik, Metro Real Estate and Design, LLC
 0.96 ACRESThe Shulkin Wilk Group, Compass
 0.92 ACRESJohn O'Brien, Bandar-Innes Real Estate
 0.52 ACRESAnn Atamian, Gibson Sotheby's International Realty
 0.46 ACRESThe Rao Team, Berkshire Hathaway Home Services Commonwealth Real Estate
 OPEN THU, 11-12:30PMPetrone-Hunter Realty Group, Coldwell Banker Realty - Wellesley
 OPEN THU, 11-12:30PMPetrone-Hunter Realty Group, Coldwell Banker Realty - Wellesley
 2 ACRESThe Berkowitz Team, Keller Williams Boston MetroWest
 OPEN THU, 10-11AM0.92 ACRESThe Jowdy Group, RE/MAX Distinct Advantage
 1.19 ACRESDarryl Garvin, Garvin Real Estate Group
 NEWOPEN THU, 5-6:30PMNEW CONSTRUCTION0.36 ACRESKathryn M. Gruttadauria, ERA Key Realty Services-Bay State Group
 OPEN THU, 5-6:30PM0.35 ACRESJeffrey Germagian, ERA Key Realty Services-Bay State Group
 0.47 ACRESMichelle Coleman, 78 Properties
 3.22 ACRESThe Powissett Group, Compass
 0.27 ACRESTheresa M. David, Gibson Sotheby's International Realty
 NEW - 1 HR AGOChristine Lawrence, Rutledge Properties
 0.62 ACRESGerald Mullen, NextHome Signature Realty
 See more homes for sale inDover


New Listings near 46 Donnelly Dr
 1.15 ACRESManning & Bills Properties Team, Berkshire Hathaway HomeServices Commonwealth Real Estate
- NEWOPEN FRI, 4:30-6PM1.38 ACRESJeffrey Germagian, ERA Key Realty Services-Bay State Group
- NEWOPEN FRI, 4-6PM0.46 ACRESThe Brown & Barrett Team, Coldwell Banker Realty - Westwood
- NEWOPEN THU, 5-6:30PMNEW CONSTRUCTION0.36 ACRESKathryn M. Gruttadauria, ERA Key Realty Services-Bay State Group
 NEW - 3 HRS AGO1 ACREAdler Connolly Squared Team, MGS Group Real Estate LTD - Wellesley
- 3 ACRESLauren Davis, Realty Executives Boston West
- 0.26 ACRESKandi Pitrus, Berkshire Hathaway HomeServices Commonwealth Real Estate
- 0.96 ACRESThe Shulkin Wilk Group, Compass
- 1.8 ACRESElena Price, Coldwell Banker Realty - Westwood
- 1.31 ACRESMaryann Clancy, Berkshire Hathaway HomeServices Commonwealth Real Estate
- OPEN FRI, 2-3:30PM1.07 ACRESLaura Mastrobuono, Compass
- 1.55 ACRESThe Atwood Scannell Team, Dover Country Properties Inc.
- 2 ACRESThe Berkowitz Team, Keller Williams Boston MetroWest
- See more homes for sale inDover
Frequently asked questions about 46 Donnelly Dr
- What is the estimated monthly payment for 46 Donnelly Dr?Based on a $1,750,000 list price with 20% down at today's rates, the estimated monthly payment for 46 Donnelly Dr in Dover, MA is approximately $11,254 (about $9,691 principal & interest, $1,488 property taxes, and $75 homeowner's insurance). This is an estimate. Actual payment depends on your loan terms.
- What do residents say about Dover?Residents describe Dover, MA as easy to park in, well-kept, and dog-friendly. Most residents say you need a car. See homes for sale in Dover, MA.
- What are the closest schools to 46 Donnelly Dr?The closest schools to 46 Donnelly Dr in Dover, MA are Chickering Elementary School (Pre-K, rated 8/10), Dover-Sherborn Regional High School (rated 10/10), Dover-Sherborn Regional Middle School (rated 9/10).
- What is 46 Donnelly Dr estimated to be worth?Trulia's estimated value for 46 Donnelly Dr in Dover, MA is $1,702,700.
- Does 46 Donnelly Dr have air conditioning?Yes, 46 Donnelly Dr in Dover, MA has air conditioning.
- Does 46 Donnelly Dr have laundry facilities?Yes, 46 Donnelly Dr in Dover, MA has in-unit laundry.
46 Donnelly Dr, Dover, MA 02030 is a 4 bedroom, 4 bathroom, 3,410 sqft single-family home built in 1980. This property is currently available for sale and was listed by MLS PIN on Sep 23, 2026. The MLS # for this home is MLS# 73581932.