


$2,399,000
 5 Beds
 4 Baths
 6,764 sqft (on 2.17 acres)
11 Fox Run Rd, Dover, MA 02030
Est. Mortgage $14,333/mo*
Get Pre-QualifiedHome Highlights

Parking
3 Car Garage

Outdoor
Patio

Price/Sqft
$355

Listed
42 days ago

Climate Control
Forced Air, Fireplace & Central Air
Local Information
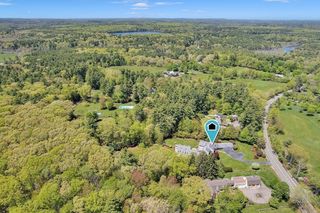
- Map ViewExplore the area around 11 Fox Run Rd.

- Schools1 Preschool School1 Elementary School1 Middle School1 High School

- Shop & Eat

-- mins to
About this House
Original Donnelly Estates mansion showcasing French-inspired architecture, timeless craftsmanship, on stunning, sophisticated private lot. This exceptional Dover home offers over 6,700 sq. ft. of finished living space with 15' ceilings, four wood-burning fireplaces, a grand foyer with curved staircase, and exquisite millwork throughout. Expansive living and dining rooms, an eat-in chef's kitchen with island, and a spectacular cathedral-ceiling family room with exposed brick and loft create ideal spaces for entertaining. Private library, bonus room, study/guest room, and finished lower level add flexibility. The spacious primary suite features a fireplace, plantation shutters, and two closets. Three additional bedrooms, two family baths, and finished lower level with dedicated laundry offers space for gym, TV or play space. Meticulously maintained by the current owners, this home is move-in ready or the perfect opportunity to update and personalize.
Last check for updates: about 10 hours ago
Listing courtesy of The Bauman Group, (617) 510-4994
Gibson Sotheby's International Realty, (781) 444-8383
Annie Bauman, (617) 510-4994
Source: MLS PIN, MLS#73551128
Also Listed on MLS PIN.
Open House
Sunday, August 30
1:30 PM to 3:00 PM
Home Details for 11 Fox Run Rd

|
|---|
Interior Details Basement: Full,Finished,Interior Entry,UnfinishedNumber of Rooms: 12Types of Rooms: Master Bedroom, Bedroom 2, Bedroom 3, Bedroom 4, Bedroom 5, Bathroom 1, Bathroom 2, Bathroom 3, Dining Room, Family Room, Kitchen, Living Room |
Beds & Baths Number of Bedrooms: 5Main Level Bedrooms: 1Number of Bathrooms: 5Number of Bathrooms (full): 3Number of Bathrooms (half): 2 |
Dimensions and Layout Living Area: 6764 Square Feet |
Appliances & Utilities Utilities: for Electric Oven, for Electric Dryer, Washer Hookup, Generator ConnectionAppliances: Electric Water Heater, Water Heater, Oven, Dishwasher, Disposal, Trash Compactor, Microwave, Range, Refrigerator, Wine Refrigerator, Vacuum SystemDishwasherDisposalLaundry: Flooring - Stone/Ceramic Tile,Electric Dryer Hookup,Washer Hookup,Sink,In BasementMicrowaveRefrigerator |
Heating & Cooling Heating: Forced Air,Oil,Fireplace(s)Has CoolingAir Conditioning: Central AirHas HeatingHeating Fuel: Forced Air |
Fireplace & Spa Number of Fireplaces: 4Fireplace: Family Room, Living Room, Master BedroomHas a FireplaceNo Spa |
Gas & Electric Electric: 200+ Amp Service, Generator Connection |
Windows, Doors, Floors & Walls Window: Insulated WindowsFlooring: Tile, Carpet, Marble, Hardwood, Flooring - Hardwood, Flooring - Marble, Flooring - Stone/Ceramic Tile, Flooring - Wall to Wall Carpet |
Levels, Entrance, & Accessibility Floors: Tile, Carpet, Marble, Hardwood, Flooring Hardwood, Flooring Marble, Flooring Stone Ceramic Tile, Flooring Wall To Wall Carpet |

|
|---|
Exterior Home Features Roof: ShinglePatio / Porch: PatioExterior: Patio, Rain Gutters, Storage, Professional Landscaping, Sprinkler System, Decorative Lighting, Garden, Stone WallFoundation: Concrete PerimeterGardenSprinkler System |
Parking & Garage Number of Garage Spaces: 3Number of Covered Spaces: 3Open Parking Spaces: 7No CarportHas a GarageHas an Attached GarageHas Open ParkingParking Spaces: 10Parking: Attached,Garage Door Opener,Storage,Oversized,Paved Drive,Off Street |
Frontage Road Frontage: PublicNot on Waterfront |
Water & Sewer Sewer: Private Sewer |
Finished Area Finished Area (above surface): 6764Finished Area (below surface): 1240 |

|
|---|
Days on Market: 42 |

|
|---|
Year Built Year Built: 1976 |
Property Type / Style Property Type: ResidentialProperty Subtype: Single Family ResidenceArchitecture: Colonial |
Building Construction Materials: BrickNot Attached PropertyDoes Not Include Home Warranty |
Property Information Not Included in Sale: Dining Room Chandelier Is Excluded.Parcel Number: M:0021 B:00033 L:0000, 79685 |

|
|---|
Price List Price: $2,399,000Price Per Sqft: $355 |

|
|---|
MLS Status: Active |

|
|---|

|
|---|
Direction & Address City: Dover |
School Information Elementary School: ChickeringJr High / Middle School: Dover/SherbornHigh School: Dover/Sherborn |

|
|---|
Listing Agent Listing ID: 73551128 |

|
|---|
Building Area Building Area: 6764 Square Feet |

|
|---|
Community Features: Public Transportation, Shopping, Pool, Tennis Court(s), Park, Walk/Jog Trails, Stable(s), Golf, Medical Facility, Laundromat, Bike Path, Conservation Area, Highway Access, House of Worship, Private School, Public School, T-Station, UniversityNot Senior Community |

|
|---|
No HOA |

|
|---|
Lot Area: 2.174 Acres |

|
|---|
Energy Efficiency Features: Thermostat |

|
|---|
BasementMls Number: 73551128Above Grade Unfinished Area: 6764 |

|
|---|
Public TransportationShoppingPoolTennis Court(s)ParkWalk/Jog TrailsStable(s)GolfMedical FacilityLaundromatBike PathConservation AreaHighway AccessHouse of WorshipPrivate SchoolPublic SchoolT-StationUniversity |
Around this home
What Locals Say about Dover
At least 16 Trulia users voted on each feature.

100 % Say there's holiday spirit

100 % Say car is needed

96 % Say parking is easy

95 % Say there's wildlife

94 % Say yards are well-kept

90 % Say it's dog friendly

89 % Say it's quiet

89 % Say people would walk alone at night

76 % Say they plan to stay for at least 5 years

74 % Say neighbors are friendly

71 % Say there are community events

67 % Say kids play outside

28 % Say it's walkable to grocery stores

25 % Say it's walkable to restaurants

21 % Say streets are well-lit

20 % Say there are sidewalks
Sourced by Trulia users. Learn more about our methodology.
Market trends in Dover
Last updated July 2026
Avg. sale price
—
Sale-to-List Price
—
Price per sq ft
—
Available listings
24
6MoM
Home Value
Trulia Estimate
$2.31MSince last month
Decreased$86K (-3.6%)Since last year
Decreased$200K (-8%)Since last sale
Increased$909K (+64.9%)Learn more about this home's value by checking out its Trulia Estimate, the value of nearby homes, and how much similar homes have sold for.
Trulia Estimate
The of this home's value increased by +46% in the last 10 years
| Month | Estimated value |
|---|---|
2026 | |
| August 2026 | $2.31M |
| July 2026 | $2.39M |
| June 2026 | $2.61M |
| May 2026 | $2.6M |
| April 2026 | $2.53M |
| March 2026 | $2.53M |
| February 2026 | $2.43M |
| January 2026 | $2.4M |
2025 | |
2024 | |
2023 | |
2022 | |
2021 | |
2020 | |
2019 | |
2018 | |
2017 | |
2016 | |
Comparable sales
These are recently sold homes that have a similar location or other similar features to this home, like bedrooms, bathrooms, and square footage. Get a sense of the expected prices in the area by viewing these homes.Address | Distance | Property Type | Sold Price | Sold Date | Bed | Bath | Sqft |
|---|---|---|---|---|---|---|---|
0.31 | Single-Family Home | $2,050,000 | 02/05/26 | 5 | 4 | 5,879 | |
0.42 | Single-Family Home | $3,495,000 | 02/18/26 | 5 | 5 | 7,420 | |
0.48 | Single-Family Home | $1,520,000 | 03/05/26 | 4 | 3.5 | 4,413 | |
0.43 | Single-Family Home | $2,850,000 | 06/12/26 | 4 | 4 | 6,356 | |
0.52 | Single-Family Home | $1,355,000 | 05/07/26 | 3 | 2.5 | 3,535 | |
1.07 | Single-Family Home | $1,682,500 | 06/22/26 | 4 | 3.5 | 5,079 | |
0.77 | Single-Family Home | $2,850,000 | 09/15/25 | 5 | 6 | 6,206 | |
0.89 | Single-Family Home | $1,303,000 | 06/26/26 | 5 | 3.5 | 3,067 | |
0.64 | Single-Family Home | $2,650,000 | 08/28/25 | 4 | 5 | 5,970 | |
0.81 | Single-Family Home | $1,090,000 | 06/30/26 | 5 | 3.5 | 2,979 |
Nearby home prices
Get a sense of expected prices in the area by checking the value of nearby homes.Address | Distance | Price | Bed | Bath | Sqft | Status |
|---|---|---|---|---|---|---|
0.09 | $3,713,600 | 5 | 6 | 8,010 | Off Market | |
0.18 | $2,020,600 | 4 | 4.5 | 5,244 | Off Market | |
0.19 | $1,999,900 | 4 | 4.5 | 5,832 | For Sale | |
0.26 | $2,938,600 | 5 | 7 | 8,051 | Off Market | |
0.31 | $2,050,000 | 5 | 4 | 5,879 | Recently Sold | |
0.32 | $1,901,000 | 5 | 3.5 | 4,293 | Off Market | |
0.33 | $3,095,200 | 5 | 5.5 | 6,756 | Off Market | |
0.40 | $1,769,200 | 4 | 3.5 | 4,088 | Off Market | |
0.37 | $2,881,800 | 4 | 5 | 9,574 | Off Market | |
0.39 | $870,400 | 3 | 1.5 | 1,451 | Off Market | |
0.41 | $1,300,900 | 2 | 3 | 2,320 | Off Market |
Price and Tax history
| Date | Event | Price |
|---|---|---|
Jul 16, 2026 Source: MLS PIN #73551128 | Listed For Sale | $2,399,000 |
Apr 3, 2017 Source: N/A | Sold | $1,400,000 |
Oct 1, 2016 Source: Agent Provided | PriceChange | $1,460,000 Price decreased by 6% |
Sep 15, 2016 Source: Agent Provided | Listed For Sale | $1,550,000 |
| Year | Property tax | Tax assessment |
|---|---|---|
| 2025 | $22,069 | $1,958,200 |
Home facts updated by county records
LGBTQ Local Legal Protections
LGBTQ Local Legal Protections



The Bauman Group, Gibson Sotheby's International Realty, (781) 444-8383
Agent Phone: (617) 510-4994
The property listing data and information set forth herein were provided to MLS Property Information Network, Inc. from third party sources, including sellers, lessors and public records, and were compiled by MLS Property Information Network, Inc. The property listing data and information are for the personal, non commercial use of consumers having a good faith interest in purchasing or leasing listed properties of the type displayed to them and may not be used for any purpose other than to identify prospective properties which such consumers may have a good faith interest in purchasing or leasing. MLS Property Information Network, Inc. and its subscribers disclaim any and all representations and warranties as to the accuracy of the property listing data and information set forth herein.
The MLS listing information displayed is deemed reliable, but is not guaranteed accurate by the MLS.
The MLS listing information displayed is deemed reliable, but is not guaranteed accurate by the MLS.
Similar Homes You May Like
 1.8 ACRESSenkler, Pasley & Whitney, Coldwell Banker Realty - Concord
 2.35 ACRESJamie Iacoi, ERA Key Realty Services
 0.92 ACRESEmily Edwards, Gibson Sotheby's International Realty
 0.46 ACRESKim Covino & Co. Team, Compass
 0.43 ACRESShi Earls, Winterspring Real Estate, LLC
 OPEN SAT, 1-2:30PM2.16 ACRESThe Bauman Group, Gibson Sotheby's International Realty
 0.43 ACRESTaylor Blacker, Luxury Residential Group, LLC
 2.07 ACRESRobert Smith, Mathieu Newton Sotheby's International Realty
 3.86 ACRESThe Shulkin Wilk Group, Compass
 Debi Benoit, William Raveis R.E. & Home Services
 2.59 ACRESElena Price, Coldwell Banker Realty - Westwood
 0.5 ACRESKevin G. Keating, Keating Brokerage
 1.4 ACRESKathy Devlin, RE/MAX Real Estate Center
 OPEN SAT, 12-2PM6.25 ACRESSusan Smith, Coldwell Banker Realty - Sudbury
 1.45 ACRESKeystone Homes Group, Keller Williams Realty Boston Northwest
 10.05 ACRESWayne Taylor Moreno, Winder Realty, LLC
 2.01 ACRESMary Crane, Berkshire Hathaway HomeServices Commonwealth Real Estate
 0.77 ACRESTodd Glaskin, Coldwell Banker Realty - Newton
 4.53 ACRESNikki Milott McCay, Gibson Sotheby's International Realty
 0.31 ACRESErica Lockberg, Berkshire Hathaway HomeServices Town and Country Real Estate
 OPEN SUN, 2:30-4PM2.21 ACRESThe Shulkin Wilk Group, Compass
 5.93 ACRESBritta Reissfelder Group, Coldwell Banker Realty - Canton
 0.98 ACRESElena Price, Coldwell Banker Realty - Westwood
 0.92 ACRESDavid Green, Coldwell Banker Realty - Boston
 0.94 ACRESJohn Coutinho, Berkshire Hathaway HomeServices Commonwealth Real Estate
 NEW1 ACREBeyond Boston Properties Group, Compass
 2.64 ACRESKathleen Williamson, Berkshire Hathaway HomeServices Commonwealth Real Estate
 1.31 ACRESChris Falco, Chris Falco Realty
 0.92 ACRESJessica Cavallaro, Keller Williams Realty North Central
 1.18 ACRESSylvia Makarios, Coldwell Banker Realty - Westwood
 2 ACRESLisa Aron Williams, Coldwell Banker Realty - Sudbury
 1.25 ACRESThe Varano Realty Group, Keller Williams Realty
 0.46 ACRESChristine Pomer, Coldwell Banker Realty - Lexington
 2.05 ACRESKathy Chisholm, Realty Executives Boston West
 0.92 ACRESThe Zur Attias Team, The Attias Group, LLC
 0.92 ACRESDeborah Piazza, Coldwell Banker Realty - Sharon
 1.08 ACRESDenise Garzone, William Raveis R.E. & Home Services
 See more homes for sale inDover


New Listings near 11 Fox Run Rd
 NEWOPEN FRI, 12-2PM0.93 ACRESJane Johnstone, Gibson Sotheby's International Realty
 NEWOPEN FRI, 3:30-5PM1.03 ACRESThe Atwood Scannell Team, Dover Country Properties Inc.
- NEW1 ACREBeyond Boston Properties Group, Compass
 2.18 ACRESNora Lynch, Gibson Sotheby's International Realty
 2.54 ACRESDavid Adams, Adams Real Estate Boston, LLC
 OPEN SAT, 12:30-2PM0.72 ACRESKandi Pitrus, Berkshire Hathaway HomeServices Commonwealth Real Estate
 0.92 ACRESDavid Derian, Coldwell Banker Realty - Westwood
 1 ACREPattie Oasis, Dover Country Properties Inc.
 1.02 ACRESMaher Realty Group, eXp Realty LLC
 OPEN THU, 4:30-6:30PM2.04 ACRESDennis Folan, Coldwell Banker Realty - Westwood
 Petrone-Hunter Realty Group, Coldwell Banker Realty - Wellesley
 4.2 ACRESMary Crane, Berkshire Hathaway HomeServices Commonwealth Real Estate
 1.36 ACRESLewis Fojtik, Metro Real Estate and Design, LLC
 0.41 ACRESAmy Jacobson, William Raveis R.E. & Home Services
- See more homes for sale inDover
Frequently asked questions about 11 Fox Run Rd
- What is the estimated monthly payment for 11 Fox Run Rd?Based on a $2,399,000 list price with 20% down at today's rates, the estimated monthly payment for 11 Fox Run Rd in Dover, MA is approximately $14,603 (about $12,489 principal & interest, $2,039 property taxes, and $75 homeowner's insurance). This is an estimate. Actual payment depends on your loan terms.
- What do residents say about Dover?Residents describe Dover, MA as easy to park in, well-kept, and dog-friendly. Most residents say you need a car. See homes for sale in Dover, MA.
- What are the closest schools to 11 Fox Run Rd?The closest schools to 11 Fox Run Rd in Dover, MA are Chickering Elementary School (Pre-K, rated 8/10), Dover-Sherborn Regional High School (rated 10/10), Dover-Sherborn Regional Middle School (rated 9/10).
- What is 11 Fox Run Rd estimated to be worth?Trulia's estimated value for 11 Fox Run Rd in Dover, MA is $2,308,900.
- Does 11 Fox Run Rd have air conditioning?Yes, 11 Fox Run Rd in Dover, MA has air conditioning.
- Does 11 Fox Run Rd have a pool?Yes, 11 Fox Run Rd in Dover, MA has a pool.
11 Fox Run Rd, Dover, MA 02030 is a 5 bedroom, 5 bathroom, 6,764 sqft single-family home built in 1976. This property is currently available for sale and was listed by MLS PIN on Jul 16, 2026. The MLS # for this home is MLS# 73551128.