


$1,695,000
Original price: $1,750,000
 6 Beds
 3.5 Baths
 6,736 sqft (on 2.04 acres)
845 North St, Walpole, MA 02081
Est. Mortgage $10,647/mo*
Get Pre-QualifiedHome Highlights

Single-Family Home

Built in 1900

2.04 acre lot

$252/sqft

10 Open Spaces
Local Information
- Map ViewExplore the area around 845 North St.

- Schools1 Elementary School1 Middle School1 High School

- Shop & Eat

-- mins to
About this House
What's unique:Modern finishesSun-filled interiorsMature landscapingOpen green spaceUpdated systemsSpacious rooms
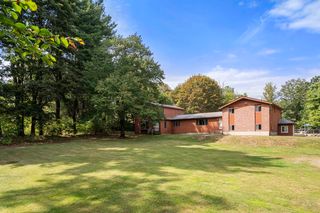
****INTEREST RATE BUY DOWN OPTION AVAILABLE***CAN BE SHOWN BY APPOINTMENT**** Step into timeless charm and modern comfort in this beautifully renovated Colonial, where classic character meets today’s sought-after updates. Set on 2 private, estate-like acres, this exceptional property offers the perfect blend of historic elegance and contemporary living. Thoughtfully updated while preserving its original craftsmanship and architectural detail, the home features modern finishes, updated systems, and stylish living spaces designed for today’s lifestyle. Sun-filled interiors, spacious rooms, and seamless flow create a warm and inviting atmosphere for both everyday living and entertaining. Outside, the expansive grounds provide a rare sense of privacy and tranquility, with mature landscaping, open green space, and endless possibilities for outdoor enjoyment, recreation, or future expansion. A truly special offering that combines the charm of a bygone era with the convenience and sophistication of modern living.
Last check for updates: about 11 hours ago
Listing courtesy of Dennis Folan, (508) 801-6444
Coldwell Banker Realty - Westwood, (781) 320-0550
Source: MLS PIN, MLS#73533736
Also Listed on MLS PIN.
Open House
Saturday, September 26
11:00 AM to 1:00 PM
Home Details for 845 North St

|
|---|
Interior Details Basement: Full,Crawl Space,Interior Entry,Concrete,UnfinishedNumber of Rooms: 18Types of Rooms: Master Bedroom, Bedroom 2, Bedroom 3, Bedroom 4, Bedroom 5, Master Bathroom, Bathroom 1, Bathroom 2, Bathroom 3, Dining Room, Family Room, Kitchen, Living Room, Office |
Beds & Baths Number of Bedrooms: 6Number of Bathrooms: 4Number of Bathrooms (full): 3Number of Bathrooms (half): 1 |
Dimensions and Layout Living Area: 6736 Square Feet |
Appliances & Utilities Utilities: for Gas Range, for Gas Oven, Washer HookupAppliances: Water Heater, Range, Dishwasher, Microwave, Refrigerator, Washer, Dryer, Range HoodDishwasherDryerLaundry: Closet/Cabinets - Custom Built,Flooring - Hardwood,Stone/Granite/Solid Countertops,Electric Dryer Hookup,Recessed Lighting,Remodeled,Washer Hookup,Lighting - Sconce,Lighting - Pendant,Sink,Second FloorMicrowaveRefrigeratorWasher |
Heating & Cooling Heating: Forced Air,FireplaceHas CoolingAir Conditioning: Central AirHas HeatingHeating Fuel: Forced Air |
Fireplace & Spa Number of Fireplaces: 6Fireplace: Dining Room, Living Room, Master BedroomHas a FireplaceNo Spa |
Gas & Electric Electric: Circuit Breakers, 200+ Amp Service |
Windows, Doors, Floors & Walls Window: Insulated Windows, ScreensDoor: French Doors, Insulated Doors, Storm Door(s)Flooring: Tile, Hardwood, Flooring - Hardwood, Flooring - Stone/Ceramic Tile |
Levels, Entrance, & Accessibility Floors: Tile, Hardwood, Flooring Hardwood, Flooring Stone Ceramic Tile |

|
|---|
Exterior Home Features Roof: Shingle MetalPatio / Porch: Porch - Enclosed, PatioExterior: Porch - Enclosed, Patio, Rain Gutters, Storage, Professional Landscaping, Sprinkler System, ScreensFoundation: Concrete Perimeter, GraniteSprinkler System |
Parking & Garage Open Parking Spaces: 10No GarageHas Open ParkingParking Spaces: 10Parking: Paved Drive,Off Street,Paved |
Frontage Road Frontage: PublicResponsible for Road Maintenance: Public Maintained RoadRoad Surface Type: PavedNot on Waterfront |
Water & Sewer Sewer: Private Sewer |
Finished Area Finished Area (above surface): 6736 |

|
|---|
Days on Market: 107 |

|
|---|
Year Built Year Built: 1900 |
Property Type / Style Property Type: ResidentialProperty Subtype: Single Family ResidenceArchitecture: Colonial |
Building Construction Materials: FrameNot Attached PropertyDoes Not Include Home Warranty |
Property Information Condition: RemodeledNot Included in Sale: Excluding Second Floor Chandelier & Light Fixture Over The Round Kitchen Table.Parcel Number: 244724 |

|
|---|
Price List Price: $1,695,000Price Per Sqft: $252 |

|
|---|
MLS Status: Active |

|
|---|
Direction & Address City: Walpole |
School Information Elementary School: FisherJr High / Middle School: Bird MiddleHigh School: Walpole High |

|
|---|
Listing Agent Listing ID: 73533736 |

|
|---|
Building Area Building Area: 6736 Square Feet |

|
|---|
Community Features: Public Transportation, Shopping, Pool, Park, Walk/Jog Trails, Stable(s), Golf, Conservation Area, Highway Access, House of Worship, Private School, Public School, T-StationNot Senior Community |

|
|---|
No HOA |

|
|---|
Lot Area: 2.04 Acres |

|
|---|
Energy Efficiency Features: Thermostat |

|
|---|
BasementMls Number: 73533736Above Grade Unfinished Area: 6736 |

|
|---|
Public TransportationShoppingPoolParkWalk/Jog TrailsStable(s)GolfConservation AreaHighway AccessHouse of WorshipPrivate SchoolPublic SchoolT-Station |
Around this home
What Locals Say about Walpole
At least 92 Trulia users voted on each feature.

93 % Say it's dog friendly

88 % Say parking is easy

85 % Say car is needed

81 % Say there are sidewalks

80 % Say people would walk alone at night

76 % Say there's holiday spirit

75 % Say there's wildlife

74 % Say yards are well-kept

69 % Say they plan to stay for at least 5 years

68 % Say kids play outside

64 % Say streets are well-lit

63 % Say it's walkable to restaurants

63 % Say it's quiet

60 % Say neighbors are friendly

45 % Say it's walkable to grocery stores

42 % Say there are community events
Sourced by Trulia users. Learn more about our methodology.
Market trends in Walpole
Last updated August 2026
Avg. sale price
—
Sale-to-List Price
—
Price per sq ft
—
Available listings
77
8MoM
Home Value
Trulia Estimate
$1.64MSince last month
Increased$22K (+1.4%)Since last year
Increased$70K (+4.5%)Since last sale
Increased$1M (+216.6%)Learn more about this home's value by checking out its Trulia Estimate, the value of nearby homes, and how much similar homes have sold for.
Trulia Estimate
The of this home's value increased by +80% in the last 10 years
| Month | Estimated value |
|---|---|
2026 | |
| September 2026 | $1.64M |
| August 2026 | $1.62M |
| July 2026 | $1.63M |
| June 2026 | $1.61M |
| May 2026 | $1.71M |
| April 2026 | $1.68M |
| March 2026 | $1.65M |
| February 2026 | $1.6M |
| January 2026 | $1.57M |
2025 | |
2024 | |
2023 | |
2020 | |
2019 | |
2018 | |
2017 | |
2016 | |
Comparable sales
These are recently sold homes that have a similar location or other similar features to this home, like bedrooms, bathrooms, and square footage. Get a sense of the expected prices in the area by viewing these homes.Address | Distance | Property Type | Sold Price | Sold Date | Bed | Bath | Sqft |
|---|---|---|---|---|---|---|---|
0.77 | Single-Family Home | $1,300,000 | 06/15/26 | 6 | 4.5 | 3,985 | |
0.69 | Single-Family Home | $1,200,000 | 09/15/26 | 4 | 2.5 | 3,471 | |
0.73 | Single-Family Home | $1,525,000 | 06/03/26 | 5 | 3 | 4,139 | |
0.74 | Single-Family Home | $1,275,000 | 02/13/26 | 4 | 3.5 | 4,305 | |
0.77 | Single-Family Home | $1,250,000 | 11/03/25 | 5 | 3.5 | 3,287 | |
0.91 | Single-Family Home | $2,475,000 | 01/09/26 | 5 | 3 | 5,800 | |
0.61 | Single-Family Home | $1,410,000 | 05/28/26 | 4 | 3 | 3,859 | |
0.80 | Single-Family Home | $918,000 | 02/27/26 | 6 | 3 | 3,407 | |
0.99 | Single-Family Home | $1,300,000 | 01/09/26 | 4 | 3 | 5,440 | |
0.98 | Single-Family Home | $1,650,000 | 05/22/26 | 5 | 5.5 | 5,578 |
Nearby home prices
Get a sense of expected prices in the area by checking the value of nearby homes.Address | Distance | Price | Bed | Bath | Sqft | Status |
|---|---|---|---|---|---|---|
0.04 | $1,241,400 | 3 | 2.5 | 3,041 | Off Market | |
0.07 | $2,229,500 | 4 | 3.5 | 4,886 | Off Market | |
0.12 | $1,363,600 | 4 | 2.5 | 3,534 | Off Market | |
0.14 | $1,692,900 | 4 | 4.5 | 4,716 | Off Market | |
0.20 | $1,180,900 | 4 | 2 | 2,497 | Off Market | |
0.28 | $1,536,200 | 4 | 2 | 3,147 | Off Market | |
0.40 | $1,362,400 | 3 | 2.5 | 2,604 | Off Market | |
0.47 | $784,500 | 2 | 1 | 1,399 | Off Market | |
0.49 | $1,999,500 | 4 | 4 | 6,541 | For Sale | |
0.56 | $1,774,100 | 5 | 4 | 4,586 | Off Market | |
0.59 | $910,600 | 3 | 3 | 2,372 | Off Market |
Price and Tax history
| Date | Event | Price |
|---|---|---|
Jul 9, 2026 Source: MLS PIN #73533736 | PriceChange | $1,695,000 Price decreased by 3% |
Jun 10, 2026 Source: MLS PIN #73533736 | Listed For Sale | $1,750,000 |
Mar 18, 1998 Source: N/A | Sold | $518,000 |
| Year | Property tax | Tax assessment |
|---|---|---|
| 2025 | $19,273 | $1,502,200 |
Home facts updated by county records
LGBTQ Local Legal Protections
LGBTQ Local Legal Protections



Dennis Folan, Coldwell Banker Realty - Westwood, (781) 320-0550
Agent Phone: (508) 801-6444
The property listing data and information set forth herein were provided to MLS Property Information Network, Inc. from third party sources, including sellers, lessors and public records, and were compiled by MLS Property Information Network, Inc. The property listing data and information are for the personal, non commercial use of consumers having a good faith interest in purchasing or leasing listed properties of the type displayed to them and may not be used for any purpose other than to identify prospective properties which such consumers may have a good faith interest in purchasing or leasing. MLS Property Information Network, Inc. and its subscribers disclaim any and all representations and warranties as to the accuracy of the property listing data and information set forth herein.
The MLS listing information displayed is deemed reliable, but is not guaranteed accurate by the MLS.
The MLS listing information displayed is deemed reliable, but is not guaranteed accurate by the MLS.
Similar Homes You May Like
 3.5 ACRESPeace Nguyen, Engel & Volkers Wellesley
 0.56 ACRESSusan Smith, Coldwell Banker Realty - Sudbury
 2.59 ACRESElena Price, Coldwell Banker Realty - Westwood
 4.53 ACRESNikki Milott McCay, Gibson Sotheby's International Realty
 0.34 ACRESOvesen Group, Coldwell Banker Realty - Brookline
 7.82 ACRESBritta Reissfelder Group, Coldwell Banker Realty - Canton
 Nancy Roth, Gibson Sotheby's International Realty
 0.56 ACRESCatherine Tahajian, Coldwell Banker Realty - Belmont
 0.98 ACRESElena Price, Coldwell Banker Realty - Westwood
 0.58 ACRESDeborah Mulroy, Donahue Real Estate Co.
 OPEN SUN, 1:30-3PM0.47 ACRESLinda Dwinell Logan, Compass
 1.16 ACRESHarshini Joshi, Keller Williams Realty Boston Northwest
 OPEN SUN, 11-12:30PM2.18 ACRESNora Lynch, Gibson Sotheby's International Realty
 0.27 ACRESThe Margie and Jon Team, Gibson Sotheby's International Realty
 Dorothea Feffer, Churchill Properties
 0.75 ACRESThe Carter Team, Barrett Sotheby's International Realty
 2 ACRESLisa Aron Williams, Coldwell Banker Realty - Sudbury
 OPEN SUN, 11-12:30PM2 ACRESMarla Shields, Coldwell Banker Realty - Sudbury
 Benna Lynch Rondini, Charlesgate Realty Group LLC
 1.28 ACRESCaroline Hanlon, Fireside Real Estate
 OPEN SAT, 12-1:30PM0.92 ACRESEvarts + McLean Group, Compass
 0.85 ACRESRuchi Misra, Keller Williams Realty Boston Northwest
 1.8 ACRESSenkler, Pasley & Whitney, Coldwell Banker Realty - Concord
 0.25 ACRESThe Lara & Chelsea Collaborative, Coldwell Banker Realty - Wellesley
 OPEN SUN, 12-1:30PM0.28 ACRESMeg Shea, Gibson Sotheby's International Realty
 Lori Orchanian, Coldwell Banker Realty - Belmont
 1.08 ACRESDenise Garzone, William Raveis R.E. & Home Services
 2.99 ACRESSino-US Realty Team, Keller Williams Realty
 0.43 ACRESShi Earls, Winterspring Real Estate, LLC
 OPEN SAT, 1-2:30PM0.92 ACRESTheresa M. David, Gibson Sotheby's International Realty
 0.86 ACRESThe Semple & Hettrich Team, Coldwell Banker Realty - Sudbury
 0.61 ACRESJamie Genser, Coldwell Banker Realty - Brookline
 OPEN SUN, 2-3:30PM2.21 ACRESThe Shulkin Wilk Group, Compass
 OPEN SAT, 12-2PM6.25 ACRESSusan Smith, Coldwell Banker Realty - Sudbury
 OPEN SUN, 1-2:30PM1.41 ACRESThe Macchi Group, William Raveis R.E. & Home Services
 74.62 ACRESBeth Byrne, Gibson Sotheby's International Realty
 OPEN SAT, 11-1PM0.92 ACRESLouis Stephan, Berkshire Hathaway HomeServices Stephan Real Estate
 0.92 ACRESLisa Aron Williams, Coldwell Banker Realty - Sudbury
 0.93 ACRESWeinstein Keach Group, Coldwell Banker Realty - Easton
 See more homes for sale inWalpole

New Listings near 845 North St
 NEW0.4 ACRESThe Jowdy Group, RE/MAX Distinct Advantage
 NEWOPEN SAT, 12-2PMLouis Gazo, JT Fleming & Company
 NEW - 2 DAYS AGO2 ACRESJohn Hughes, Dover Country Properties Inc.
 COMING SOON0.4 ACRESJoanna Gaughan, Whitty Real Estate
 1.84 ACRESElena Price, Coldwell Banker Realty - Westwood
 NEW0.29 ACRESMaria Gorman, Coldwell Banker Realty - Westwood
 3.33 ACRESElena Price, Coldwell Banker Realty - Westwood
 NEW - 11 HRS AGO2.14 ACRESNancy Antonopoulos, Crimson Real Estate Agency, LLC
 NEWOPEN SAT, 1-3PM0.46 ACRESThe Brown & Barrett Team, Coldwell Banker Realty - Westwood
 OPEN SUN, 11:30-1PM0.77 ACRESElena Price, Coldwell Banker Realty - Westwood
 0.48 ACRESJeanne Sanfilippo, Berkshire Hathaway Home Services Commonwealth Real Estate
 OPEN SAT, 10:30-11:30AM0.26 ACRESKandi Pitrus, Berkshire Hathaway HomeServices Commonwealth Real Estate
 0.54 ACRESVincenzo Bartucca, NextHome Signature Realty
 0.46 ACRESThe Rao Team, Berkshire Hathaway Home Services Commonwealth Real Estate
 OPEN SUN, 10-11:30AM1.08 ACRESDeWolfe Group, Gibson Sotheby's International Realty
- See more homes for sale inWalpole
Frequently asked questions about 845 North St
- What is the estimated monthly payment for 845 North St?Based on a $1,695,000 list price with 20% down at today's rates, the estimated monthly payment for 845 North St in Walpole, MA is approximately $10,997 (about $9,481 principal & interest, $1,441 property taxes, and $75 homeowner's insurance). This is an estimate. Actual payment depends on your loan terms.
- What do residents say about Walpole?Residents describe Walpole, MA as dog-friendly, easy to park in, and pedestrian-friendly. See homes for sale in Walpole, MA.
- What are the closest schools to 845 North St?The closest schools to 845 North St in Walpole, MA are Eleanor N Johnson Middle School, Fisher School (Elementary, rated 9/10), Walpole High School (rated 8/10).
- What is 845 North St estimated to be worth?Trulia's estimated value for 845 North St in Walpole, MA is $1,639,900.
- Does 845 North St have air conditioning?Yes, 845 North St in Walpole, MA has air conditioning.
- Does 845 North St have a pool?Yes, 845 North St in Walpole, MA has a pool.
845 North St, Walpole, MA 02081 is a 6 bedroom, 4 bathroom, 6,736 sqft single-family home built in 1900. This property is currently available for sale and was listed by MLS PIN on Jun 10, 2026. The MLS # for this home is MLS# 73533736.