

$1,725,000
 4 Beds
 2.5 Baths
 3,032 sqft (on 1.36 acres)
147 Mill St, Westwood, MA 02090
Est. Mortgage $10,834/mo*
Get Pre-QualifiedHome Highlights

Single-Family Home

Built in 1957

1.36 acre lot

$569/sqft

2 Car Garage
Local Information
- Map ViewExplore the area around 147 Mill St.

- Schools1 Elementary School1 Middle School1 High School

- Shop & Eat

-- mins to
About this House
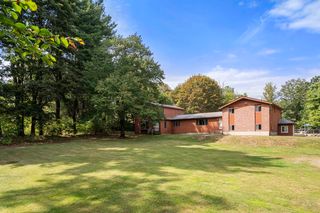
What's unique:Brick appointed exteriorNatural stoneTwo decksElectric charging accessElegantly updated sprawling ranchCustom crafted finishes
This single-family home is located at 147 Mill St, Westwood, MA. 147 Mill St is in Westwood, MA and in ZIP code 02090. It is currently for sale and has been listed on Trulia for 50 days. This property is listed for $1,725,000. This property has 4 bedrooms, 3 bathrooms and approximately 3,032 sqft of floor space. This property has a lot size of 1.36 acres and was built in 1957.
Last check for updates: 1 minute ago
Listing courtesy of Lewis Fojtik
Metro Real Estate and Design, LLC, (857) 216-0798
Source: MLS PIN, MLS#73559957
Also Listed on MLS PIN.
Home Details for 147 Mill St

|
|---|
Interior Details Basement: Full,Finished,Walk-Out Access,Interior Entry,BulkheadNumber of Rooms: 9Types of Rooms: Master Bedroom, Bedroom 2, Bedroom 3, Bedroom 4, Bathroom 1, Bathroom 2, Bathroom 3, Dining Room, Family Room, Kitchen, Living Room |
Beds & Baths Number of Bedrooms: 4Main Level Bedrooms: 1Number of Bathrooms: 3Number of Bathrooms (full): 2Number of Bathrooms (half): 1Number of Bathrooms (main level): 1 |
Dimensions and Layout Living Area: 3032 Square Feet |
Appliances & Utilities Utilities: for Electric Range, for Electric Dryer, Washer Hookup, Icemaker ConnectionAppliances: Electric Water Heater, Oven, Range, Refrigerator, ENERGY STAR Qualified Refrigerator, ENERGY STAR Qualified Dryer, ENERGY STAR Qualified Dishwasher, ENERGY STAR Qualified Washer, Rangetop - ENERGY STAR, Plumbed For Ice MakerDishwasherLaundry: In Basement,Electric Dryer Hookup,Washer HookupRefrigerator |
Heating & Cooling Heating: Forced Air,OilHas CoolingAir Conditioning: Wall Unit(s)Has HeatingHeating Fuel: Forced Air |
Fireplace & Spa Number of Fireplaces: 2Fireplace: Family Room, Living RoomHas a FireplaceNo Spa |
Gas & Electric Electric: 200+ Amp Service |
Windows, Doors, Floors & Walls Door: French DoorsFlooring: Hardwood, Stone / Slate |
Levels, Entrance, & Accessibility Floors: Hardwood, Stone Slate |

|
|---|
Exterior Home Features Patio / Porch: Deck, CoveredExterior: Deck, Covered Patio/DeckFoundation: Concrete Perimeter |
Parking & Garage Number of Garage Spaces: 2Number of Covered Spaces: 2Open Parking Spaces: 5No CarportHas a GarageHas an Attached GarageHas Open ParkingParking Spaces: 7Parking: Attached,Paved Drive,Paved |
Frontage Waterfront: StreamNot on Waterfront |
Water & Sewer Sewer: Public Sewer |
Finished Area Finished Area (above surface): 1931Finished Area (below surface): 1101 |

|
|---|
Days on Market: 50 |

|
|---|
Year Built Year Built: 1957 |
Property Type / Style Property Type: ResidentialProperty Subtype: Single Family ResidenceArchitecture: Ranch |
Building Not Attached PropertyDoes Not Include Home Warranty |
Property Information Condition: Updated/RemodeledParcel Number: M:0028 B:0020 L:0000, 302405 |

|
|---|
Price List Price: $1,725,000Price Per Sqft: $569 |

|
|---|
MLS Status: Active |

|
|---|
Direction & Address City: Westwood |

|
|---|
Listing Agent Listing ID: 73559957 |

|
|---|
Building Area Building Area: 3032 Square Feet |

|
|---|
Not Senior Community |

|
|---|
No HOA |

|
|---|
Lot Area: 1.3583 Acres |

|
|---|
BasementMls Number: 73559957Above Grade Unfinished Area: 1931 |
Around this home
What Locals Say about Westwood
At least 75 Trulia users voted on each feature.

93 % Say car is needed

90 % Say it's dog friendly

90 % Say parking is easy

88 % Say people would walk alone at night

84 % Say yards are well-kept

79 % Say it's quiet

76 % Say there's holiday spirit

73 % Say there's wildlife

71 % Say kids play outside

69 % Say there are sidewalks

68 % Say streets are well-lit

66 % Say they plan to stay for at least 5 years

61 % Say neighbors are friendly

54 % Say there are community events

48 % Say it's walkable to restaurants

42 % Say it's walkable to grocery stores
Sourced by Trulia users. Learn more about our methodology.
Market trends in Westwood
Last updated August 2026
Avg. sale price
—
Sale-to-List Price
—
Price per sq ft
—
Available listings
27
6MoM
Home Value
Trulia Estimate
$1.66MSince last month
Decreased$39K (-2.3%)Since last year
Decreased$9K (-0.5%)Since last sale
Increased$760K (+84.4%)Learn more about this home's value by checking out its Trulia Estimate, the value of nearby homes, and how much similar homes have sold for.
Trulia Estimate
The of this home's value increased by +158% in the last 10 years
| Month | Estimated value |
|---|---|
2026 | |
| September 2026 | $1.66M |
| August 2026 | $1.7M |
| July 2026 | $1.33M |
| June 2026 | $1.34M |
| May 2026 | $1.37M |
| April 2026 | $1.31M |
| March 2026 | $1.7M |
| February 2026 | $1.69M |
| January 2026 | $1.67M |
2025 | |
2024 | |
2023 | |
2022 | |
2021 | |
2020 | |
2019 | |
2018 | |
2017 | |
2016 | |
Comparable sales
These are recently sold homes that have a similar location or other similar features to this home, like bedrooms, bathrooms, and square footage. Get a sense of the expected prices in the area by viewing these homes.Address | Distance | Property Type | Sold Price | Sold Date | Bed | Bath | Sqft |
|---|---|---|---|---|---|---|---|
0.61 | Single-Family Home | $1,050,000 | 10/31/25 | 4 | 3 | 2,786 | |
0.10 | Single-Family Home | $2,025,000 | 09/08/26 | 5 | 4.5 | 6,162 | |
0.36 | Single-Family Home | $1,055,000 | 12/18/25 | 3 | 3 | 2,544 | |
0.64 | Single-Family Home | $1,155,000 | 06/05/26 | 4 | 3.5 | 3,425 | |
0.52 | Single-Family Home | $1,650,000 | 03/06/26 | 4 | 3 | 3,257 | |
0.58 | Single-Family Home | $1,480,000 | 08/28/26 | 5 | 4 | 2,920 | |
0.76 | Single-Family Home | $1,035,000 | 10/09/25 | 3 | 2.5 | 1,796 | |
0.72 | Single-Family Home | $1,024,725 | 07/28/26 | 3 | 2 | 2,057 | |
0.68 | Single-Family Home | $850,000 | 12/30/25 | 3 | 2 | 1,520 |
Nearby home prices
Get a sense of expected prices in the area by checking the value of nearby homes.Address | Distance | Price | Bed | Bath | Sqft | Status |
|---|---|---|---|---|---|---|
0.03 | $858,500 | 3 | 1.5 | 1,516 | Off Market | |
0.10 | $2,025,000 | 5 | 4.5 | 6,162 | Recently Sold | |
0.22 | $905,900 | 3 | 2 | 2,200 | Off Market | |
0.22 | $1,348,100 | 4 | 2.5 | 2,388 | Off Market | |
0.25 | $943,900 | 3 | 1.5 | 1,967 | Off Market | |
0.26 | $1,122,600 | 3 | 2 | 1,404 | Off Market | |
0.29 | $2,699,500 | 4 | 2.5 | 2,769 | Off Market | |
0.26 | $799,400 | 2 | 1.5 | 1,173 | Off Market | |
0.27 | $2,654,900 | 5 | 3.5 | 4,380 | Off Market | |
0.31 | $1,678,600 | 4 | 3.5 | 2,914 | Off Market | |
0.31 | $1,137,500 | 3 | 3 | 2,665 | Off Market |
Price and Tax history
| Date | Event | Price |
|---|---|---|
Aug 6, 2026 Source: MLS PIN #73559957 | Listed For Sale | $1,725,000 |
Oct 26, 2025 Source: MLS PIN #73428634 | ListingRemoved | $1,649,000 |
Sep 10, 2025 Source: MLS PIN #73428634 | Listed For Sale | $1,649,000 |
Sep 20, 2023 Source: MLS PIN #73151236 | Sold | $900,000 |
Aug 22, 2023 Source: MLS PIN #73151236 | Listed For Sale | $949,000 |
| Year | Property tax | Tax assessment |
|---|---|---|
| 2025 | $11,753 | $917,500 |
Home facts updated by county records
LGBTQ Local Legal Protections
LGBTQ Local Legal Protections



Lewis Fojtik, Metro Real Estate and Design, LLC, (857) 216-0798
The property listing data and information set forth herein were provided to MLS Property Information Network, Inc. from third party sources, including sellers, lessors and public records, and were compiled by MLS Property Information Network, Inc. The property listing data and information are for the personal, non commercial use of consumers having a good faith interest in purchasing or leasing listed properties of the type displayed to them and may not be used for any purpose other than to identify prospective properties which such consumers may have a good faith interest in purchasing or leasing. MLS Property Information Network, Inc. and its subscribers disclaim any and all representations and warranties as to the accuracy of the property listing data and information set forth herein.
The MLS listing information displayed is deemed reliable, but is not guaranteed accurate by the MLS.
The MLS listing information displayed is deemed reliable, but is not guaranteed accurate by the MLS.
Similar Homes You May Like
 0.46 ACRESLilian Regia Davis, Dell Realty Inc.
 OPEN SAT, 12-1PMJim & Mike Savas Team, Berkshire Hathaway HomeServices Commonwealth Real Estate
 OPEN SAT, 11:30-1PMJennifer Canty, Conway - West Roxbury
 Tony Pepdjonovic, Marcus & Millichap Real Estate Investment Services
 OPEN SAT, 1:30-2:30PMYuan Li, Yuan's Team Realty
 OPEN SAT, 12-1PMYuan Li, Yuan's Team Realty
 Yvonne Logan, Coldwell Banker Realty - Lexington
 0.3 ACRESJohn Bulman, Brad Hutchinson Real Estate
 Cindy Laughrea, Engel & Volkers Wellesley
 Maggie Dee + Charles Cherney Team, Compass
 0.68 ACRESCatia Vicente, Mega Realty Services
 0.49 ACRESLiang Tang, Fortune Finders Realty, LLC
 0.27 ACRESLauren MacEachern, Conway - West Roxbury
 0.3 ACRESWinner Yam McDonald, William Raveis R.E. & Home Services
 Frank Mastrocola, Mastrocola Management, Inc.
 0.69 ACRESTerese Webby Becker, Terese Webby Becker Real Estate
 0.48 ACRESFariba Rostam, Boston City Realty
 Gail D. Nocera, Coldwell Banker Realty - Milton
 Daren Bradshaw, Keller Williams Boston MetroWest
 DelRose McShane Team, Coldwell Banker Realty - Belmont
 0.69 ACRESBritta Reissfelder Group, Coldwell Banker Realty - Canton
 0.35 ACRESRodrigo Azevedo, Pablo Maia Realty
 Jenna DeRose, NextGen Realty, Inc.
 Paul McCormick, Gibson Sotheby's International Realty
 Maggie Dee + Charles Cherney Team, Compass
 James Lowenstern, eXp Realty LLC
 OPEN SUN, 12-1:30PMBrian & Diana Segool, Gibson Sotheby's International Realty
 See more homes for sale inWestwood


New Listings near 147 Mill St
 NEW - 2 DAYS AGO2 ACRESJohn Hughes, Dover Country Properties Inc.
 COMING SOON0.4 ACRESJoanna Gaughan, Whitty Real Estate
 NEWOPEN SAT, 11-1PM0.32 ACRESCoduri Magnus Group, Engel & Volkers Wellesley
 NEWOPEN SAT, 12-1:30PM0.96 ACRESElena Price, Coldwell Banker Realty - Westwood
 NEW0.29 ACRESMaria Gorman, Coldwell Banker Realty - Westwood
 1.84 ACRESElena Price, Coldwell Banker Realty - Westwood
 3.33 ACRESElena Price, Coldwell Banker Realty - Westwood
 NEWOPEN SAT, 1-3PM0.46 ACRESThe Brown & Barrett Team, Coldwell Banker Realty - Westwood
 0.48 ACRESJeanne Sanfilippo, Berkshire Hathaway Home Services Commonwealth Real Estate
 NEW - 8 HRS AGO2.14 ACRESNancy Antonopoulos, Crimson Real Estate Agency, LLC
 OPEN SAT, 10:30-11:30AM0.26 ACRESKandi Pitrus, Berkshire Hathaway HomeServices Commonwealth Real Estate
 OPEN SAT, 12-1:30PM0.42 ACRESHope McDermott, Hope McDermott Real Estate
 0.54 ACRESVincenzo Bartucca, NextHome Signature Realty
 TRULIA PREVIEW
- See more homes for sale inWestwood

Frequently asked questions about 147 Mill St
- What is the estimated monthly payment for 147 Mill St?Based on a $1,725,000 list price with 20% down at today's rates, the estimated monthly payment for 147 Mill St in Westwood, MA is approximately $11,203 (about $9,662 principal & interest, $1,466 property taxes, and $75 homeowner's insurance). This is an estimate. Actual payment depends on your loan terms.
- What do residents say about Westwood?Residents describe Westwood, MA as dog-friendly, easy to park in, and well-kept. Most residents say you need a car. See homes for sale in Westwood, MA.
- What are the closest schools to 147 Mill St?The closest schools to 147 Mill St in Westwood, MA are E W Thurston Middle School (rated 8/10), Westwood High School (rated 10/10), William E Sheehan School (Elementary, rated 10/10).
- What is 147 Mill St estimated to be worth?Trulia's estimated value for 147 Mill St in Westwood, MA is $1,660,000.
- Does 147 Mill St have air conditioning?Yes, 147 Mill St in Westwood, MA has air conditioning.
- Does 147 Mill St have laundry facilities?Yes, 147 Mill St in Westwood, MA has laundry facilities.
147 Mill St, Westwood, MA 02090 is a 4 bedroom, 3 bathroom, 3,032 sqft single-family home built in 1957. This property is currently available for sale and was listed by MLS PIN on Aug 6, 2026. The MLS # for this home is MLS# 73559957.