

$1,115,900
 3 Beds
 4 Baths
 2,850 sqft
458 Jackson St, Denver, CO 80206
Est. Refi. Payment $6,476/mo*
Refinance Your HomeCurrently Off Market - Sold Feb 27, 2024 for $1,107,500
Home Value
Trulia Estimate
$1.12MSince last month
Decreased$12K (-1%)Since last year
Increased$59K (+5.6%)Since last sale
Increased$7K (+0.6%)Learn more about this home's value by checking out its Trulia Estimate, the value of nearby homes, and how much similar homes have sold for.
Trulia Estimate
The of this home's value increased by +35% in the last 10 years
| Month | Estimated value |
|---|---|
2026 | |
| August 2026 | $1.11M |
| August 2026 | $1.11M |
| July 2026 | $1.13M |
| June 2026 | $1.15M |
| May 2026 | $1.15M |
| April 2026 | $1.14M |
| March 2026 | $1.14M |
| February 2026 | $1.15M |
| January 2026 | $1.11M |
2025 | |
2024 | |
2023 | |
2022 | |
2021 | |
2020 | |
2019 | |
2018 | |
2017 | |
2016 | |
Comparable sales
These are recently sold homes that have a similar location or other similar features to this home, like bedrooms, bathrooms, and square footage. Get a sense of the expected prices in the area by viewing these homes.Address | Distance | Property Type | Sold Price | Sold Date | Bed | Bath | Sqft |
|---|---|---|---|---|---|---|---|
0.10 | Townhouse | $1,100,000 | 09/15/25 | 3 | 3.5 | 2,746 | |
0.02 | Townhouse | $1,485,000 | 06/24/26 | 3 | 3.5 | 3,420 | |
0.04 | Townhouse | $1,420,000 | 02/20/26 | 3 | 3.5 | 3,696 | |
0.20 | Townhouse | $1,009,999 | 12/04/25 | 3 | 4 | 2,839 | |
0.16 | Townhouse | $1,600,000 | 01/27/26 | 3 | 3.5 | 2,800 | |
0.02 | Townhouse | $1,025,000 | 10/03/25 | 2 | 2.5 | 3,220 | |
0.13 | Townhouse | $850,000 | 06/05/26 | 3 | 3.5 | 2,100 | |
0.14 | Townhouse | $845,000 | 06/29/26 | 3 | 3.5 | 2,100 | |
0.23 | Townhouse | $1,374,000 | 07/29/26 | 3 | 3.5 | 3,704 | |
0.23 | Townhouse | $1,595,000 | 08/14/26 | 3 | 3.5 | 3,796 |
Nearby home prices
Get a sense of expected prices in the area by checking the value of nearby homes.Address | Distance | Price | Bed | Bath | Sqft | Status |
|---|---|---|---|---|---|---|
0.02 | $1,016,400 | 2 | 2.5 | 3,220 | Off Market | |
0.01 | $1,136,700 | 3 | 3.5 | 2,927 | Off Market | |
0.03 | $725,000 | 4 | 4 | 3,625 | For Sale | |
0.02 | $380,000 | 2 | 1 | 814 | Recently Sold | |
0.04 | $1,000,000 | 3 | 3.5 | 3,455 | Recently Sold | |
0.03 | $1,057,100 | - | - | - | Off Market | |
0.02 | $1,485,000 | 3 | 3.5 | 3,420 | Recently Sold | |
0.05 | $365,000 | 2 | 1 | 917 | For Sale | |
0.06 | $403,100 | 2 | 1 | 917 | Off Market | |
0.06 | $385,000 | 2 | 1 | 846 | For Sale | |
0.04 | $1,288,200 | 3 | 3.5 | 3,403 | Off Market | |
0.04 | $1,420,000 | 3 | 3.5 | 3,696 | Recently Sold |
Local Information
- Map ViewExplore the area around 458 Jackson St.

- Schools1 Preschool School1 Elementary School1 Middle School1 High School

- Shop & Eat

-- mins to
Home Highlights

Townhouse

Built in 1993

2,850 sqft

$392/sqft

Garage
About this House
Fabulous rental on a quiet Cherry Creek street dotted with mature trees and large front yards - Available September 15!
This ideal Cherry Creek location has you close enough to walk to the shops and restaurants of Cherry Creek North but far enough away from the noise and congestion, on a quiet and safe neighborhood street! The beautiful 3 bedroom, 4 bath, 2850 square feet home has charming design elements with a modern touch - best of both worlds! Enter the front door and you are greeted with gleaming hardwood floors, custom lighting, an open concept design with the dining and living room leading to a beautifully designed modern kitchen with top-of-the-line appliances, an eating nook with exposed brick, views of the cozy fireplace and fabulous backyard patio. Upstairs you will find a grand master suite with a spa-like bathroom en suite featuring dual sinks, a large soaking tub and shower. Continue on to find the second, spacious bedroom and bath and laundry area. Downstairs in the beautifully finished basement you have the additional bedroom and bathroom, a large living area and additional storage.
This home is offered unfurnished or furnished with additional deposit. Pets are not preferred.
Tenant is responsible for gas, electric, water, internet and cable. Owner pays HOA fees, lawn care / snow removal and maintenance.
Denver County School District with Steck Elementary, Hill Middle and George Washington High School.
Tenants must pass background and credit check.
This ideal Cherry Creek location has you close enough to walk to the shops and restaurants of Cherry Creek North but far enough away from the noise and congestion, on a quiet and safe neighborhood street! The beautiful 3 bedroom, 4 bath, 2850 square feet home has charming design elements with a modern touch - best of both worlds! Enter the front door and you are greeted with gleaming hardwood floors, custom lighting, an open concept design with the dining and living room leading to a beautifully designed modern kitchen with top-of-the-line appliances, an eating nook with exposed brick, views of the cozy fireplace and fabulous backyard patio. Upstairs you will find a grand master suite with a spa-like bathroom en suite featuring dual sinks, a large soaking tub and shower. Continue on to find the second, spacious bedroom and bath and laundry area. Downstairs in the beautifully finished basement you have the additional bedroom and bathroom, a large living area and additional storage.
This home is offered unfurnished or furnished with additional deposit. Pets are not preferred.
Tenant is responsible for gas, electric, water, internet and cable. Owner pays HOA fees, lawn care / snow removal and maintenance.
Denver County School District with Steck Elementary, Hill Middle and George Washington High School.
Tenants must pass background and credit check.
458 Jackson St, Denver, CO 80206 is a 3 bedroom, 4 bathroom, 2,850 sqft townhouse in Cherry Creek, built in 1993. It last sold for $1,107,500 on Feb 27, 2024. More recently, it was listed as a rental in August 2018 with an asking price of $4,500 per month. That rental listing was removed on November 26, 2018. This property is not currently displayed as for sale or rent on Trulia. The Trulia Estimate is $1,115,900, with a rent estimate of $5,547/month.
Home Details for 458 Jackson St

|
|---|
Interior Details BasementNumber of Rooms: 5Types of Rooms: Walk In Closet, Breakfast Nook, Dining Room, Family Room, Master Bath, Pantry, Recreation Room, Workshop |
Heating & Cooling Heating: Forced AirHeating Fuel: Forced Air |
Levels, Entrance, & Accessibility Stories: 2Floors: Hardwood |
Appliances & Utilities DryerWasher |
Fireplace & Spa Fireplace |

|
|---|
Exterior Home Features Roof: OtherExterior: Brick |
Parking & Garage GarageParking Spaces: 4Parking: Garage Attached |

|
|---|
Year Built Year Built: 1993 |
Property Type / Style Property Type: TownhouseArchitecture: Other |

|
|---|
Units in Building: 1 |

|
|---|
Lot Area: 3049 sqft |
Price and Tax history
| Date | Event | Price |
|---|---|---|
Feb 27, 2024 Source: N/A | Sold | $1,107,500 |
Nov 26, 2018 Source: Agent Provided | ListingRemoved | $4,500 |
Aug 20, 2018 Source: Agent Provided | Listed For Rent | $4,500 |
Jan 30, 2015 Source: N/A | Sold | $695,000 |
Nov 22, 2014 Source: Agent Provided | PriceChange | $699,999 Price decreased by 3% |
Nov 5, 2014 Source: Agent Provided | PriceChange | $719,900 Price decreased by 4% |
Sep 30, 2014 Source: Agent Provided | PriceChange | $749,999 Price decreased by 4% |
Sep 21, 2014 Source: Agent Provided | Listed For Sale | $779,500 |
Jul 22, 2014 Source: N/A | Sold | $564,000 |
Feb 18, 1997 Source: N/A | Sold | $310,000 |
| Year | Property tax | Tax assessment |
|---|---|---|
| 2025 | $4,739 | $1,081,500 |
Home facts updated by county records
Market trends in Denver
Last updated August 2026
Avg. sale price
$609K
$1.67KMoM
Sale-to-List Price
99.6%
0.2%MoM
Price per sq ft
$354
$0MoM
Available listings
4237
20MoM
Around this home
Neighborhood Overview

Neighborhood stats provided by third party data sources.
What Locals Say about Cherry Creek
At least 34 Trulia users voted on each feature.

100 % Say there are sidewalks

98 % Say it's walkable to restaurants

90 % Say it's dog friendly

90 % Say people would walk alone at night

82 % Say streets are well-lit

72 % Say it's quiet

70 % Say car is needed

69 % Say it's walkable to grocery stores

58 % Say neighbors are friendly

57 % Say they plan to stay for at least 5 years

53 % Say there's holiday spirit

50 % Say parking is easy

47 % Say yards are well-kept

41 % Say there are community events

29 % Say kids play outside

18 % Say there's wildlife
Sourced by Trulia users. Learn more about our methodology.
LGBTQ Local Legal Protections
LGBTQ Local Legal Protections



Frequently asked questions about 458 Jackson St
- What is 458 Jackson St estimated to be worth?Trulia's estimated value for 458 Jackson St in Denver, CO is $1,115,900.
- What is the price history for 458 Jackson St?458 Jackson St in Denver, CO last sold for $1,107,500 in February 2024.
- Is Denver a buyer's or seller's market?Denver is currently a balanced market, based on recent for-sale activity.
- What's the median sale price in Denver?The median sale price in Denver is $609K. That is up $1.67K from the prior month.
- Does 458 Jackson St have laundry facilities?Yes, 458 Jackson St in Denver, CO has in-unit laundry.
- Does 458 Jackson St have a garage?Yes, 458 Jackson St in Denver, CO has a garage.
Explore by feature - Pet Friendly
 NEW - 1 DAY AGOPET FRIENDLY
 SPECIAL OFFERPET FRIENDLYTotal price$1,664 - $4,456/moStudio-2 bd1-2 baNOVEL RiNo by Crescent Communities | 1350 40th St,
Denver, CO 80205 SPECIAL OFFERPET FRIENDLY
 NEW - 2 DAYS AGOSPECIAL OFFERPET FRIENDLY
 PET FRIENDLYTotal price$2,558 - $3,188/mo2-3 bd3 baWillow Point Townhomes | 8500 E Mississippi Ave,
Denver, CO 80247 SPECIAL OFFERPET FRIENDLY
 SPECIAL OFFERSENIOR HOUSINGPET FRIENDLYTotal price$1,725 - $3,120/moStudio-1 bd1-2 baOverture 9th + CO 55+ Active Adult Apartment Homes | 4205 E 10th Ave,
Denver, CO 80220 NEW - 1 DAY AGOSPECIAL OFFERPET FRIENDLY
 NEW - 15 HRS AGOSPECIAL OFFERPET FRIENDLY
 SPECIAL OFFERPET FRIENDLYTotal price$1,910 - $3,110/mo1-3 bd1-2 baGardens at Cherry Creek | 225 S Harrison St,
Denver, CO 80209
Explore by feature - Garage
- SPECIAL OFFERPET FRIENDLYTotal price$1,664 - $4,456/moStudio-2 bd1-2 baNOVEL RiNo by Crescent Communities | 1350 40th St,
Denver, CO 80205 - SPECIAL OFFERPET FRIENDLY
- PET FRIENDLYTotal price$2,558 - $3,188/mo2-3 bd3 baWillow Point Townhomes | 8500 E Mississippi Ave,
Denver, CO 80247 - SPECIAL OFFERPET FRIENDLY
 SPECIAL OFFER
- SPECIAL OFFERPET FRIENDLYTotal price$1,910 - $3,110/mo1-3 bd1-2 baGardens at Cherry Creek | 225 S Harrison St,
Denver, CO 80209  SPECIAL OFFERPET FRIENDLY
 SPECIAL OFFERPET FRIENDLY
 SPECIAL OFFERPET FRIENDLYTotal price$1,674 - $2,244/mo1-2 bd1-2 baElevate at Pena Station | 17507 E 61st Ave,
Denver, CO 80249
Explore by feature - Air Conditioning
- NEW - 1 DAY AGOPET FRIENDLY
- SPECIAL OFFERPET FRIENDLY
- PET FRIENDLYTotal price$2,558 - $3,188/mo2-3 bd3 baWillow Point Townhomes | 8500 E Mississippi Ave,
Denver, CO 80247 - SPECIAL OFFERPET FRIENDLY
- SPECIAL OFFERSENIOR HOUSINGPET FRIENDLYTotal price$1,725 - $3,120/moStudio-1 bd1-2 baOverture 9th + CO 55+ Active Adult Apartment Homes | 4205 E 10th Ave,
Denver, CO 80220 - SPECIAL OFFERPET FRIENDLYTotal price$1,910 - $3,110/mo1-3 bd1-2 baGardens at Cherry Creek | 225 S Harrison St,
Denver, CO 80209 - SPECIAL OFFERPET FRIENDLY
- SPECIAL OFFERPET FRIENDLYTotal price$1,674 - $2,244/mo1-2 bd1-2 baElevate at Pena Station | 17507 E 61st Ave,
Denver, CO 80249  SPECIAL OFFERPET FRIENDLY
Explore by feature - Pool
- NEW - 1 DAY AGOPET FRIENDLY
- SPECIAL OFFERPET FRIENDLYTotal price$1,664 - $4,456/moStudio-2 bd1-2 baNOVEL RiNo by Crescent Communities | 1350 40th St,
Denver, CO 80205 - NEW - 2 DAYS AGOSPECIAL OFFERPET FRIENDLY
- PET FRIENDLYTotal price$2,558 - $3,188/mo2-3 bd3 baWillow Point Townhomes | 8500 E Mississippi Ave,
Denver, CO 80247 - SPECIAL OFFERPET FRIENDLY
- SPECIAL OFFER
- SPECIAL OFFERSENIOR HOUSINGPET FRIENDLYTotal price$1,725 - $3,120/moStudio-1 bd1-2 baOverture 9th + CO 55+ Active Adult Apartment Homes | 4205 E 10th Ave,
Denver, CO 80220 - NEW - 1 DAY AGOSPECIAL OFFERPET FRIENDLY
- NEW - 15 HRS AGOSPECIAL OFFERPET FRIENDLY
Explore by feature - Washer/dryer
- PET FRIENDLYTotal price$2,558 - $3,188/mo2-3 bd3 baWillow Point Townhomes | 8500 E Mississippi Ave,
Denver, CO 80247 - SPECIAL OFFERPET FRIENDLY
- SPECIAL OFFER
- SPECIAL OFFERSENIOR HOUSINGPET FRIENDLYTotal price$1,725 - $3,120/moStudio-1 bd1-2 baOverture 9th + CO 55+ Active Adult Apartment Homes | 4205 E 10th Ave,
Denver, CO 80220 - SPECIAL OFFERPET FRIENDLYTotal price$1,910 - $3,110/mo1-3 bd1-2 baGardens at Cherry Creek | 225 S Harrison St,
Denver, CO 80209 - SPECIAL OFFERPET FRIENDLY
- SPECIAL OFFERPET FRIENDLY
- SPECIAL OFFERPET FRIENDLYTotal price$1,674 - $2,244/mo1-2 bd1-2 baElevate at Pena Station | 17507 E 61st Ave,
Denver, CO 80249  SPECIAL OFFER
Explore by feature - Outdoor Space
 NEW - 1 DAY AGOSPECIAL OFFERPET FRIENDLY
 SPECIAL OFFERPET FRIENDLY
 SPECIAL OFFERPET FRIENDLY
 SPECIAL OFFERPET FRIENDLY
 APPLY INSTANTLYPET FRIENDLY
 PET FRIENDLYTotal price$1,195 - $1,780/mo1-2 bd1 baThe Humboldt Apartments | 1280 N Humboldt St,
Denver, CO 80218 PET FRIENDLY
 SPECIAL OFFERPET FRIENDLY
 PET FRIENDLY
 SPECIAL OFFERPET FRIENDLY
Apartments for Rent
 NEW - 1 DAY AGOPET FRIENDLYTotal price$1,756 - $4,852/moStudio-2 bd1-3 baAMLI Golden Triangle | 855 N Broadway,
Denver, CO 80203 NEW - 1 DAY AGOPET FRIENDLYTotal price$1,655 - $4,225/moStudio-2 bd1-2 baNOVEL Uptown by Crescent Communities | 1557 N Logan St,
Denver, CO 80203 PET FRIENDLYTotal price$1,724 - $3,307/moStudio-2 bd1-2 baAMLI Broadway Park | 357 S Bannock St,
Denver, CO 80223 PET FRIENDLY
- PET FRIENDLYTotal price$1,910 - $3,110/mo1-3 bd1-2 baGardens at Cherry Creek | 225 S Harrison St,
Denver, CO 80209 - PET FRIENDLY
 NEW - 1 DAY AGOPET FRIENDLY
- SENIOR HOUSINGPET FRIENDLYTotal price$1,725 - $3,120/moStudio-1 bd1-2 baOverture 9th + CO 55+ Active Adult Apartment Homes | 4205 E 10th Ave,
Denver, CO 80220  NEW - 1 DAY AGOPET FRIENDLYTotal price$1,473 - $2,006/mo1-2 bd1-2 baLowry North Apartment Homes | 8001 E 11th Ave,
Denver, CO 80220 PET FRIENDLY
- PET FRIENDLY
 PET FRIENDLY
 See more homes for rent inDenver
Off Market Homes Near 458 Jackson St
 SOLDSEP 11, 2026Milehimodern, MLS#4501574
 SOLDSEP 11, 2026Milehimodern, MLS#6065831
 SOLDSEP 11, 2026Compass - Denver, MLS#2978495
 SOLDSEP 11, 2026Your Castle Real Estate Inc, MLS#6013756
 SOLDSEP 11, 2026Miller Wilde Real Estate LLC, MLS#7216769
 SOLDSEP 11, 2026Pinnacle Real Estate Services, MLS#1740257
 SOLDSEP 11, 2026Corcoran Perry & Co., MLS#6877660
 SOLDSEP 11, 2026MB Reynebeau & CO, MLS#4239562
 SOLDSEP 11, 2026Compass - Denver, MLS#2305564
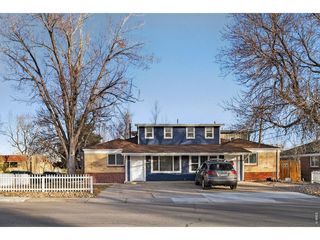 SOLDSEP 11, 2026Emily Fletcher, Your Castle Real Estate LLC
 See more homes for sale inDenver
Homes for sale near 458 Jackson St
 LIV Sotheby's International Realty, MLS#4726636
 Intransit Services LLC, MLS#1980088
 Realty One Group Elevations, LLC, MLS#6982176
 LIV Sotheby's International Realty, MLS#9366416
 Kentwood Real Estate Cherry Creek, MLS#1834562
 NEW - 1 DAY AGOCompass - Denver, MLS#5756508
- See more homes for sale inDenver


- Results are loading