


$825,000
 3 Beds
 2 Baths
 3,110 sqft
5101 E 8th Ave, Denver, CO 80220
Est. Mortgage $4,605/mo*
Get Pre-QualifiedHome Highlights

Parking
4 Parking Spaces

Outdoor
Patio

Price/Sqft
$265

Listed
166 days ago

Climate Control
Forced Air & Central Air
Local Information
- Map ViewExplore the area around 5101 E 8th Ave.

- Schools1 Preschool School1 Elementary School1 Middle School1 High School

- Shop & Eat

-- mins to
About this House
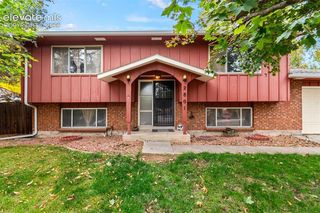
Fully updated, turnkey side-by-side full duplex for sale in the desirable Hale neighborhood! Looking for a ready-to-go investment property without the work, with long-term growth potential, and tenants in place? Or want a duplex where you can live in one side, and rent out the other? Looking for a multi-generational living solution? This duplex offers endless solutions for the savvy buyer. Recently upgraded kitchen, bathrooms, and exterior; in-unit laundry for each unit. Recent mechanical updates include new hot water heaters, furnaces, PEX plumbing, sewer line, and siding; save yourself money and time with capital improvements, this one is ready to go. Each unit boasts sizable square footage, with 3 bedrooms and 2 bathrooms plus a bonus nook that can act as a home office, workout space, library, or storage. South-facing exposure and lots of windows contribute to warm natural light, and the basement level offers garden-level windows for even greater livability throughout the entire property. Each unit has it's own off-street parking, laundry facilities, and private backyard. This duplex has stable rental history, and potential for greater income over time given the current owner's updates and upkeep as well as the desirability of the neighborhood. Perfect for the investor who is looking for a solid, long-term investment, or live-in buyer looking for the best value for their money. Schedule your showing today!
Last check for updates: about 5 hours ago
Listing courtesy of Emily Fletcher, (303) 962-4272
Your Castle Real Estate LLC
Source: IRES as distributed by MLS GRID, MLS#1053837
Home Details for 5101 E 8th Ave

|
|---|
Interior Details Basement: Partially Finished |
Beds & Baths Number of Bedrooms: 3Number of Bathrooms: 2 |
Dimensions and Layout Living Area: 3110 Square Feet |
Appliances & Utilities Utilities: Natural Gas Available, Electricity AvailableAppliances: Electric Range, Dishwasher, Refrigerator, Washer, Dryer, MicrowaveDishwasherDryerMicrowaveRefrigeratorWasher |
Heating & Cooling Heating: Forced AirHas CoolingAir Conditioning: Central AirHas HeatingHeating Fuel: Forced Air |
Gas & Electric Has Electric on Property |
Levels, Entrance, & Accessibility Stories: 2Levels: Two |
View No View |

|
|---|
Exterior Home Features Roof: CompositionPatio / Porch: PatioFencing: Fenced |
Parking & Garage Other Parking: 2 Spaces/UnitParking Spaces: 4 |
Frontage Not on Waterfront |
Farm & Range Does Not Include Irrigation Water Rights |

|
|---|
Days on Market: 166 |

|
|---|
Year Built Year Built: 1942 |
Property Type / Style Property Type: Residential IncomeProperty Subtype: Multi Family |
Building Construction Materials: BrickNot a New Construction |
Property Information Parcel Number: 606412003 |

|
|---|
Price List Price: $825,000Price Per Sqft: $265 |

|
|---|
MLS Status: Pending |

|
|---|
Direction & Address City: DenverCommunity: Olmsted & Chamberlins Colfax Park |
School Information Elementary School: PalmerJr High / Middle School: HillHigh School: Washington, GeorgeHigh School District: Denver District 1 |

|
|---|
Listing Agent Listing ID: 1053837 |

|
|---|
Building Area Building Area: 3110 Square Feet |

|
|---|
No HOA |

|
|---|
Lot Area: 6070 sqft |

|
|---|
Special Conditions: Private Owner |

|
|---|
Listing Terms: Cash, Conventional, FHA, VA Loan, 1031 Exchange |

|
|---|
Expense Tenant Pays: Gas, Electricity |

|
|---|
BasementMls Number: 1053837Attribution Contact: 303-962-4272Activation Date: Fri Mar 13 2026 |
Around this home
Neighborhood Overview

Neighborhood stats provided by third party data sources.
What Locals Say about Hale
At least 115 Trulia users voted on each feature.

96 % Say it's dog friendly

94 % Say it's walkable to restaurants

93 % Say there are sidewalks

84 % Say it's walkable to grocery stores

78 % Say people would walk alone at night

75 % Say parking is easy

71 % Say there's holiday spirit

68 % Say yards are well-kept

68 % Say car is needed

63 % Say kids play outside

58 % Say neighbors are friendly

57 % Say it's quiet

56 % Say they plan to stay for at least 5 years

53 % Say streets are well-lit

38 % Say there are community events

31 % Say there's wildlife
Sourced by Trulia users. Learn more about our methodology.
Market trends in Denver
Last updated July 2026
Avg. sale price
$607K
$1.5KMoM
Sale-to-List Price
99.8%
0.2%MoM
Price per sq ft
$354
$2MoM
Available listings
4207
72MoM
Home Value
Trulia Estimate
$793KSince last month
Decreased$7K (-0.9%)Since last year
Increased$340K (+74.7%)Learn more about this home's value by checking out its Trulia Estimate, the value of nearby homes, and how much similar homes have sold for.
Trulia Estimate
The of this home's value increased by +197% in the last 10 years
| Month | Estimated value |
|---|---|
2026 | |
| August 2026 | $794K |
| July 2026 | $801K |
| June 2026 | $802K |
| May 2026 | $799K |
| April 2026 | $800K |
| March 2026 | $810K |
| February 2026 | $840K |
| January 2026 | $842K |
2025 | |
2024 | |
2023 | |
2022 | |
2021 | |
2020 | |
2019 | |
2018 | |
2017 | |
2016 | |
Comparable sales
These are recently sold homes that have a similar location or other similar features to this home, like bedrooms, bathrooms, and square footage. Get a sense of the expected prices in the area by viewing these homes.Address | Distance | Property Type | Sold Price | Sold Date | Bed | Bath | Sqft |
|---|---|---|---|---|---|---|---|
0.74 | Multi-Family Home | $823,000 | 02/06/26 | 5 | 3 | 2,518 | |
1.61 | Multi-Family Home | $705,000 | 01/09/26 | 4 | 4 | 2,702 | |
1.60 | Multi-Family Home | $800,000 | 04/16/26 | 6 | 5 | 4,981 | |
1.82 | Multi-Family Home | $510,000 | 08/29/25 | 8 | 4 | 3,348 | |
2.04 | Multi-Family Home | $763,000 | 04/30/26 | 5 | 2 | 4,014 | |
1.91 | Multi-Family Home | $975,000 | 09/19/25 | 5 | 4 | 3,180 | |
2.14 | Multi-Family Home | $1,361,000 | 10/22/25 | 6 | 3 | 3,630 |
Nearby home prices
Get a sense of expected prices in the area by checking the value of nearby homes.Address | Distance | Price | Bed | Bath | Sqft | Status |
|---|---|---|---|---|---|---|
0.04 | $360,200 | 1 | 1 | 903 | Off Market | |
0.05 | $264,000 | 1 | 1 | 619 | Recently Sold | |
0.01 | $805,900 | 4 | 4.5 | 2,666 | Off Market | |
0.06 | $378,500 | 2 | 1 | 745 | Recently Sold | |
0.03 | $459,800 | 2 | 1 | 885 | Off Market | |
0.04 | $440,800 | 2 | 1 | 885 | Off Market | |
0.03 | $472,600 | 2 | 1 | 885 | Off Market | |
0.04 | $542,900 | 2 | 1 | 885 | Off Market | |
0.09 | $1,677,700 | 5 | 3.5 | 4,876 | Off Market | |
0.04 | $463,900 | 2 | 1 | 885 | Off Market | |
0.05 | $290,700 | 2 | 1 | 852 | Off Market | |
0.04 | $844,400 | 4 | 4.5 | 2,646 | Off Market |
Price and Tax history
| Date | Event | Price |
|---|---|---|
Aug 21, 2026 Source: IRES as distributed by MLS GRID #1053837 | Pending | $825,000 |
Mar 14, 2026 Source: IRES as distributed by MLS GRID #1053837 | Listed For Sale | $825,000 |
Nov 25, 2024 Source: Zillow Rentals | ListingRemoved | $2,300 |
Nov 21, 2024 Source: Zillow Rentals | Listed For Rent | $2,300 |
Nov 13, 2024 Source: Zillow Rentals | ListingRemoved | $2,300 |
Nov 10, 2024 Source: Zillow Rentals | PriceChange | $2,300 Price decreased by 4% |
Oct 16, 2024 Source: Zillow Rentals | Listed For Rent | $2,400 |
Jan 21, 2021 Source: Zillow Rental Manager | ListingRemoved | |
Jan 15, 2021 Source: Zillow Rental Manager | Listed For Rent | $2,150 |
Feb 9, 2019 Source: N/A | ListingRemoved | $1,995 |
Feb 7, 2019 Source: N/A | Listed For Rent | $1,995 |
| Year | Property tax | Tax assessment |
|---|---|---|
| 2025 | Unavailable | $100 |
Home facts updated by county records
LGBTQ Local Legal Protections
LGBTQ Local Legal Protections



Emily Fletcher, Your Castle Real Estate LLC
Agent Phone: (303) 962-4272
Based on information submitted to the MLS GRID as of 2026-08-27 04:48:08 PDT. All data is obtained from various sources and may not have been verified by broker or MLS GRID. Supplied Open House Information is subject to change without notice. All information should be independently reviewed and verified for accuracy. Properties may or may not be listed by the office/agent presenting the information. Some IDX listings have been excluded from this website. Click here for more information
Similar Homes You May Like
 NEW - 1 DAY AGORedfin Corporation, MLS#3864142
 Keller Williams DTC, MLS#4434606
 Keller Williams Integrity Real Estate LLC, MLS#3690665
 0.28 ACRESBaron Enterprises Inc, MLS#5690882
 0.27 ACRESColdwell Banker Global Luxury Denver, MLS#6110384
 Compass Colorado, LLC - Boulder, MLS#7204451
 Trevor Hammers, Your Castle Real Estate LLC
 0.25 ACRESCode of the West Real Estate, MLS#9784857
 Realty One Group Premier, MLS#5330278
 0.27 ACRESYour Castle Real Estate Inc, MLS#3355960
 OPEN SAT, 10-2PMDenver Real Estate Professionals, MLS#5646564
 OPEN SAT, 11-1PMSerhant Colorado LLC, MLS#2273736
 OPEN SAT, 10-1PMHomeSmart, MLS#3554800
 Your Castle Realty LLC, MLS#8258181
 Coldwell Banker Realty 54, MLS#8338634
 Ed Prather Real Estate, MLS#6370045
 OPEN SAT, 11-1PMGeorgi Grover, RE/MAX Alliance-Loveland
 RE/MAX Professionals, MLS#3808203
 Connett Real Estate, MLS#4118745
 Corken + Company Real Estate Group, LLC, MLS#7948262
 See more homes for sale inDenver




New Listings near 5101 E 8th Ave
 OPEN SUN, 12-2PMThe Agency - Denver, MLS#2060091
 NEWOPEN SAT, 12-3PMRE/MAX of Cherry Creek, MLS#7239958
 NEWOPEN SUN, 10-12PMCOMING SOON 8/28Kentwood Real Estate City Properties, MLS#4919609
 OPEN SAT, 11-1PMJoey Bell-Realty, MLS#8367004
 RE/MAX of Cherry Creek, MLS#2473199
 NEW - 20 HRS AGOColdwell Banker Realty 18, MLS#7328231
 0.3 ACRESRE/MAX Professionals, MLS#6649711
 1 Percent Lists Front Range Realty, MLS#7226281
 NEWOPEN SAT, 11-1PMHatch Realty, LLC, MLS#3843403
 NEWCOMING SOON 8/28HomeSmart Realty, MLS#8831250
 NEW - 19 HRS AGOCompass - Denver, MLS#8786257
 OPEN SUN, 12-2PM0.3 ACRESBrokers Guild Homes, MLS#4896463
 NEW - 2 DAYS AGOKentwood Real Estate DTC, LLC, MLS#2718807
 NEW - 14 HRS AGO1 Percent Lists Front Range Realty, MLS#7543377
- See more homes for sale inDenver

Frequently asked questions about 5101 E 8th Ave
- What is the estimated monthly payment for 5101 E 8th Ave?Based on a $825,000 list price with 20% down at today's rates, the estimated monthly payment for 5101 E 8th Ave in Denver, CO is approximately $4,708 (about $4,296 principal & interest, $337 property taxes, and $75 homeowner's insurance). This is an estimate. Actual payment depends on your loan terms.
- How does the list price for 5101 E 8th Ave compare to homes in Denver?5101 E 8th Ave in Denver, CO is listed at $825,000, about 36% above the $607K median sale price in Denver.
- What do residents say about the Hale neighborhood?Residents describe the Hale neighborhood in Denver, CO as dog-friendly, walkable to restaurants, and pedestrian-friendly. See homes for sale in Hale, Denver.
- What are the closest schools to 5101 E 8th Ave?The closest schools to 5101 E 8th Ave in Denver, CO are George Washington High School (rated 5/10), Hill Campus Of Arts And Sciences (Middle, rated 4/10), Palmer Elementary School (Pre-K, rated 9/10).
- Does 5101 E 8th Ave have air conditioning?Yes, 5101 E 8th Ave in Denver, CO has air conditioning.
- Does 5101 E 8th Ave have laundry facilities?Yes, 5101 E 8th Ave in Denver, CO has in-unit laundry.