


$374,900
Original price: $389,900
 4 Beds
 3 Baths
 3,502 sqft (on 0.73 acres)
45 Flatwoods Rd, Spencer, IN 47460
Est. Mortgage $2,354/mo*
Get Pre-QualifiedHome Highlights

Single-Family Home

Built in 1986

0.73 acre lot

$107/sqft

2 Car Garage
Local Information
- Map ViewExplore the area around 45 Flatwoods Rd.

- Schools1 Elementary School1 Middle School1 High School

- Shop & Eat

-- mins to
About this House
What's unique:Finished walk-out basementHuge walk-in closet
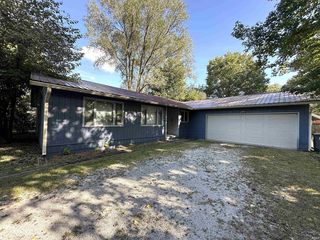
Take a look at this 4 bedroom, 3 bath, 3502 sq. ft. Brick Ranch over finished walk-out basement. At the entrance the foyer extends to the living room, dining area and around to the kitchen. The kitchen features a huge island with plenty of counter space, cabinets and storage. There is a door from the kitchen and a sliding patio door from the dining room onto the 16x20 upper deck. The primary bedroom offers a private bath with dual vanity sinks, a new walk in tiled shower, as well a huge walk-in closet. The 2 other additional bedrooms finish off the main level of the home. An open staircase walks you down to the lower level that features the walkout basement, an additional bedroom and bath, a great room with wet bar and a family room with brick fireplace. Outside the family room is an enclosed 16x20 screened in porch that extends to the 15x30 above ground pool fully surrounded by a large deck and features a tiki bar and a half bath perfect for entertaining. This area is also fenced in for security and the family dog. Let's not forget the rest, this property has a lower-level 16x20 attached garage, along with a 30x48 pole building with tall ceilings and a 14x16 separate storage shed sitting next to it.
Last check for updates: about 20 hours ago
Listing Provided by: Christopher Wesley
RE/MAX Select Associates, Inc.
Source: MIBOR as distributed by MLS GRID, MLS#22031759
Home Details for 45 Flatwoods Rd

|
|---|
Interior Details Basement: Finished,Finished Ceiling,Finished Walls,Full,Storage Space,Walk-Out AccessNumber of Rooms: 11Types of Rooms: Master Bedroom, Bedroom 2, Bedroom 3, Bedroom 4, Dining Room, Family Room, Kitchen, Laundry, Living Room, Play Room |
Beds & Baths Number of Bedrooms: 4Main Level Bedrooms: 3Number of Bathrooms: 3Number of Bathrooms (full): 3Number of Bathrooms (main level): 2 |
Dimensions and Layout Living Area: 3502 Square Feet |
Appliances & Utilities Utilities: Electricity Connected, Water ConnectedAppliances: Gas Cooktop, Dishwasher, Microwave, Refrigerator, Trash CompactorDishwasherLaundry: Laundry RoomMicrowaveRefrigerator |
Heating & Cooling Heating: Forced Air,Natural GasHas CoolingAir Conditioning: Central AirHas HeatingHeating Fuel: Forced Air |
Fireplace & Spa Number of Fireplaces: 1Fireplace: Family RoomHas a Fireplace |
Gas & Electric Electric: 200+ Amp ServiceHas Electric on Property |
Levels, Entrance, & Accessibility Stories: 1Levels: One |

|
|---|
Exterior Home Features Patio / Porch: Breeze Way, Deck, ScreenedOther Structures: Barn PoleExterior: StorageFoundation: Full |
Parking & Garage Number of Garage Spaces: 2Number of Covered Spaces: 2No CarportHas a GarageHas an Attached GarageParking Spaces: 2Parking: Attached,Asphalt,Garage Door Opener |
Pool Pool: Above Ground, Fenced, Outdoor Pool |
Water & Sewer Sewer: Septic Tank |
Farm & Range Horse Amenities: None |
Finished Area Finished Area (below surface): 1591 Square Feet |

|
|---|
Cumulative Days on Market: 482Days on Market: 180+ |

|
|---|
Year Built Year Built: 1986 |
Property Type / Style Property Type: ResidentialProperty Subtype: Residential, Single Family ResidenceArchitecture: Ranch |
Building Construction Materials: BrickNot a New ConstructionNot Attached PropertyNo Additional Parcels |
Property Information Parcel Number: 601026100010110027 |

|
|---|
Price List Price: $374,900Price Per Sqft: $107 |
Status Change & Dates Possession Timing: Negotiable |

|
|---|
MLS Status: Active |

|
|---|
Direction & Address City: SpencerCommunity: No Subdivision |
School Information Elementary School: McCormick's Creek Elementary SchJr High / Middle School: Owen Valley Middle SchoolHigh School: Owen Valley Community High SchoolHigh School District: Spencer-Owen Community Schools |

|
|---|
Listing Agent Listing ID: 22031759 |

|
|---|
Building Area Building Area: 3502 Square Feet |

|
|---|
No HOA |

|
|---|
Lot Area: 0.73 acres |

|
|---|
BasementMls Number: 22031759Attribution Contact: cwesley@homefinder.org |
Around this home
What Locals Say about Spencer
At least 19 Trulia users voted on each feature.

95 % Say parking is easy

92 % Say car is needed

92 % Say there's holiday spirit

85 % Say yards are well-kept

72 % Say it's quiet

64 % Say it's walkable to grocery stores

61 % Say it's walkable to restaurants

61 % Say kids play outside

59 % Say people would walk alone at night

59 % Say there are sidewalks

58 % Say there's wildlife

56 % Say neighbors are friendly

55 % Say they plan to stay for at least 5 years

54 % Say it's dog friendly

45 % Say streets are well-lit

37 % Say there are community events
Sourced by Trulia users. Learn more about our methodology.
Market trends in Spencer
Last updated August 2026
Avg. sale price
—
Sale-to-List Price
—
Price per sq ft
—
Available listings
54
4MoM
Home Value
Trulia Estimate
$363KSince last month
Decreased$400 (-0.1%)Since last year
Increased$1K (+0.3%)Since last sale
Increased$3K (+0.9%)Learn more about this home's value by checking out its Trulia Estimate, the value of nearby homes, and how much similar homes have sold for.
Trulia Estimate
The of this home's value increased by +90% in the last 10 years
| Month | Estimated value |
|---|---|
2026 | |
| September 2026 | $363K |
| August 2026 | $364K |
| July 2026 | $364K |
| June 2026 | $365K |
| May 2026 | $366K |
2025 | |
2024 | |
2023 | |
2022 | |
2021 | |
2020 | |
2019 | |
2018 | |
2017 | |
2016 | |
Comparable sales
These are recently sold homes that have a similar location or other similar features to this home, like bedrooms, bathrooms, and square footage. Get a sense of the expected prices in the area by viewing these homes.Address | Distance | Property Type | Sold Price | Sold Date | Bed | Bath | Sqft |
|---|---|---|---|---|---|---|---|
0.04 | Single-Family Home | $210,000 | 09/04/26 | 3 | 2 | 1,324 | |
0.25 | Single-Family Home | $283,000 | 08/05/26 | 4 | 2 | 1,428 | |
0.20 | Single-Family Home | $265,000 | 07/02/26 | 3 | 2 | 1,352 | |
0.69 | Single-Family Home | $365,000 | 03/10/26 | 3 | 2 | 1,880 | |
0.72 | Single-Family Home | $279,000 | 03/27/26 | 3 | 2 | 1,336 | |
0.67 | Single-Family Home | $276,500 | 03/11/26 | 3 | 2 | 1,336 | |
0.93 | Single-Family Home | $405,000 | 03/02/26 | 4 | 3.5 | 2,552 | |
0.98 | Single-Family Home | $387,000 | 02/20/26 | 3 | 2.5 | 2,252 | |
0.97 | Single-Family Home | $393,000 | 03/03/26 | 3 | 2.5 | 2,133 |
Nearby home prices
Get a sense of expected prices in the area by checking the value of nearby homes.Address | Distance | Price | Bed | Bath | Sqft | Status |
|---|---|---|---|---|---|---|
0.06 | $85,000 | - | - | - | Recently Sold | |
0.04 | $210,000 | 3 | 2 | 1,324 | Recently Sold | |
0.05 | $722,900 | 3 | 1 | 3,246 | Off Market | |
0.13 | $263,400 | 3 | 1.5 | 1,118 | Off Market | |
0.20 | $265,000 | 3 | 2 | 1,352 | Recently Sold | |
0.21 | $287,000 | 3 | 2 | 1,400 | Off Market | |
0.23 | $316,800 | 3 | 2 | 1,624 | Off Market | |
0.25 | - | 3 | 2 | 2,575 | Off Market | |
0.25 | $283,000 | 4 | 2 | 1,428 | Recently Sold | |
0.27 | $281,100 | 3 | 2 | 2,340 | Off Market | |
0.28 | $414,600 | 4 | 2.5 | 3,090 | Off Market |
Price and Tax history
| Date | Event | Price |
|---|---|---|
Aug 21, 2025 Source: IRMLS #202512034 | PriceChange | $374,900 Price decreased by 4% |
Jul 31, 2025 Source: IRMLS #202512034 | PriceChange | $389,900 Price decreased by 3% |
Jun 11, 2025 Source: IRMLS #202512034 | PriceChange | $399,900 Price decreased by 2% |
May 6, 2025 Source: IRMLS #202512034 | PriceChange | $409,900 Price decreased by 4% |
Apr 9, 2025 Source: MIBOR as distributed by MLS GRID #22031759 | Listed For Sale | $424,900 |
Jun 9, 2023 Source: MIBOR as distributed by MLS GRID #21918871 | Sold | $359,900 |
May 8, 2023 Source: MIBOR as distributed by MLS GRID #21918871 | Pending | $359,900 |
May 4, 2023 Source: IRMLS #202314124 | Listed For Sale | $359,900 |
Jul 12, 2016 Source: N/A | Sold | $190,000 |
Jun 13, 2016 Source: Agent Provided | PriceChange | $215,900 Price decreased by 3% |
Jan 29, 2016 Source: N/A | PriceChange | $223,000 Price increased by 2% |
Nov 30, 2015 Source: N/A | PriceChange | $218,000 Price decreased by 2% |
Sep 3, 2015 Source: Agent Provided | PriceChange | $223,000 Price decreased by 2% |
Apr 16, 2015 Source: Agent Provided | PriceChange | $227,000 Price decreased by 4% |
Feb 17, 2015 Source: Agent Provided | PriceChange | $236,000 Price increased by 3% |
Jan 23, 2015 Source: Agent Provided | PriceChange | $229,900 Price decreased by 2% |
Oct 22, 2014 Source: Agent Provided | PriceChange | $234,900 Price decreased by 2% |
Jul 16, 2014 Source: Agent Provided | Listed For Sale | $239,900 |
| Year | Property tax | Tax assessment |
|---|---|---|
| 2025 | $2,738 | $420,600 |
Home facts updated by county records
LGBTQ Local Legal Protections
LGBTQ Local Legal Protections



Christopher Wesley, RE/MAX Select Associates, Inc.
Based on information submitted to the MLS GRID as of 2026-09-24 14:33:14 PDT. All data is obtained from various sources and may not have been verified by broker or MLS GRID. Supplied Open House Information is subject to change without notice. All information should be independently reviewed and verified for accuracy. Properties may or may not be listed by the office/agent presenting the information. Some IDX listings have been excluded from this website. Click here for more information
Similar Homes You May Like
 3.16 ACRESF.C. Tucker Advantage, REALTOR
 1.48 ACRESMichelle Stanger, Stanger Homes, LLC, IRMLS
 2 ACRESAvery Thatcher, Thatcher Real Estate, IRMLS
 2.66 ACRESKey Associates Signature Realty
 Bradley Mundy, RE/MAX Acclaimed Properties, IRMLS
 0.9 ACRESDave J Blackwell, Blackwell Contractors Inc., IRMLS
 1.69 ACRESDebbie Foutch, Owen County Home Company, IRMLS
 1.67 ACRESMelissa Fulk, Valu-net Realty, IRMLS
 0.71 ACRESMarla Harris, Realty Professionals, IRMLS
 1.83 ACRESBrian Sample, RE/MAX Acclaimed Properties, IRMLS
 0.37 ACRESJudson Casebeer, Century 21 Scheetz - Bloomington, IRMLS
 NEW - 2 DAYS AGO14.38 ACRESLittle Pig Real Estate LLC
 NEW - 2 MIN AGO0.41 ACRESAmy Kopp, RE/MAX Acclaimed Properties, IRMLS
 1.13 ACRESSylvia Underwood, United Country Coffey Realty & Auction, IRMLS
 8.92 ACRESF.C. Tucker Advantage, REALTOR
 0.4 ACRESBrent Chitty, Stafford Real Estate, IRMLS
 0.9 ACRESBeycome Brokerage Realty LLC
 Blue Ribbon Real Estate Services, LLC
 1.25 ACRESWanqing (Megan) Dohman, Dohman Team, IRMLS
 0.62 ACRESMarla Harris, Realty Professionals, IRMLS
 0.34 ACRESKate Gantz, Jason Millican Group, IRMLS
 Steph Dillon, Cornerstone Realtors, IRMLS
 Edward Buthelezi, Carpenter, REALTORS-Bloomington, IRMLS
 NEW CONSTRUCTION0.38 ACRESHOME TEAM Properties
 Brent Chitty, Stafford Real Estate, IRMLS
 0.64 ACRESBrandy Holdeman, Realty Professionals, IRMLS
 8 ACRESCorey Mauder, Century 21 Scheetz - Bloomington, IRMLS
 0.27 ACRESLori A Todd, Choice Realty & Management, IRMLS
 2.94 ACRESDarren Gilmore, CK Realty Homes, IRMLS
 0.5 ACRESAnthony Walker, Century 21 Scheetz - Bloomington, IRMLS
 Juan Carlos Carrasquel CCIM, The JuanSells.com Realty Co, IRMLS
 0.32 ACRESCorey Mauder, Century 21 Scheetz - Bloomington, IRMLS
 Juan Carlos Carrasquel CCIM, The JuanSells.com Realty Co, IRMLS
 5.98 ACRESJudson Casebeer, Century 21 Scheetz - Bloomington, IRMLS
 4.28 ACRESLance DaSilva, Century 21 Scheetz - Bloomington, IRMLS
 See more homes for sale inSpencer


New Listings near 45 Flatwoods Rd
 NEW - 1 DAY AGO0.5 ACRESDebbie Foutch, Owen County Home Company, IRMLS
- NEW - 2 DAYS AGO14.38 ACRESLittle Pig Real Estate LLC
 11 ACRESDebbie Foutch, Owen County Home Company, IRMLS
 NEW CONSTRUCTION0.25 ACRESChris D Smith, RE/MAX Acclaimed Properties, IRMLS
 0.26 ACRESBeth Walden, Seasons of Indiana Real Estate LLC, IRMLS
 NEW CONSTRUCTIONChris D Smith, RE/MAX Acclaimed Properties, IRMLS
 FOR SALE BY OWNER
 1.4 ACRESEweami Powers, The Indiana Team LLC, IRMLS
 Daniel Letman, Century 21 Scheetz - Bloomington, IRMLS
 1.56 ACRESBeth Robinson, RE/MAX Acclaimed Properties, IRMLS
- 2.94 ACRESDarren Gilmore, CK Realty Homes, IRMLS
- See more homes for sale inSpencer


Frequently asked questions about 45 Flatwoods Rd
- What is the estimated monthly payment for 45 Flatwoods Rd?Based on a $374,900 list price with 20% down at today's rates, the estimated monthly payment for 45 Flatwoods Rd in Spencer, IN is approximately $2,397 (about $2,113 principal & interest, $209 property taxes, and $75 homeowner's insurance). This is an estimate. Actual payment depends on your loan terms.
- What do residents say about Spencer?Residents describe Spencer, IN as easy to park in, well-kept, and quiet. Most residents say you need a car. See homes for sale in Spencer, IN.
- What are the closest schools to 45 Flatwoods Rd?The closest schools to 45 Flatwoods Rd in Spencer, IN are McCormick's Creek Elementary School (rated 6/10), Owen Valley Community High School (rated 8/10), Owen Valley Middle School (rated 6/10).
- What is 45 Flatwoods Rd estimated to be worth?Trulia's estimated value for 45 Flatwoods Rd in Spencer, IN is $362,900.
- Does 45 Flatwoods Rd have air conditioning?Yes, 45 Flatwoods Rd in Spencer, IN has air conditioning.
- Does 45 Flatwoods Rd have a pool?Yes, 45 Flatwoods Rd in Spencer, IN has a pool.
45 Flatwoods Rd, Spencer, IN 47460 is a 4 bedroom, 3 bathroom, 3,502 sqft single-family home built in 1986. This property is currently available for sale and was listed by MIBOR as distributed by MLS GRID on Apr 9, 2025. The MLS # for this home is MLS# 22031759.