


$469,000
 4 Beds
 4 Baths
 3,295 sqft
962 S Baldwin Dr, Bloomington, IN 47401
Est. Mortgage $3,230/mo*
Get Pre-QualifiedHome Highlights

Condo

Built in 2005

2 Car Garage

HOA $450/mo
Local Information
- Map ViewExplore the area around 962 S Baldwin Dr.

- Schools1 Preschool School2 Elementary Schools1 Middle School1 High School

- Shop & Eat

-- mins to
About this House
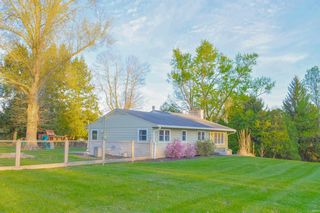
The Gables at Brighton Point — Spacious Patio Home with Room for Everyone Tucked into a quiet, tree-lined setting, this exceptional four-bedroom, four-bath patio home offers the rare combination of low-maintenance living and true room to spread out. From the moment you step through the arched entryways, you'll notice the pride of ownership: hardwood floors throughout, fresh interior paint, and thoughtful updates at every turn. The main level is designed for easy living, anchored by a primary suite that rivals any luxury retreat — complete with a custom walk-in shower and a hydro-massage soaking tub. A second bedroom (perfect as a home office), full guest bath, and laundry round out this level, while a cozy gas log fireplace warms the space on chilly evenings. The kitchen was fully outfitted with quality appliances (including washer & dryer) in 2019 and refreshed with a new backsplash in 2020 — move-in ready and beautifully finished. Upstairs, a third bedroom, third full bath, and a versatile den or workout room offer flexible space for guests, hobbies, or a quiet retreat. The walkout lower level truly sets this home apart: a spacious family room with wet bar, a fourth bedroom and full bath, extensive storage (including a dedicated tornado/safe room), and direct access to a covered lower patio — ideal for entertaining or simply enjoying the peaceful, private backyard view. Additional peace of mind comes from major system upgrades: a tankless hot water system (2020) and two brand-new furnaces (2023 and 2026), ensuring comfort and efficiency for years to come. Whether you're unwinding on the covered front porch, relaxing under the roll awning off the main-level deck, or hosting downstairs, this home delivers privacy, quality, and space in one of Brighton Point's most sought-after communities.
Last check for updates: about 1 hour ago
Listing courtesy of Brent Chitty, (812) 459-3757
Stafford Real Estate
Source: IRMLS, MLS#202637101
Also Listed on IRMLS.
Home Details for 962 S Baldwin Dr

|
|---|
MLS Status: Active |

|
|---|
Interior Details Basement: Crawl Space,Full,Walk-Out Access,Finished,Exterior Entry,ConcreteNumber of Rooms: 10Types of Rooms: Bedroom 1, Bedroom 2, Dining Room, Family Room, Kitchen, Living Room, OfficeWet Bar |
Beds & Baths Number of Bedrooms: 4Main Level Bedrooms: 2Number of Bathrooms: 4Number of Bathrooms (full): 4 |
Dimensions and Layout Living Area: 3295 Square Feet |
Appliances & Utilities Utilities: Cable ConnectedAppliances: Disposal, Range/Oven Hook Up Elec, Dishwasher, Microwave, Refrigerator, Washer, Dryer-Electric, Electric Range, Tankless Water HeaterDishwasherDisposalLaundry: Electric Dryer Hookup,Sink,Main Level,Washer HookupMicrowaveRefrigeratorWasher |
Heating & Cooling Heating: Natural Gas,Conventional,Forced Air,Multiple Heating Systems,High Efficiency FurnaceHas CoolingAir Conditioning: Central Air,Multi UnitsHas HeatingHeating Fuel: Natural Gas |
Fireplace & Spa Number of Fireplaces: 1Fireplace: Living Room, Fireplace Screen/Door, Gas LogHas a Fireplace |
Gas & Electric Electric: Duke Energy IndianaGas: CenterPoint Energy |
Windows, Doors, Floors & Walls Window: Window Treatments, BlindsFlooring: Hardwood, Carpet, Concrete, Tile |
Levels, Entrance, & Accessibility Stories: 1.5Levels: One and One HalfFloors: Hardwood, Carpet, Concrete, Tile |
Security Security: Security System, Carbon Monoxide Detector(s), Smoke Detector(s) |

|
|---|
Exterior Home Features Roof: AsphaltPatio / Porch: Deck, Porch CoveredFencing: None |
Parking & Garage Number of Garage Spaces: 2Number of Covered Spaces: 2No CarportHas a GarageHas an Attached GarageHas Open ParkingParking Spaces: 2Parking: Attached,Garage Door Opener,Concrete |
Frontage Road Frontage: City StreetRoad Surface Type: AsphaltNot on Waterfront |
Water & Sewer Sewer: City |
Finished Area Finished Area (above surface): 2391 Square FeetFinished Area (below surface): 904 Square Feet |

|
|---|
Days on Market: <1 day on Trulia |

|
|---|
Year Built Year Built: 2005 |
Property Type / Style Property Type: ResidentialProperty Subtype: CondominiumArchitecture: Traditional |
Building Construction Materials: Vinyl SidingNot a New ConstructionDoes Not Include Home Warranty |
Property Information Parcel Number: 530802408020.000009 |

|
|---|
Price List Price: $469,000 |

|
|---|
Direction & Address City: BloomingtonCommunity: Brighton Point Gables |
School Information Elementary School: Rogers/BinfordElementary School District: Monroe County Community School Corp.Jr High / Middle School: Tri-NorthJr High / Middle School District: Monroe County Community School Corp.High School: Bloomington NorthHigh School District: Monroe County Community School Corp. |

|
|---|
Listing Agent Listing ID: 202637101 |

|
|---|
Building Area Building Area: 3655 Square Feet |

|
|---|
Community Features: None |

|
|---|
Has an HOAHOA Fee: $450/Monthly |

|
|---|
Lot Area: 6969.6 sqft |

|
|---|
Listing Terms: Cash, Conventional, VA Loan |

|
|---|
BasementMls Number: 202637101Attic: StorageAttribution Contact: cell: 812-459-3757Above Grade Unfinished Area: 2391 |

|
|---|
None |
Around this home
What Locals Say about Bloomington
At least 552 Trulia users voted on each feature.

88 % Say it's dog friendly

83 % Say car is needed

75 % Say parking is easy

72 % Say there's holiday spirit

69 % Say there's wildlife

67 % Say there are sidewalks

66 % Say yards are well-kept

62 % Say kids play outside

60 % Say it's quiet

60 % Say people would walk alone at night

54 % Say neighbors are friendly

46 % Say streets are well-lit

42 % Say they plan to stay for at least 5 years

39 % Say it's walkable to grocery stores

36 % Say it's walkable to restaurants

29 % Say there are community events
Sourced by Trulia users. Learn more about our methodology.
Market trends in Bloomington
Last updated July 2026
Avg. sale price
$322K
$3.33KMoM
Sale-to-List Price
—
Price per sq ft
$188
$5MoM
Available listings
699
53MoM
Home Value
Trulia Estimate
$457KSince last month
Decreased$17K (-3.6%)Since last year
Decreased$28K (-5.8%)Learn more about this home's value by checking out its Trulia Estimate, the value of nearby homes, and how much similar homes have sold for.
Trulia Estimate
The of this home's value increased by +22% in the last 10 years
| Month | Estimated value |
|---|---|
2026 | |
| September 2026 | $457K |
| August 2026 | $473K |
| July 2026 | $474K |
| June 2026 | $477K |
| May 2026 | $473K |
| April 2026 | $478K |
| March 2026 | $470K |
| February 2026 | $465K |
| January 2026 | $461K |
2025 | |
2024 | |
2023 | |
2021 | |
2020 | |
2019 | |
2018 | |
2017 | |
2016 | |
Comparable sales
These are recently sold homes that have a similar location or other similar features to this home, like bedrooms, bathrooms, and square footage. Get a sense of the expected prices in the area by viewing these homes.Address | Distance | Property Type | Sold Price | Sold Date | Bed | Bath | Sqft |
|---|---|---|---|---|---|---|---|
0.11 | Condo | $707,500 | 12/16/25 | 4 | 4 | 5,382 | |
0.10 | Condo | $405,000 | 10/15/25 | 5 | 4 | 5,452 | |
0.05 | Condo | $385,000 | 06/07/26 | 3 | 2.5 | 3,006 | |
0.19 | Condo | $273,000 | 03/30/26 | 3 | 3.5 | 1,840 | |
0.80 | Condo | $543,000 | 06/25/26 | 4 | 3 | 3,149 | |
0.77 | Condo | $540,000 | 04/30/26 | 4 | 3 | 3,318 | |
0.13 | Condo | $250,000 | 01/23/26 | 2 | 2.5 | 1,840 | |
0.82 | Condo | $380,000 | 10/10/25 | 3 | 3 | 3,084 | |
0.75 | Condo | $819,500 | 07/17/26 | 5 | 2.5 | 3,930 | |
0.13 | Condo | $235,000 | 07/24/26 | 2 | 2.5 | 1,240 |
Nearby home prices
Get a sense of expected prices in the area by checking the value of nearby homes.Address | Distance | Price | Bed | Bath | Sqft | Status |
|---|---|---|---|---|---|---|
0.05 | $385,000 | 3 | 2.5 | 3,006 | Recently Sold | |
0.03 | $415,000 | 2 | 2 | 1,848 | Off Market | |
0.04 | $337,900 | 3 | 3 | 1,962 | Off Market | |
0.05 | $630,900 | 4 | 3 | 3,760 | Off Market | |
0.06 | $636,200 | 4 | 4 | 4,101 | Off Market | |
0.08 | $443,500 | 3 | 3 | 2,441 | Off Market | |
0.09 | $475,000 | 4 | 3 | 2,804 | For Sale | |
0.13 | $250,000 | 2 | 2.5 | 1,840 | Recently Sold | |
0.11 | $467,900 | 4 | 3 | 3,832 | Off Market | |
0.10 | $409,400 | 5 | 4 | 5,452 | Off Market | |
0.13 | $235,000 | 2 | 2.5 | 1,240 | Recently Sold |
Price and Tax history
| Date | Event | Price |
|---|---|---|
Sep 9, 2026 Source: IRMLS #202637101 | Listed For Sale | $469,000 |
Jan 31, 2022 Source: RE/MAX International | ListingRemoved | |
Dec 20, 2021 Source: IRMLS #202140103 | Pending | $374,900 |
Dec 20, 2021 Source: IRMLS #202140103 | Listed For Sale | $374,900 |
Dec 2, 2021 Source: RE/MAX International | ListingRemoved | |
Nov 30, 2021 Source: RE/MAX International #202140103 | Pending | $374,900 |
Oct 19, 2021 Source: IRMLS #202140103 | PriceChange | $374,900 Price decreased by 6% |
Sep 23, 2021 Source: IRMLS #202140103 | Listed For Sale | $399,900 |
Aug 20, 2018 Source: Agent Provided | ListingRemoved | $329,000 |
Jul 25, 2018 Source: Agent Provided | Listed For Sale | $329,000 |
| Year | Property tax | Tax assessment |
|---|---|---|
| 2025 | $4,472 | $405,300 |
Home facts updated by county records
LGBTQ Local Legal Protections
LGBTQ Local Legal Protections



Brent Chitty, Stafford Real Estate
Agent Phone: (812) 459-3757
IDX information is provided exclusively for personal, non-commercial use, and may not be used for any purpose other than to identify prospective properties consumers may be interested in purchasing. Information is deemed reliable but not guaranteed.
Similar Homes You May Like
 Donald Griffin, Griffin Realty Holdings LLC, IRMLS
 Laura Stevens, The Indiana Team LLC, IRMLS
 0.62 ACRESPilar Taylor, The Indiana Team LLC, IRMLS
 0.27 ACRESAmy Kopp, RE/MAX Acclaimed Properties, IRMLS
 0.27 ACRESKristen Tallent, Stellar Realty Group, IRMLS
 0.71 ACRESMaryann Mohney, Evergreen Real Estate & Auctions, IRMLS
 0.49 ACRESHeather Groves, Sterling Real Estate, IRMLS
 0.27 ACRESJeff Franklin, FC Tucker/Bloomington REALTORS, IRMLS
 OPEN SUN, 1-3PMNEW CONSTRUCTIONBeth Robinson, RE/MAX Acclaimed Properties, IRMLS
 NEW CONSTRUCTIONBeth Robinson, RE/MAX Acclaimed Properties, IRMLS
 NEW CONSTRUCTIONBeth Robinson, RE/MAX Acclaimed Properties, IRMLS
 NEW CONSTRUCTIONBeth Robinson, RE/MAX Acclaimed Properties, IRMLS
 0.41 ACRESHeather Groves, Sterling Real Estate, IRMLS
 1.12 ACRESAndy Walker, RE/MAX Acclaimed Properties, IRMLS
 OPEN SUN, 1-3PM0.56 ACRESAgnew Auction & Realty, Inc, Active
 0.41 ACRESAshton Hoene, F.C. Tucker Company, IRMLS
 0.42 ACRESJen, NMSP Bratton, Brawley Real Estate, IRMLS
 Jamie Morris, Century 21 Scheetz - Bloomington, IRMLS
 Andy Walker, RE/MAX Acclaimed Properties, IRMLS
 Rebekah Sims, Century 21 Scheetz - Bloomington, IRMLS
 OPEN SUN, 12-2PMCarpenter, REALTORS®, Active
 Juan Carlos Carrasquel CCIM, The JuanSells.com Realty Co, IRMLS
 0.33 ACRESStacy Starr Bex, Choice Realty & Management, IRMLS
 0.39 ACRESAmy Kopp, RE/MAX Acclaimed Properties, IRMLS
 0.33 ACRESZakary Szymanski, Stellar Realty Group, IRMLS
 0.5 ACRESBecky Wann, Becky Wann Real Estate Services, IRMLS
 1 ACRECindy Oswalt, FC Tucker/Bloomington REALTORS, IRMLS
 0.65 ACRESChris D Smith, RE/MAX Acclaimed Properties, IRMLS
 0.37 ACRESCindy Oswalt, FC Tucker/Bloomington REALTORS, IRMLS
 0.38 ACRESSteph Dillon, Cornerstone Realtors, IRMLS
 Preetham Dhoopati, RE/MAX Acclaimed Properties, IRMLS
 0.49 ACRESLance DaSilva, Century 21 Scheetz - Bloomington, IRMLS
 FOR SALE BY OWNER
 0.33 ACRESMoran Real Estate Group, Active
 0.34 ACRESDiverse Property Solutions Ind, Active
 0.55 ACRESMegan Somers Glenn, RE/MAX Acclaimed Properties, IRMLS
 0.4 ACRESJanet Jin, RE/MAX Acclaimed Properties, IRMLS
 Juan Carlos Carrasquel CCIM, The JuanSells.com Realty Co, IRMLS
 0.32 ACRESKathy Stallsmith, Realty Professionals, IRMLS
 See more homes for sale inBloomington

New Listings near 962 S Baldwin Dr
 5.5 ACRESLorraine Fowler, RE/MAX Acclaimed Properties, IRMLS
 5.01 ACRESSable Beyers, Beyers Realty, IRMLS
 2.98 ACRESTracee Lutes, RE/MAX Acclaimed Properties, IRMLS
 NEW - 18 HRS AGO13.31 ACRESMatt Leslie, FC Tucker/Bloomington REALTORS, IRMLS
 Laura Stevens, The Indiana Team LLC, IRMLS
 NEW - 21 HRS AGO2.4 ACRESTonya Myles, Phoenix Property Management & Real Estate, IRMLS
 Micah Heath, Keller Williams - Indy Metro South LLC, IRMLS
 NEW - 1 DAY AGO0.31 ACRESJosh Lewis, RE/MAX Acclaimed Properties, IRMLS
 AUCTION5.93 ACRESCody Coffey, United Country Coffey Realty & Auction, IRMLS
 0.25 ACRESAndy Walker, RE/MAX Acclaimed Properties, IRMLS
 1.26 ACRESWanqing (Megan) Dohman, Dohman Team, IRMLS
 0.66 ACRESJackie Mack, RE/MAX Acclaimed Properties, IRMLS
 1.67 ACRESMelissa Fulk, Valu-net Realty, IRMLS
 2.22 ACRESBeth Robinson, RE/MAX Acclaimed Properties, IRMLS
 1.25 ACRESWanqing (Megan) Dohman, Dohman Team, IRMLS
- See more homes for sale inBloomington
Frequently asked questions about 962 S Baldwin Dr
- What is the estimated monthly payment for 962 S Baldwin Dr?Based on a $469,000 list price with 20% down at today's rates, the estimated monthly payment for 962 S Baldwin Dr in Bloomington, IN is approximately $2,848 (about $2,492 principal & interest, $281 property taxes, and $75 homeowner's insurance). This is an estimate. Actual payment depends on your loan terms.
- How does the list price for 962 S Baldwin Dr compare to homes in Bloomington?962 S Baldwin Dr in Bloomington, IN is listed at $469,000, about 46% above the $322K median sale price in Bloomington.
- What do residents say about Bloomington?Residents describe Bloomington, IN as dog-friendly, easy to park in, and pedestrian-friendly. See homes for sale in Bloomington, IN.
- What are the closest schools to 962 S Baldwin Dr?The closest schools to 962 S Baldwin Dr in Bloomington, IN are Binford Elementary School (Pre-K, rated 8/10), Bloomington High School North (rated 9/10), Rogers Elementary School.
- Does 962 S Baldwin Dr have air conditioning?Yes, 962 S Baldwin Dr in Bloomington, IN has air conditioning.
- Does 962 S Baldwin Dr have laundry facilities?Yes, 962 S Baldwin Dr in Bloomington, IN has laundry facilities.
962 S Baldwin Dr, Bloomington, IN 47401 is a 4 bedroom, 4 bathroom, 3,295 sqft condo built in 2005. This property is currently available for sale and was listed by IRMLS on Sep 9, 2026. The MLS # for this home is MLS# 202637101.