


3907 E Breckenmore Dr
Bloomington, IN 47401
 4 Beds
 4 Baths
 4,589 sqft (on 0.27 acres)
4 Beds
4 Baths
4,589 sqft
(on 0.27 acres)
Home Highlights

Parking
2 Car Garage

Outdoor
Porch, Deck

Climate Control
Natural Gas, Forced Air & Central Air

HOA
$13/Monthly

Listed
53 days ago
Local Information
- Map ViewExplore the area around 3907 E Breckenmore Dr.

- Schools1 Preschool School2 Elementary Schools1 Middle School1 High School

- Shop & Eat

-- mins to
About this House
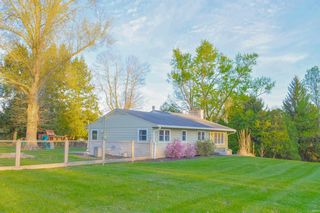
From the moment you arrive, this stunning custom home welcomes you with timeless curb appeal and an inviting storybook exterior. Thoughtfully designed with the perfect blend of elegance, comfort, and functionality, this exceptional residence offers over 4,500 finished square feet of beautifully appointed living space. The open floor plan is filled with natural light and soaring ceilings, creating an airy, welcoming atmosphere throughout. The spacious great room flows seamlessly into the kitchen and dining areas, making everyday living and entertaining effortless. There are so many ways to customize the set up of the home to work for any buyer. Rich hardwood flooring extends throughout the main and upper levels, while the expansive main-level primary suite offers a peaceful retreat complete with a spa-inspired bath featuring a relaxing jetted tub. Designed for both entertaining and everyday enjoyment, the finished lower level features an enormous recreation room, wet bar, half bath, and space ready for the ultimate home theater, game room, fitness area, or guest suite. With four bedrooms, three full baths, and two half baths, there's room for everyone to spread out comfortably. Storage is abundant throughout every level of the home, and outdoor living is just as impressive. A beautiful wraparound deck provide the perfect setting to enjoy morning coffee, host gatherings, or simply relax while overlooking the peaceful backyard. Located in a highly desirable neighborhood with friendly neighbors and convenient access to Indiana University, shopping, dining, parks, and Bloomington's East Side amenities, this home truly offers the complete package. Beautifully maintained and thoughtfully designed, this is more than just a house, it's a place where memories are made and where you'll instantly feel at home. Don't miss the opportunity to make this exceptional property your own.
Last check for updates: about 3 hours ago
Listing courtesy of Amy Kopp, (812) 272-3000
RE/MAX Acclaimed Properties
Source: IRMLS, MLS#202625601
Also Listed on IRMLS.
Home Details for 3907 E Breckenmore Dr

|
|---|
MLS Status: Active |

|
|---|
Interior Details Basement: Partial,Finished,ConcreteNumber of Rooms: 11Types of Rooms: Bedroom 1, Bedroom 2, Dining Room, Family Room, Kitchen, Living RoomWet Bar |
Beds & Baths Number of Bedrooms: 4Main Level Bedrooms: 1Number of Bathrooms: 5Number of Bathrooms (full): 3Number of Bathrooms (half): 2 |
Dimensions and Layout Living Area: 4589 Square Feet |
Appliances & Utilities Appliances: Disposal, Dishwasher, Microwave, Refrigerator, Washer, Dryer-Electric, Gas Range, Gas Water Heater, Water Softener OwnedDishwasherDisposalLaundry: Electric Dryer Hookup,Main LevelMicrowaveRefrigeratorWasher |
Heating & Cooling Heating: Natural Gas,Forced AirHas CoolingAir Conditioning: Central AirHas HeatingHeating Fuel: Natural Gas |
Fireplace & Spa Number of Fireplaces: 1Fireplace: Family RoomSpa: Jet TubHas a FireplaceHas a Spa |
Gas & Electric Electric: Duke Energy IndianaGas: CenterPoint Energy |
Windows, Doors, Floors & Walls Window: Window Treatments, BlindsFlooring: Hardwood, Carpet, Tile |
Levels, Entrance, & Accessibility Stories: 1.5Levels: One and One HalfFloors: Hardwood, Carpet, Tile |
Security Security: Smoke Detector(s) |

|
|---|
Exterior Home Features Roof: ShinglePatio / Porch: Deck, Porch CoveredFencing: Privacy |
Parking & Garage Number of Garage Spaces: 2Number of Covered Spaces: 2No CarportHas a GarageHas an Attached GarageHas Open ParkingParking Spaces: 2Parking: Attached,Garage Door Opener,Concrete |
Frontage Not on Waterfront |
Water & Sewer Sewer: City |
Finished Area Finished Area (above surface): 3087 Square FeetFinished Area (below surface): 1502 Square Feet |

|
|---|
Days on Market: 53 |

|
|---|
Year Built Year Built: 2006 |
Property Type / Style Property Type: ResidentialProperty Subtype: Single Family ResidenceArchitecture: Traditional |
Building Construction Materials: Brick, Stone, OtherNot a New ConstructionDoes Not Include Home Warranty |
Property Information Parcel Number: 530152806004.000009 |

|
|---|
Price List Price: $699,900 |

|
|---|

|
|---|
Direction & Address City: BloomingtonCommunity: East Wingfield |
School Information Elementary School: Rogers/BinfordElementary School District: Monroe County Community School Corp.Jr High / Middle School: Tri-NorthJr High / Middle School District: Monroe County Community School Corp.High School: Bloomington NorthHigh School District: Monroe County Community School Corp. |

|
|---|
Listing Agent Listing ID: 202625601 |

|
|---|
Building Area Building Area: 4589 Square Feet |

|
|---|
Community Features: Sidewalks |

|
|---|
Has an HOAHOA Fee: $150/Annually |

|
|---|
Lot Area: 0.27 acres |

|
|---|
Listing Terms: Cash, Conventional |

|
|---|
BasementMls Number: 202625601Attribution Contact: Cell: 812-272-3000Above Grade Unfinished Area: 3087 |

|
|---|
Sidewalks |
Around this home
What Locals Say about Bloomington
At least 552 Trulia users voted on each feature.

88 % Say it's dog friendly

83 % Say car is needed

75 % Say parking is easy

72 % Say there's holiday spirit

69 % Say there's wildlife

67 % Say there are sidewalks

66 % Say yards are well-kept

62 % Say kids play outside

60 % Say it's quiet

60 % Say people would walk alone at night

54 % Say neighbors are friendly

46 % Say streets are well-lit

42 % Say they plan to stay for at least 5 years

39 % Say it's walkable to grocery stores

36 % Say it's walkable to restaurants

29 % Say there are community events
Sourced by Trulia users. Learn more about our methodology.
Market trends in Bloomington
Last updated July 2026
Avg. sale price
$322K
$3.33KMoM
Sale-to-List Price
—
Price per sq ft
$188
$5MoM
Available listings
699
53MoM
Home Value
Trulia Estimate
$675KSince last month
Decreased$6K (-0.9%)Since last year
Increased$32K (+4.9%)Since last sale
Increased$190K (+39.2%)Learn more about this home's value by checking out its Trulia Estimate, the value of nearby homes, and how much similar homes have sold for.
Trulia Estimate
The of this home's value increased by +71% in the last 10 years
| Month | Estimated value |
|---|---|
2026 | |
| August 2026 | $675K |
| July 2026 | $681K |
| June 2026 | $699K |
| May 2026 | $657K |
| April 2026 | $650K |
| March 2026 | $642K |
| February 2026 | $633K |
| January 2026 | $621K |
2025 | |
2024 | |
2023 | |
2022 | |
2021 | |
2020 | |
2019 | |
2018 | |
2017 | |
2016 | |
Comparable sales
These are recently sold homes that have a similar location or other similar features to this home, like bedrooms, bathrooms, and square footage. Get a sense of the expected prices in the area by viewing these homes.Address | Distance | Property Type | Sold Price | Sold Date | Bed | Bath | Sqft |
|---|---|---|---|---|---|---|---|
0.04 | Single-Family Home | $535,000 | 08/27/25 | 4 | 3.5 | 3,422 | |
0.36 | Single-Family Home | $449,900 | 03/20/26 | 4 | 3.5 | 3,168 | |
0.55 | Single-Family Home | $517,500 | 09/05/25 | 4 | 3.5 | 3,216 | |
0.23 | Single-Family Home | $670,000 | 03/04/26 | 3 | 3 | 2,597 | |
0.39 | Single-Family Home | $412,950 | 07/27/26 | 4 | 2.5 | 2,400 | |
0.57 | Single-Family Home | $575,000 | 07/10/26 | 4 | 4 | 3,336 | |
0.48 | Single-Family Home | $699,900 | 12/19/25 | 5 | 3.5 | 3,679 | |
0.51 | Single-Family Home | $558,500 | 05/22/26 | 4 | 3.5 | 3,450 | |
0.39 | Single-Family Home | $625,000 | 06/04/26 | 5 | 5 | 3,747 | |
0.36 | Single-Family Home | $397,000 | 08/03/26 | 4 | 2.5 | 2,104 |
Nearby home prices
Get a sense of expected prices in the area by checking the value of nearby homes.Address | Distance | Price | Bed | Bath | Sqft | Status |
|---|---|---|---|---|---|---|
0.04 | $532,500 | 4 | 3.5 | 3,422 | Off Market | |
0.04 | $609,400 | 4 | 2.5 | 2,816 | Off Market | |
0.09 | $589,900 | 4 | 2.5 | 2,300 | For Sale | |
0.11 | $1,150,000 | - | - | - | For Sale | |
0.13 | $90,000 | - | - | - | For Sale | |
0.09 | $870,400 | 4 | 4 | 4,634 | Off Market | |
0.16 | $225,500 | 2 | 2.5 | 1,240 | Off Market | |
0.17 | $230,000 | 2 | 2.5 | 1,240 | Recently Sold | |
0.18 | $354,900 | 3 | 2 | 1,722 | Recently Sold | |
0.18 | $230,400 | 3 | 2.5 | 1,240 | Off Market | |
0.20 | $252,000 | 2 | 2.5 | 1,240 | Off Market |
Price and Tax history
| Date | Event | Price |
|---|---|---|
Jun 27, 2026 Source: IRMLS #202625601 | Listed For Sale | $699,900 |
Jun 24, 2019 Source: N/A | Sold | $485,000 |
May 16, 2019 Source: Agent Provided | Listed For Sale | $489,000 |
May 1, 2015 Source: N/A | Sold | $367,000 |
Apr 12, 2015 Source: Agent Provided | Pending | $369,900 |
Feb 17, 2015 Source: Agent Provided | PriceChange | $369,900 Price decreased by 3% |
Nov 3, 2014 Source: Agent Provided | PriceChange | $379,900 Price decreased by 5% |
May 14, 2014 Source: Agent Provided | PriceChange | $399,900 Price decreased by 7% |
Apr 5, 2014 Source: Agent Provided | Listed For Sale | $429,900 |
| Year | Property tax | Tax assessment |
|---|---|---|
| 2025 | $6,426 | $585,700 |
Home facts updated by county records
LGBTQ Local Legal Protections
LGBTQ Local Legal Protections



Amy Kopp, RE/MAX Acclaimed Properties
Agent Phone: (812) 272-3000
IDX information is provided exclusively for personal, non-commercial use, and may not be used for any purpose other than to identify prospective properties consumers may be interested in purchasing. Information is deemed reliable but not guaranteed.
Similar Homes You May Like
 1 ACREJeff Franklin, FC Tucker/Bloomington REALTORS, IRMLS
 0.27 ACRESAjmal W Safi, RE/MAX Acclaimed Properties, IRMLS
 OPEN SUN, 1-3PM0.62 ACRESAndy Walker, RE/MAX Acclaimed Properties, IRMLS
 0.81 ACRESTheresa Sicinski, RE/MAX Acclaimed Properties, IRMLS
 2.03 ACRESLori A Todd, Choice Realty & Management, IRMLS
 0.63 ACRESScott Newland, Brawley Real Estate, IRMLS
 0.5 ACRESChris D Smith, RE/MAX Acclaimed Properties, IRMLS
 Amy Kopp, RE/MAX Acclaimed Properties, IRMLS
 0.36 ACRESLisa Funkhouser, Funkhouser Real Estate & Property Manage, IRMLS
 0.39 ACRESAmy Kopp, RE/MAX Acclaimed Properties, IRMLS
 0.3 ACRESJeff Franklin, FC Tucker/Bloomington REALTORS, IRMLS
 0.92 ACRESJeff Franklin, FC Tucker/Bloomington REALTORS, IRMLS
 Kate Gantz, Jason Millican Group, IRMLS
 Scott Newland, Brawley Real Estate, IRMLS
 0.54 ACRESJudson Casebeer, Century 21 Scheetz - Bloomington, IRMLS
 0.26 ACRESClara Perry, FC Tucker/Bloomington REALTORS, IRMLS
 0.62 ACRESSheila Pugh, Sheila F. Pugh Real Estate, IRMLS
 1.13 ACRESBerkshire Hathaway Home, Active
 0.32 ACRESKathy Stallsmith, Realty Professionals, IRMLS
 0.95 ACRESAJ Bowlen, RE/MAX Acclaimed Properties, IRMLS
 0.69 ACRESJeff Franklin, FC Tucker/Bloomington REALTORS, IRMLS
 1.1 ACRESJeff Franklin, FC Tucker/Bloomington REALTORS, IRMLS
 0.37 ACRESCindy Oswalt, FC Tucker/Bloomington REALTORS, IRMLS
 0.8 ACRESAndy Walker, RE/MAX Acclaimed Properties, IRMLS
 0.49 ACRESBryan Paine, RE/MAX Acclaimed Properties, IRMLS
 2.5 ACRESBrooke Hoffa, Century 21 Scheetz - Bloomington, IRMLS
 Laura Beatty, Century 21 Scheetz - Bloomington, IRMLS
 2.37 ACRESNatasha Johns, Williams Carpenter Realtors, IRMLS
 0.57 ACRESLisa Patrick, Brawley Real Estate, IRMLS
 7.95 ACRESSteve Smith, FC Tucker/Bloomington REALTORS, IRMLS
 1.2 ACRESChris D Smith, RE/MAX Acclaimed Properties, IRMLS
 1.2 ACRESBrianne A Goodwine, Williams Carpenter Realtors, IRMLS
 0.25 ACRESAlice Chastain, RE/MAX Acclaimed Properties, IRMLS
 1.73 ACRESJeff Franklin, FC Tucker/Bloomington REALTORS, IRMLS
 2.1 ACRESBear Real Estate Sales, LLC, Active
 Brian Thompson, FC Tucker/Bloomington REALTORS, IRMLS
 0.27 ACRESBryan Paine, RE/MAX Acclaimed Properties, IRMLS
 Jeff Franklin, FC Tucker/Bloomington REALTORS, IRMLS
 6 ACRESKeller Williams Indy Metro Partners, Active
 Brooke Hoffa, Century 21 Scheetz - Bloomington, IRMLS
 See more homes for sale inBloomington
New Listings near 3907 E Breckenmore Dr
 NEW - 1 DAY AGO0.59 ACRESChris Clark, Century 21 Scheetz - Bloomington, IRMLS
 NEWOPEN SUN, 12-1:30PM0.3 ACRESPilar Taylor, The Indiana Team LLC, IRMLS
 0.62 ACRESPilar Taylor, The Indiana Team LLC, IRMLS
 NEW - 17 HRS AGOHeather Groves, Sterling Real Estate, IRMLS
 Dawn Evans, Century 21 Scheetz - Bloomington, IRMLS
 Mark Linder, Century 21 Scheetz - Carmel, IRMLS
 NEW - 2 DAYS AGOLindsey Norris, Century 21 Scheetz - Bloomington, IRMLS
 NEW - 22 HRS AGO1.12 ACRESAndy Walker, RE/MAX Acclaimed Properties, IRMLS
 0.66 ACRESJackie Mack, RE/MAX Acclaimed Properties, IRMLS
- 0.8 ACRESAndy Walker, RE/MAX Acclaimed Properties, IRMLS
 AUCTION5.93 ACRESCody Coffey, United Country Coffey Realty & Auction, IRMLS
 Bryan Paine, RE/MAX Acclaimed Properties, IRMLS
 NEW - 22 HRS AGO0.41 ACRESHeather Groves, Sterling Real Estate, IRMLS
 1.26 ACRESWanqing (Megan) Dohman, Dohman Team, IRMLS
 NEWOPEN SUN, 12-2PMHelen Levesque, RE/MAX Acclaimed Properties, IRMLS
- See more homes for sale inBloomington
Frequently asked questions about 3907 E Breckenmore Dr
- What is the estimated monthly payment for 3907 E Breckenmore Dr?Based on a $699,900 list price with 20% down at today's rates, the estimated monthly payment for 3907 E Breckenmore Dr in Bloomington, IN is approximately $4,159 (about $3,664 principal & interest, $420 property taxes, and $75 homeowner's insurance). This is an estimate. Actual payment depends on your loan terms.
- How does the list price for 3907 E Breckenmore Dr compare to homes in Bloomington?3907 E Breckenmore Dr in Bloomington, IN is listed at $699,900, about 117% above the $322K median sale price in Bloomington.
- What do residents say about Bloomington?Residents describe Bloomington, IN as dog-friendly, easy to park in, and pedestrian-friendly. See homes for sale in Bloomington, IN.
- What are the closest schools to 3907 E Breckenmore Dr?The closest schools to 3907 E Breckenmore Dr in Bloomington, IN are Binford Elementary School (Pre-K, rated 8/10), Bloomington High School North (rated 9/10), Rogers Elementary School.
- Does 3907 E Breckenmore Dr have air conditioning?Yes, 3907 E Breckenmore Dr in Bloomington, IN has air conditioning.
- Does 3907 E Breckenmore Dr have laundry facilities?Yes, 3907 E Breckenmore Dr in Bloomington, IN has laundry facilities.
3907 E Breckenmore Dr, Bloomington, IN 47401 is a 4 bedroom, 5 bathroom, 4,589 sqft single-family home built in 2006. This property is currently available for sale and was listed by IRMLS on Jun 27, 2026. The MLS # for this home is MLS# 202625601.