


$379,900
 5 Beds
 2 Baths
 2,452 sqft (on 0.32 acres)
1506 E Richland Dr, Bloomington, IN 47408
Est. Mortgage $2,260/mo*
Get Pre-QualifiedWe estimate this home will sell faster than 88% nearby.
Home Highlights

Parking
1 Car Garage

Outdoor
Porch

Climate Control
Forced Air, Natural Gas & Central Air

Listed
13 days ago
Local Information
- Map ViewExplore the area around 1506 E Richland Dr.

- Schools1 Preschool School1 Elementary School1 Middle School1 High School

- Shop & Eat

-- mins to
About this House
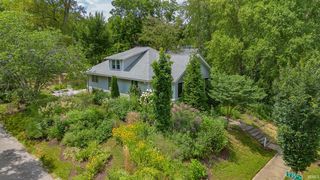
Enjoy the privacy of a country-neighborhood setting while staying remarkably close to everything Bloomington has to offer. Tucked along a low-traffic street, this sprawling mid-century modern tri-level offers a private backyard, mature surroundings, multiple living spaces, and a warm, comfortable feel that’s increasingly hard to find this close to town. Inside, the flexible design provides room to spread out, with multiple gathering areas plus a basement ready to become an entertainment space, second living room, music room, home office, hobby space, or den. A large screened-in back porch extends the living space outdoors and overlooks the private backyard—an ideal spot for quiet mornings, evening dinners, and enjoying the wooded, country feel. The location combines convenience with access to some of Bloomington and Monroe County’s best-known destinations. Approximately 4 minutes to Marlin Elementary and Griffy Lake Dam, 9 minutes to Bloomington High School North and Indiana University’s Memorial Stadium, and 12 minutes to the downtown Bloomington square. Indiana University, IU Health, and I-69 are all within easy reach, making the location convenient for Bloomington, Indianapolis, and Crane commuters. Outdoor recreation and local destinations are close by as well, including Griffy Lake, Lake Lemon, Morgan-Monroe State Forest, Oliver Winery, and Butler Winery. Mid-century character, flexible living space, a screened porch, private backyard, and a country feel without giving up Bloomington convenience—this is a home designed for both everyday living and room to breathe.
Last check for updates: about 16 hours ago
Listing courtesy of Shane Gibson, (317) 442-3561
Sweet Maple Realty
Source: IRMLS, MLS#202633590
Also Listed on IRMLS.
We estimate this home will sell faster than 88% nearby.
Home Details for 1506 E Richland Dr

|
|---|
MLS Status: Active |

|
|---|
Interior Details Basement: Daylight,Partial,Walk-Out Access,Finished,Block,Sump PumpNumber of Rooms: 10Types of Rooms: Bedroom 1, Bedroom 2, Family Room, Kitchen, Living Room, Office |
Beds & Baths Number of Bedrooms: 5Main Level Bedrooms: 1Number of Bathrooms: 2Number of Bathrooms (full): 2 |
Dimensions and Layout Living Area: 2452 Square Feet |
Appliances & Utilities Appliances: Dishwasher, Microwave, Gas Water HeaterDishwasherMicrowave |
Heating & Cooling Heating: Natural Gas,Forced AirHas CoolingAir Conditioning: Central AirHas HeatingHeating Fuel: Natural Gas |
Fireplace & Spa Number of Fireplaces: 1Fireplace: Family RoomHas a Fireplace |
Windows, Doors, Floors & Walls Flooring: Hardwood, Carpet, Tile |
Levels, Entrance, & Accessibility Levels: Tri-LevelFloors: Hardwood, Carpet, Tile |

|
|---|
Exterior Home Features Roof: AsphaltPatio / Porch: Porch Covered, EnclosedFencing: Chain Link |
Parking & Garage Number of Garage Spaces: 1Number of Covered Spaces: 1No CarportHas a GarageHas an Attached GarageHas Open ParkingParking Spaces: 1Parking: Attached,Asphalt |
Frontage Not on Waterfront |
Water & Sewer Sewer: Septic Tank |
Finished Area Finished Area (above surface): 1902 Square FeetFinished Area (below surface): 550 Square Feet |

|
|---|
Days on Market: 13 |

|
|---|
Year Built Year Built: 1962 |
Property Type / Style Property Type: ResidentialProperty Subtype: Single Family ResidenceArchitecture: Other |
Building Construction Materials: Brick, Vinyl Siding, Wood SidingNot a New ConstructionDoes Not Include Home Warranty |
Property Information Parcel Number: 530515201004.000004 |

|
|---|
Price List Price: $379,900 |

|
|---|

|
|---|
Direction & Address City: BloomingtonCommunity: Fairwood Terrace |
School Information Elementary School: MarlinElementary School District: Monroe County Community School Corp.Jr High / Middle School: Tri-NorthJr High / Middle School District: Monroe County Community School Corp.High School: Bloomington NorthHigh School District: Monroe County Community School Corp. |

|
|---|
Listing Agent Listing ID: 202633590 |

|
|---|
Building Area Building Area: 2452 Square Feet |

|
|---|
Lot Area: 0.32 acres |

|
|---|
BasementMls Number: 202633590Attribution Contact: office: 317-442-3561Above Grade Unfinished Area: 1902 |
Around this home
What Locals Say about Bloomington
At least 552 Trulia users voted on each feature.

88 % Say it's dog friendly

83 % Say car is needed

75 % Say parking is easy

72 % Say there's holiday spirit

69 % Say there's wildlife

67 % Say there are sidewalks

66 % Say yards are well-kept

62 % Say kids play outside

60 % Say it's quiet

60 % Say people would walk alone at night

54 % Say neighbors are friendly

46 % Say streets are well-lit

42 % Say they plan to stay for at least 5 years

39 % Say it's walkable to grocery stores

36 % Say it's walkable to restaurants

29 % Say there are community events
Sourced by Trulia users. Learn more about our methodology.
Market trends in Bloomington
Last updated July 2026
Avg. sale price
$322K
$3.33KMoM
Sale-to-List Price
—
Price per sq ft
$188
$5MoM
Available listings
699
53MoM
Home Value
Trulia Estimate
$362KSince last month
Increased$45K (+13.7%)Since last year
Increased$37K (+11%)Learn more about this home's value by checking out its Trulia Estimate, the value of nearby homes, and how much similar homes have sold for.
Trulia Estimate
The of this home's value increased by +102% in the last 10 years
| Month | Estimated value |
|---|---|
2026 | |
| August 2026 | $373K |
| July 2026 | $328K |
| June 2026 | $339K |
| May 2026 | $337K |
| April 2026 | $339K |
| March 2026 | $341K |
| February 2026 | $330K |
| January 2026 | $327K |
2025 | |
2024 | |
2023 | |
2022 | |
2021 | |
2020 | |
2019 | |
2018 | |
2017 | |
2016 | |
Comparable sales
These are recently sold homes that have a similar location or other similar features to this home, like bedrooms, bathrooms, and square footage. Get a sense of the expected prices in the area by viewing these homes.Address | Distance | Property Type | Sold Price | Sold Date | Bed | Bath | Sqft |
|---|---|---|---|---|---|---|---|
0.31 | Single-Family Home | $385,000 | 12/12/25 | 4 | 2 | 2,852 | |
0.15 | Single-Family Home | $290,000 | 05/08/26 | 3 | 2 | 2,041 | |
0.32 | Single-Family Home | $310,000 | 11/06/25 | 3 | 1 | 2,352 | |
0.51 | Single-Family Home | $485,000 | 06/30/26 | 4 | 3 | 2,836 | |
0.82 | Single-Family Home | $313,000 | 07/10/26 | 3 | 2.5 | 1,836 | |
0.82 | Single-Family Home | $389,000 | 05/29/26 | 3 | 2.5 | 1,812 | |
0.67 | Single-Family Home | $240,000 | 11/13/25 | 3 | 2 | 1,300 | |
0.64 | Single-Family Home | $945,000 | 09/02/25 | 4 | 3.5 | 4,091 | |
0.98 | Single-Family Home | $465,000 | 05/08/26 | 4 | 3 | 3,852 | |
1.15 | Single-Family Home | $449,000 | 11/21/25 | 3 | 3 | 3,120 |
Nearby home prices
Get a sense of expected prices in the area by checking the value of nearby homes.Address | Distance | Price | Bed | Bath | Sqft | Status |
|---|---|---|---|---|---|---|
0.15 | $290,000 | 3 | 2 | 2,041 | Recently Sold | |
0.16 | $316,400 | 3 | 1.5 | 1,334 | Off Market | |
0.16 | $320,000 | 4 | 2 | 3,080 | For Sale | |
0.20 | $403,500 | 4 | 3 | 3,366 | Off Market | |
0.21 | $347,400 | 4 | 2 | 2,150 | Off Market | |
0.24 | $335,000 | 4 | 1.5 | 2,056 | For Sale | |
0.26 | $316,700 | 3 | 2 | 1,500 | Off Market | |
0.31 | $385,000 | 4 | 2 | 2,852 | Recently Sold | |
0.32 | $310,000 | 3 | 1 | 2,352 | Recently Sold | |
0.33 | $378,200 | 3 | 2.5 | 2,520 | Off Market | |
0.51 | $485,000 | 4 | 3 | 2,836 | Recently Sold |
Price and Tax history
| Date | Event | Price |
|---|---|---|
Aug 17, 2026 Source: IRMLS #202633590 | Listed For Sale | $379,900 |
| Year | Property tax | Tax assessment |
|---|---|---|
| 2025 | $1,987 | $275,700 |
Home facts updated by county records
LGBTQ Local Legal Protections
LGBTQ Local Legal Protections



Shane Gibson, Sweet Maple Realty
Agent Phone: (317) 442-3561
IDX information is provided exclusively for personal, non-commercial use, and may not be used for any purpose other than to identify prospective properties consumers may be interested in purchasing. Information is deemed reliable but not guaranteed.
Similar Homes You May Like
 1.37 ACRESSteve Lew Real Estate Group, LLC, Active
 0.64 ACRESBrandy Holdeman, Realty Professionals, IRMLS
 1.67 ACRESMelissa Fulk, Valu-net Realty, IRMLS
 1.03 ACRESShane Gibson, Sweet Maple Realty, IRMLS
 0.57 ACRESBryan Paine, RE/MAX Acclaimed Properties, IRMLS
 0.49 ACRESBryan Paine, RE/MAX Acclaimed Properties, IRMLS
 0.57 ACRESLisa Patrick, Brawley Real Estate, IRMLS
 0.52 ACRESCarole Damon, Capital Realty, Inc., IRMLS
 2.34 ACRESMelissa Murphy, Century 21 Scheetz - Bloomington, IRMLS
 0.25 ACRESTammy Druckemiller, RE/MAX Acclaimed Properties, IRMLS
 0.9 ACRESBeycome Brokerage Realty LLC, Active
 5.97 ACRESShane Gibson, Sweet Maple Realty, IRMLS
 1 ACRETrish Sterling, Sterling Real Estate, IRMLS
 Laura Beatty, Century 21 Scheetz - Bloomington, IRMLS
 1.1 ACRESRichard Von Telthorst, Red Chair Real Estate, IRMLS
 0.25 ACRESGary Paine, RE/MAX Acclaimed Properties, IRMLS
 0.66 ACRESJackie Mack, RE/MAX Acclaimed Properties, IRMLS
 Dan Rarey, Dan Rarey Real Estate, IRMLS
 NEW CONSTRUCTIONTracee Lutes, RE/MAX Acclaimed Properties, IRMLS
 Trish Sterling, Sterling Real Estate, IRMLS
 Zakary Szymanski, Stellar Realty Group, IRMLS
 Rebekah Sims, Century 21 Scheetz - Bloomington, IRMLS
 0.31 ACRESDave J Blackwell, Blackwell Contractors Inc., IRMLS
 1.29 ACRESAlice Chastain, RE/MAX Acclaimed Properties, IRMLS
 NEW CONSTRUCTIONJim Regester, Realty Professionals, IRMLS
 Kristi Gibbs, Century 21 Scheetz - Bloomington, IRMLS
 Janet Lane, Century 21 Scheetz - Bloomington, IRMLS
 0.72 ACRESKeith Realty & Auction Group, Active
 1.4 ACRESHeather Bault, Sycamore Real Estate Group, IRMLS
 AUCTION1.91 ACRES
 0.41 ACRESCourtney Mullis, Berkshire Hathaway HomeServices Indiana Realty-Bloomington, IRMLS
 0.62 ACRESMarla Harris, Realty Professionals, IRMLS
 0.6 ACRESZakary Szymanski, Stellar Realty Group, IRMLS
 Matt Leslie, FC Tucker/Bloomington REALTORS, IRMLS
 Mark Dietel Realty, LLC, Active
 Tracee Lutes, RE/MAX Acclaimed Properties, IRMLS
 NEW CONSTRUCTIONCassandra Mendes, Griffin Realty Holdings LLC, IRMLS
 NEW CONSTRUCTIONTracee Lutes, RE/MAX Acclaimed Properties, IRMLS
 Georgia Johnson, RE/MAX Acclaimed Properties, IRMLS
 See more homes for sale inBloomington

New Listings near 1506 E Richland Dr
 NEW - 2 DAYS AGO0.55 ACRESMegan Somers Glenn, RE/MAX Acclaimed Properties, IRMLS
- Mark Dietel Realty, LLC, Active
- 0.66 ACRESJackie Mack, RE/MAX Acclaimed Properties, IRMLS
 2.41 ACRESKate Miller, Century 21 Scheetz - Bloomington, IRMLS
 0.34 ACRESDiverse Property Solutions Ind, Active
 Laura Stevens, The Indiana Team LLC, IRMLS
 Jamie Morris, Century 21 Scheetz - Bloomington, IRMLS
 0.5 ACRESFlavia Burrell, Cornerstone Realtors, IRMLS
 Dawn Evans, Century 21 Scheetz - Bloomington, IRMLS
 Lindsey Norris, Century 21 Scheetz - Bloomington, IRMLS
 Shane Gibson, Sweet Maple Realty, IRMLS
- 0.64 ACRESBrandy Holdeman, Realty Professionals, IRMLS
 1.26 ACRESWanqing (Megan) Dohman, Dohman Team, IRMLS
- 1.37 ACRESSteve Lew Real Estate Group, LLC, Active
- See more homes for sale inBloomington

Frequently asked questions about 1506 E Richland Dr
- What is the estimated monthly payment for 1506 E Richland Dr?Based on a $379,900 list price with 20% down at today's rates, the estimated monthly payment for 1506 E Richland Dr in Bloomington, IN is approximately $2,307 (about $2,004 principal & interest, $228 property taxes, and $75 homeowner's insurance). This is an estimate. Actual payment depends on your loan terms.
- How does the list price for 1506 E Richland Dr compare to homes in Bloomington?1506 E Richland Dr in Bloomington, IN is listed at $379,900, about 18% above the $322K median sale price in Bloomington.
- What do residents say about Bloomington?Residents describe Bloomington, IN as dog-friendly, easy to park in, and pedestrian-friendly. See homes for sale in Bloomington, IN.
- What are the closest schools to 1506 E Richland Dr?The closest schools to 1506 E Richland Dr in Bloomington, IN are Bloomington High School North (rated 9/10), Marlin Elementary School (Pre-K, rated 10/10), Tri-North Middle School (rated 7/10).
- Does 1506 E Richland Dr have air conditioning?Yes, 1506 E Richland Dr in Bloomington, IN has air conditioning.
- How big is the lot at 1506 E Richland Dr?The lot at 1506 E Richland Dr in Bloomington, IN is about 0.32 acres (13,939 sq ft).
1506 E Richland Dr, Bloomington, IN 47408 is a 5 bedroom, 2 bathroom, 2,452 sqft single-family home built in 1962. This property is currently available for sale and was listed by IRMLS on Aug 17, 2026. The MLS # for this home is MLS# 202633590.