


$395,000
Original price: $415,000
 4 Beds
 3.5 Baths
 2,922 sqft (on 0.50 acres)
4317 E Morningside Dr, Bloomington, IN 47408
Est. Mortgage $2,433/mo*
Get Pre-QualifiedHome Highlights

Single-Family Home

Built in 1964

0.5 acre lot

2 Car Garage
Local Information
- Map ViewExplore the area around 4317 E Morningside Dr.

- Schools1 Preschool School1 Elementary School1 Middle School1 High School

- Shop & Eat

-- mins to
About this House
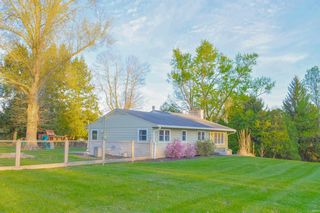
This lovely home is one of the few true two-story homes in Park Ridge East. Situated on a half acre corner lot, it is directly across from the park. As you enter the main level living space there is a large living room as well as a separate dining room, both with hardwood floors. The kitchen is off the dining room and has custom cabinets with solid surface counters. Beyond the kitchen is a family room with a lanai facing the back yard that opens to a large deck. The home has a main level primary suite with a large walk-in closet, laundry and a huge bath with a tiled walk in shower with seat and spray attachments. There is also a half bath on the main level. The upper level is unique in that it features a second primary suite and two additional bedrooms and bath. A third primary suite could easily be created if the fourth bedroom were used as an office or playroom, providing each bedroom with it's own bath. There is a plentiful closet space as well. Upper level floors have hardwood under the carpet and cedar lined closets. Both the main and upper levels have great natural lighting. The lot is very special in that it has a deer-proof fenced-in back yard and separate fenced in garden plot with raised beds, as well as a in-ground irrigation system. There are numerous plantings including crepe myrtle, a large, established rhododendron, and huge pear tree and a hazelnut tree. Next to the deck is a lovely pond with waterfall that has a soothing sound. The property is equipped with an in ground irrigation system. This would be a great home for a family or would provide accommodation for aging parents. Sellers hired Basement Systems of Indiana to install a mitigation system that pumps water away from the house when necessary (this has only happened twice since installation ), protects the walls and dehumidifies the basement and crawl space. The system is maintained annually and has a transferable warranty for the lifetime of the house. Information is at the house.
Last check for updates: about 5 hours ago
Listing courtesy of Becky Wann, (812) 320-5204
Becky Wann Real Estate Services
Source: IRMLS, MLS#202617087
Also Listed on IRMLS.
Home Details for 4317 E Morningside Dr

|
|---|
MLS Status: Active |

|
|---|
Interior Details Basement: Full,Unfinished,BlockNumber of Rooms: 8Types of Rooms: Bedroom 1, Bedroom 2, Dining Room, Family Room, Kitchen, Living Room |
Beds & Baths Number of Bedrooms: 4Main Level Bedrooms: 1Number of Bathrooms: 4Number of Bathrooms (full): 3Number of Bathrooms (half): 1 |
Dimensions and Layout Living Area: 2922 Square Feet |
Appliances & Utilities Laundry: Main Level |
Heating & Cooling Heating: Natural GasHas CoolingAir Conditioning: Central AirHas HeatingHeating Fuel: Natural Gas |
Fireplace & Spa No Fireplace |
Gas & Electric Electric: Duke Energy Indiana |
Levels, Entrance, & Accessibility Stories: 2Levels: Two |

|
|---|
Exterior Home Features Roof: AsphaltPatio / Porch: Deck, Screened |
Parking & Garage Number of Garage Spaces: 2Number of Covered Spaces: 2No CarportHas a GarageHas an Attached GarageParking Spaces: 2Parking: Attached |
Frontage Not on Waterfront |
Water & Sewer Sewer: City |
Finished Area Finished Area (above surface): 2140 Square FeetFinished Area (below surface): 782 Square Feet |

|
|---|
Days on Market: 136 |

|
|---|
Year Built Year Built: 1964 |
Property Type / Style Property Type: ResidentialProperty Subtype: Single Family ResidenceArchitecture: Ranch |
Building Construction Materials: Brick, Vinyl SidingNot a New ConstructionDoes Not Include Home Warranty |
Property Information Parcel Number: 530536304020.000005 |

|
|---|
Price List Price: $395,000 |

|
|---|

|
|---|
Direction & Address City: BloomingtonCommunity: Park Ridge East |
School Information Elementary School: Rogers/BinfordElementary School District: Monroe County Community School Corp.Jr High / Middle School: Tri-NorthJr High / Middle School District: Monroe County Community School Corp.High School: Bloomington NorthHigh School District: Monroe County Community School Corp. |

|
|---|
Listing Agent Listing ID: 202617087 |

|
|---|
Building Area Building Area: 2922 Square Feet |

|
|---|
Community Features: Playground, Tennis Court(s) |
Other Playground |

|
|---|
Lot Area: 0.50 acres |

|
|---|
Listing Terms: Cash, Conventional, FHA, VA Loan |

|
|---|
BasementMls Number: 202617087Attribution Contact: Cell: 812-320-5204Above Grade Unfinished Area: 2140 |

|
|---|
PlaygroundTennis Court(s) |
Around this home
Neighborhood Overview

Neighborhood stats provided by third party data sources.
What Locals Say about Park Ridge East
Market trends in Bloomington
Last updated August 2026
Avg. sale price
$339K
$16.5KMoM
Sale-to-List Price
98.2%
0.1%MoM
Price per sq ft
$192
$4MoM
Available listings
706
6MoM
Home Value
Trulia Estimate
$380KSince last month
Decreased$8K (-2.1%)Since last year
Decreased$49K (-11.4%)Learn more about this home's value by checking out its Trulia Estimate, the value of nearby homes, and how much similar homes have sold for.
Trulia Estimate
The of this home's value increased by +69% in the last 10 years
| Month | Estimated value |
|---|---|
2026 | |
| September 2026 | $380K |
| August 2026 | $388K |
| July 2026 | $390K |
| June 2026 | $399K |
| May 2026 | $409K |
| April 2026 | $437K |
| March 2026 | $440K |
| February 2026 | $421K |
| January 2026 | $416K |
2025 | |
2024 | |
2023 | |
2022 | |
2021 | |
2020 | |
2019 | |
2018 | |
2017 | |
2016 | |
Comparable sales
These are recently sold homes that have a similar location or other similar features to this home, like bedrooms, bathrooms, and square footage. Get a sense of the expected prices in the area by viewing these homes.Address | Distance | Property Type | Sold Price | Sold Date | Bed | Bath | Sqft |
|---|---|---|---|---|---|---|---|
0.17 | Single-Family Home | $420,000 | 05/11/26 | 3 | 2 | 2,537 | |
0.16 | Single-Family Home | $350,000 | 04/24/26 | 5 | 3 | 2,634 | |
0.16 | Single-Family Home | $395,000 | 06/09/26 | 5 | 2.5 | 2,027 | |
0.33 | Single-Family Home | $420,000 | 06/18/26 | 4 | 3 | 2,516 | |
0.26 | Single-Family Home | $360,000 | 01/12/26 | 4 | 2.5 | 2,034 | |
0.31 | Single-Family Home | $410,000 | 06/04/26 | 4 | 2.5 | 2,129 | |
0.22 | Single-Family Home | $285,000 | 04/17/26 | 3 | 2.5 | 1,892 | |
0.17 | Single-Family Home | $255,500 | 10/01/25 | 3 | 1.5 | 1,716 | |
0.49 | Single-Family Home | $408,000 | 11/20/25 | 5 | 3 | 3,188 | |
0.17 | Single-Family Home | $329,900 | 07/17/26 | 3 | 2 | 1,752 |
Nearby home prices
Get a sense of expected prices in the area by checking the value of nearby homes.Address | Distance | Price | Bed | Bath | Sqft | Status |
|---|---|---|---|---|---|---|
0.05 | $393,300 | 4 | 2 | 2,516 | Off Market | |
0.08 | $375,300 | 4 | 2 | 2,414 | Off Market | |
0.09 | $310,800 | 5 | 2.5 | 2,240 | Off Market | |
0.04 | $419,900 | 3 | 3 | 2,184 | For Sale | |
0.07 | $403,500 | 5 | 3 | 2,286 | Off Market | |
0.05 | $222,800 | 2 | 1.5 | 1,240 | Off Market | |
0.09 | $392,800 | 5 | 3 | 2,288 | Off Market | |
0.11 | $376,800 | 3 | 2 | 1,520 | Off Market | |
0.06 | $232,300 | 3 | 2.5 | 1,694 | Off Market | |
0.06 | $231,000 | 3 | 2.5 | 1,368 | Off Market | |
0.06 | $230,000 | 2 | 1.5 | 1,116 | Recently Sold |
Price and Tax history
| Date | Event | Price |
|---|---|---|
Sep 3, 2026 Source: IRMLS #202617087 | PriceChange | $395,000 Price decreased by 5% |
Jul 8, 2026 Source: IRMLS #202617087 | PriceChange | $415,000 Price decreased by 2% |
May 7, 2026 Source: IRMLS #202617087 | Listed For Sale | $425,000 |
| Year | Property tax | Tax assessment |
|---|---|---|
| 2025 | $4,421 | $402,300 |
Home facts updated by county records
LGBTQ Local Legal Protections
LGBTQ Local Legal Protections



Becky Wann, Becky Wann Real Estate Services
Agent Phone: (812) 320-5204
IDX information is provided exclusively for personal, non-commercial use, and may not be used for any purpose other than to identify prospective properties consumers may be interested in purchasing. Information is deemed reliable but not guaranteed.
Similar Homes You May Like
 0.77 ACRESCheryl Frye, FC Tucker/Bloomington REALTORS, IRMLS
 Ruth Morton, RE/MAX Acclaimed Properties, IRMLS
 0.5 ACRESFlavia Burrell, Cornerstone Realtors, IRMLS
 0.27 ACRESKristen Tallent, Stellar Realty Group, IRMLS
 1 ACRECindy Oswalt, FC Tucker/Bloomington REALTORS, IRMLS
 OPEN SUN, 12-2PM1.45 ACRESRachel LaGrange, Griffin Realty Holdings LLC, IRMLS
 Rebekah Sims, Century 21 Scheetz - Bloomington, IRMLS
 Rebekah Sims, Century 21 Scheetz - Bloomington, IRMLS
 0.57 ACRESLisa Patrick, Brawley Real Estate, IRMLS
 Heather Groves, Sterling Real Estate, IRMLS
 Sally Baird, Sterling Real Estate, IRMLS
 0.62 ACRESPilar Taylor, The Indiana Team LLC, IRMLS
 Ronita Walcott, Evergreen Real Estate & Auctions, IRMLS
 0.54 ACRESRebekah Sims, Century 21 Scheetz - Bloomington, IRMLS
 Kathy Scheid, The Indiana Team LLC, IRMLS
 2.06 ACRESCarpenter, REALTORS®, Active
 0.49 ACRESAmy Kopp, RE/MAX Acclaimed Properties, IRMLS
 4.28 ACRESLance DaSilva, Century 21 Scheetz - Bloomington, IRMLS
 0.93 ACRESF.C. Tucker Real Estate Experts, Active
 0.25 ACRESAlice Chastain, RE/MAX Acclaimed Properties, IRMLS
 Kate Miller, Century 21 Scheetz - Bloomington, IRMLS
 0.55 ACRESChris D Smith, RE/MAX Acclaimed Properties, IRMLS
 0.55 ACRESMegan Somers Glenn, RE/MAX Acclaimed Properties, IRMLS
 0.27 ACRESBryan Paine, RE/MAX Acclaimed Properties, IRMLS
 0.29 ACRESLance DaSilva, Century 21 Scheetz - Bloomington, IRMLS
 Tim Ballard, Cornerstone Realtors, IRMLS
 0.69 ACRESJeff Franklin, FC Tucker/Bloomington REALTORS, IRMLS
 1.04 ACRESBryan Paine, RE/MAX Acclaimed Properties, IRMLS
 0.27 ACRESJeff Franklin, FC Tucker/Bloomington REALTORS, IRMLS
 1.62 ACRESSally Baird, Sterling Real Estate, IRMLS
 0.52 ACRESCarole Damon, Capital Realty, Inc., IRMLS
 0.25 ACRESKristen Tallent, Stellar Realty Group, IRMLS
 0.39 ACRESAmy Kopp, RE/MAX Acclaimed Properties, IRMLS
 Laura Stevens, The Indiana Team LLC, IRMLS
 Lucas Teague, RE/MAX Acclaimed Properties, IRMLS
 1.03 ACRESShane Gibson, Sweet Maple Realty, IRMLS
 0.46 ACRESThe Modglin Group, Active
 0.33 ACRESZakary Szymanski, Stellar Realty Group, IRMLS
 See more homes for sale inBloomington


New Listings near 4317 E Morningside Dr
- 0.25 ACRESKristen Tallent, Stellar Realty Group, IRMLS
 0.34 ACRESKristi Gibbs, Century 21 Scheetz - Bloomington, IRMLS
 Pilar Taylor, The Indiana Team LLC, IRMLS
- 0.55 ACRESMegan Somers Glenn, RE/MAX Acclaimed Properties, IRMLS
 Theresa Sicinski, RE/MAX Acclaimed Properties, IRMLS
 0.33 ACRESBrian Thompson, FC Tucker/Bloomington REALTORS, IRMLS
 AUCTION5.93 ACRESCody Coffey, United Country Coffey Realty & Auction, IRMLS
 Hannah Rinnert, Country View Realty, IRMLS
 Amanda Richardson, FC Tucker/Bloomington REALTORS, IRMLS
 6.08 ACRESRussell McCormack, RE/MAX Acclaimed Properties, IRMLS
 NEW - 2 DAYS AGO0.26 ACRESLisa Patrick, Brawley Real Estate, IRMLS
 Judson Casebeer, Century 21 Scheetz - Bloomington, IRMLS
 0.9 ACRESIsaac Redden, Century 21 Scheetz - Bloomington, IRMLS
 Dawn Evans, Century 21 Scheetz - Bloomington, IRMLS
- See more homes for sale inBloomington

Frequently asked questions about 4317 E Morningside Dr
- What is the estimated monthly payment for 4317 E Morningside Dr?Based on a $395,000 list price with 20% down at today's rates, the estimated monthly payment for 4317 E Morningside Dr in Bloomington, IN is approximately $2,471 (about $2,159 principal & interest, $237 property taxes, and $75 homeowner's insurance). This is an estimate. Actual payment depends on your loan terms.
- How does the list price for 4317 E Morningside Dr compare to homes in Bloomington?4317 E Morningside Dr in Bloomington, IN is listed at $395,000, about 17% above the $339K median sale price in Bloomington.
- What are the closest schools to 4317 E Morningside Dr?The closest schools to 4317 E Morningside Dr in Bloomington, IN are Bloomington High School North (rated 9/10), Tri-North Middle School (rated 7/10), University Elementary School (Pre-K, rated 8/10).
- What is 4317 E Morningside Dr estimated to be worth?Trulia's estimated value for 4317 E Morningside Dr in Bloomington, IN is $380,400.
- Does 4317 E Morningside Dr have air conditioning?Yes, 4317 E Morningside Dr in Bloomington, IN has air conditioning.
- Does 4317 E Morningside Dr have laundry facilities?Yes, 4317 E Morningside Dr in Bloomington, IN has laundry facilities.
4317 E Morningside Dr, Bloomington, IN 47408 is a 4 bedroom, 4 bathroom, 2,922 sqft single-family home built in 1964. 4317 E Morningside Dr is located in Park Ridge East, Bloomington. This property is currently available for sale and was listed by IRMLS on May 7, 2026. The MLS # for this home is MLS# 202617087.