


$379,000
Original price: $399,000
 5 Beds
 3 Baths
 3,600 sqft (on 1.83 acres)
13647 E Timbertrace Dr, Solsberry, IN 47459
Est. Mortgage $2,386/mo*
Get Pre-QualifiedHome Highlights

Single-Family Home

Built in 1976

1.83 acre lot

2 Car Garage
Local Information
- Map ViewExplore the area around 13647 E Timbertrace Dr.

- Schools1 Preschool School2 Elementary Schools1 Middle School1 High School

- Shop & Eat

-- mins to
About this House
What's unique:Quiet surroundingsOpen and comfortable flowInviting main levelAbundant natural lightGenerous living spacesWell-proportioned bedrooms
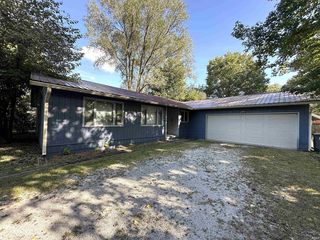
Welcome to Timbertrace Drive, a beautiful home offering spacious living and a peaceful setting. Designed for functional living with great space for outdoor activities. Close to Crane, Bloomington & I 69 access. The inviting main level features an open and comfortable flow with generous living spaces, abundant natural light, and plenty of room for both everyday living and entertaining. The kitchen serves as the heart of the home with ample cabinetry and workspace while remaining connected to the surrounding living and dining areas. The home offers well-proportioned bedrooms and flexible spaces that can easily accommodate a home office, playroom, hobby area, or guest space. The primary suite provides a comfortable private retreat, while additional bedrooms and baths offer plenty of room for family and visitors. Upstairs provides even more usable living space and versatility. A new HVAC system provides efficiency and peace of mind. Outside, enjoy the quiet surroundings and room to relax, entertain, or simply take in the setting. With its combination of accessibility, generous living space, functional design, and comfortable country setting, 13647 Timbertrace Drive is a wonderful place to call home. Home is being sold "as is."
Last check for updates: about 21 hours ago
Listing courtesy of Brian Sample, (812) 327-8273
RE/MAX Acclaimed Properties
Source: IRMLS, MLS#202635839
Also Listed on IRMLS.
Home Details for 13647 E Timbertrace Dr

|
|---|
Interior Details Basement: Crawl SpaceNumber of Rooms: 9Types of Rooms: Bedroom 1, Bedroom 2, Family Room, Kitchen, Living Room, Office |
Beds & Baths Number of Bedrooms: 5Main Level Bedrooms: 2Number of Bathrooms: 3Number of Bathrooms (full): 3 |
Dimensions and Layout Living Area: 3600 Square Feet |
Appliances & Utilities Appliances: Dishwasher, Microwave, Refrigerator, Washer, Dryer-Electric, Electric Range, Electric Water HeaterDishwasherLaundry: Main Level,Washer HookupMicrowaveRefrigeratorWasher |
Heating & Cooling Heating: Forced AirHas CoolingAir Conditioning: Central AirHas HeatingHeating Fuel: Forced Air |
Fireplace & Spa Number of Fireplaces: 1Fireplace: Living RoomHas a Fireplace |
Windows, Doors, Floors & Walls Flooring: Hardwood, Carpet |
Levels, Entrance, & Accessibility Stories: 1.5Levels: One and One HalfFloors: Hardwood, Carpet |
Security Security: Smoke Detector(s) |

|
|---|
Exterior Home Features Roof: ShinglePatio / Porch: Deck, Porch CoveredFencing: Woven WireExterior: Balcony |
Parking & Garage Number of Garage Spaces: 2Number of Covered Spaces: 2No CarportHas a GarageHas an Attached GarageHas Open ParkingParking Spaces: 2Parking: Attached,Garage Door Opener,Gravel |
Frontage Not on Waterfront |
Water & Sewer Sewer: Septic Tank |
Finished Area Finished Area (above surface): 3600 Square Feet |

|
|---|
Days on Market: 25 |

|
|---|
Year Built Year Built: 1976 |
Property Type / Style Property Type: ResidentialProperty Subtype: Single Family ResidenceArchitecture: Traditional |
Building Construction Materials: Stone, Wood SidingNot a New ConstructionDoes Not Include Home Warranty |
Property Information Parcel Number: 281001000085.001004 |

|
|---|
Price List Price: $379,000 |

|
|---|
MLS Status: Active |

|
|---|

|
|---|
Direction & Address City: SolsberryCommunity: Timber Trace |
School Information Elementary School: Eastern GreeneElementary School District: Eastern Greene SchoolsJr High / Middle School: Eastern GreeneJr High / Middle School District: Eastern Greene SchoolsHigh School: Eastern GreeneHigh School District: Eastern Greene Schools |

|
|---|
Listing Agent Listing ID: 202635839 |

|
|---|
Building Area Building Area: 3600 Square Feet |

|
|---|
Community Features: None |

|
|---|
Lot Area: 1.83 Acres |

|
|---|
Listing Terms: Cash, Conventional, FHA, USDA Loan, VA Loan |

|
|---|
Mls Number: 202635839Attribution Contact: Cell: 812-327-8273Above Grade Unfinished Area: 3600 |

|
|---|
None |
Around this home
What Locals Say about Bloomfield
At least 6 Trulia users voted on each feature.

100 % Say kids play outside

94 % Say parking is easy

92 % Say yards are well-kept

90 % Say there's wildlife

88 % Say car is needed

83 % Say it's dog friendly

82 % Say people would walk alone at night

76 % Say there's holiday spirit

73 % Say neighbors are friendly

64 % Say they plan to stay for at least 5 years

62 % Say it's walkable to grocery stores

57 % Say there are sidewalks

45 % Say streets are well-lit

43 % Say it's quiet

41 % Say it's walkable to restaurants

18 % Say there are community events
Sourced by Trulia users. Learn more about our methodology.
Market trends in Bloomfield
Last updated August 2026
Avg. sale price
—
Sale-to-List Price
—
Price per sq ft
—
Available listings
28
4MoM
Home Value
Trulia Estimate
$368KSince last month
Increased$63K (+20.8%)Since last year
Increased$88K (+31.4%)Learn more about this home's value by checking out its Trulia Estimate, the value of nearby homes, and how much similar homes have sold for.
Trulia Estimate
The of this home's value increased by +109% in the last 10 years
| Month | Estimated value |
|---|---|
2026 | |
| September 2026 | $368K |
| August 2026 | $304K |
| July 2026 | $298K |
| June 2026 | $304K |
| May 2026 | $303K |
| April 2026 | $297K |
| March 2026 | $284K |
| February 2026 | $270K |
| January 2026 | $272K |
2025 | |
2024 | |
2023 | |
2022 | |
2021 | |
2020 | |
2019 | |
2018 | |
2017 | |
2016 | |
Comparable sales
These are recently sold homes that have a similar location or other similar features to this home, like bedrooms, bathrooms, and square footage. Get a sense of the expected prices in the area by viewing these homes.Address | Distance | Property Type | Sold Price | Sold Date | Bed | Bath | Sqft |
|---|---|---|---|---|---|---|---|
0.13 | Single-Family Home | $482,101 | 12/19/25 | 3 | 3 | 3,412 | |
0.11 | Single-Family Home | $330,000 | 07/24/26 | 4 | 2 | 2,088 | |
0.22 | Single-Family Home | $275,000 | 04/30/26 | 3 | 2 | 1,372 | |
0.64 | Single-Family Home | $795,000 | 08/03/26 | 4 | 3 | 4,162 | |
0.57 | Single-Family Home | $205,000 | 08/28/26 | 3 | 1 | 1,346 | |
1.08 | Single-Family Home | $125,000 | 10/03/25 | 1 | 2 | 1,204 | |
1.51 | Single-Family Home | $259,900 | 09/24/26 | 3 | 1 | 1,478 | |
1.59 | Single-Family Home | $374,900 | 02/09/26 | 3 | 2 | 1,464 | |
1.75 | Single-Family Home | $382,000 | 07/02/26 | 3 | 2 | 1,500 | |
1.23 | Single-Family Home | $105,000 | 04/10/26 | 1 | 1 | 768 |
Nearby home prices
Get a sense of expected prices in the area by checking the value of nearby homes.Address | Distance | Price | Bed | Bath | Sqft | Status |
|---|---|---|---|---|---|---|
0.11 | $330,000 | 4 | 2 | 2,088 | Recently Sold | |
0.15 | $215,300 | 3 | 1.5 | 945 | Off Market | |
0.13 | $482,101 | 3 | 3 | 3,412 | Recently Sold | |
0.14 | - | - | - | - | Off Market | |
0.22 | $275,000 | 3 | 2 | 1,372 | Recently Sold | |
0.20 | - | - | - | - | Off Market | |
0.34 | $263,900 | 3 | 2 | 2,001 | Off Market | |
0.34 | $451,700 | 4 | 3 | 2,339 | Off Market | |
0.57 | $205,000 | 3 | 1 | 1,346 | Recently Sold | |
0.62 | $388,400 | 3 | 2 | 3,060 | Off Market | |
0.64 | $795,000 | 4 | 3 | 4,162 | Recently Sold |
Price and Tax history
| Date | Event | Price |
|---|---|---|
Sep 16, 2026 Source: IRMLS #202635839 | PriceChange | $379,000 Price decreased by 5% |
Aug 31, 2026 Source: IRMLS #202635839 | Listed For Sale | $399,000 |
| Year | Property tax | Tax assessment |
|---|---|---|
| 2025 | $1,059 | $202,600 |
Home facts updated by county records
LGBTQ Local Legal Protections
LGBTQ Local Legal Protections



Brian Sample, RE/MAX Acclaimed Properties
Agent Phone: (812) 327-8273
IDX information is provided exclusively for personal, non-commercial use, and may not be used for any purpose other than to identify prospective properties consumers may be interested in purchasing. Information is deemed reliable but not guaranteed.
Similar Homes You May Like
 2 ACRESAvery Thatcher, Thatcher Real Estate, IRMLS
 0.4 ACRESBrent Chitty, Stafford Real Estate, IRMLS
 5.98 ACRESJudson Casebeer, Century 21 Scheetz - Bloomington, IRMLS
 NEW - 2 DAYS AGO14.38 ACRESLittle Pig Real Estate LLC
 0.9 ACRESDave J Blackwell, Blackwell Contractors Inc., IRMLS
 3.07 ACRESBobbi J Benish, Benish Real Estate Group, IRMLS
 8 ACRESCorey Mauder, Century 21 Scheetz - Bloomington, IRMLS
 NEW - 10 HRS AGO0.41 ACRESAmy Kopp, RE/MAX Acclaimed Properties, IRMLS
 0.3 ACRESAmanda Childers, Hawkins & Root Real Estate, IRMLS
 0.37 ACRESJudson Casebeer, Century 21 Scheetz - Bloomington, IRMLS
 Brenda Ratliff, Williams Carpenter Realtors, IRMLS
 0.34 ACRESKate Gantz, Jason Millican Group, IRMLS
 2.66 ACRESKey Associates Signature Realty
 2.94 ACRESDarren Gilmore, CK Realty Homes, IRMLS
 Bradley Mundy, RE/MAX Acclaimed Properties, IRMLS
 0.77 ACRESBrandy Holdeman, Realty Professionals, IRMLS
 1.26 ACRESHal Weaver, A Better Way Real Estate, IRMLS
 0.71 ACRESMarla Harris, Realty Professionals, IRMLS
 0.78 ACRESChristina Root, Hawkins & Root Real Estate, IRMLS
 0.73 ACRESRE/MAX Select Associates, Inc.
 1.73 ACRESLinda Dzierba, Dzierba Real Estate Services, IRMLS
 1.25 ACRESWanqing (Megan) Dohman, Dohman Team, IRMLS
 1.48 ACRESMichelle Stanger, Stanger Homes, LLC, IRMLS
 0.64 ACRESBrandy Holdeman, Realty Professionals, IRMLS
 Christina Root, Hawkins & Root Real Estate, IRMLS
 1.67 ACRESMelissa Fulk, Valu-net Realty, IRMLS
 Steph Dillon, Cornerstone Realtors, IRMLS
 1.09 ACRESAmanda Childers, Hawkins & Root Real Estate, IRMLS
 0.27 ACRESLori A Todd, Choice Realty & Management, IRMLS
 1.69 ACRESDebbie Foutch, Owen County Home Company, IRMLS
 1.13 ACRESSylvia Underwood, United Country Coffey Realty & Auction, IRMLS
 Jack Jones, Indiana Real Estate Connection, IRMLS
 0.26 ACRESBeth Walden, Seasons of Indiana Real Estate LLC, IRMLS
 1.37 ACRESSteve Lew Real Estate Group, LLC
 0.73 ACRESLaura Mitchell, Century 21 Scheetz - Bloomington, IRMLS
 1.38 ACRESAlice Chastain, RE/MAX Acclaimed Properties, IRMLS
 0.8 ACRESCathy Arnett, Stafford Real Estate, IRMLS
 27 ACRESVICKY SPEER, LLC, Williams Carpenter Realtors, IRMLS
 See more homes for sale inSolsberry


New Listings near 13647 E Timbertrace Dr
 NEWOPEN SUN, 1-3PM0.87 ACRESCortney Walcott, Century 21 Scheetz - Bloomington, IRMLS
 OPEN SAT, 3-5PM2.5 ACRESNew Start Home Realty, LLC
- 1.48 ACRESMichelle Stanger, Stanger Homes, LLC, IRMLS
 5.8 ACRESDena's Place Real Estate Servi
 NEW - 7 HRS AGO13 ACRESHaley E McLaughlin, Showcase Indiana Real Estate, IRMLS
 3.3 ACRESRonita Walcott, Evergreen Real Estate & Auctions, IRMLS
 5.07 ACRESLori A Todd, Choice Realty & Management, IRMLS
 3.5 ACRESChris Clark, Century 21 Scheetz - Bloomington, IRMLS
 1.76 ACRESMegan Somers Glenn, RE/MAX Acclaimed Properties, IRMLS
 0.5 ACRESBrooke Hoffa, Century 21 Scheetz - Bloomington, IRMLS
 42.6 ACRESVICKY SPEER, LLC, Williams Carpenter Realtors, IRMLS
 30.89 ACRESMichelle Papp, RE/MAX Acclaimed Properties, IRMLS
- See more homes for sale inSolsberry


Frequently asked questions about 13647 E Timbertrace Dr
- What is the estimated monthly payment for 13647 E Timbertrace Dr?Based on a $379,000 list price with 20% down at today's rates, the estimated monthly payment for 13647 E Timbertrace Dr in Solsberry, IN is approximately $2,414 (about $2,121 principal & interest, $218 property taxes, and $75 homeowner's insurance). This is an estimate. Actual payment depends on your loan terms.
- What do residents say about Solsberry?Residents describe Solsberry, IN as easy to park in, well-kept, and dog-friendly. Most residents say you need a car. See homes for sale in Solsberry, IN.
- What are the closest schools to 13647 E Timbertrace Dr?The closest schools to 13647 E Timbertrace Dr in Solsberry, IN are Eastern Greene Elementary School (Pre-K, rated 6/10), Eastern Greene High School (rated 7/10), Eastern Greene Middle School (Elementary, rated 8/10).
- What is 13647 E Timbertrace Dr estimated to be worth?Trulia's estimated value for 13647 E Timbertrace Dr in Solsberry, IN is $367,500.
- Does 13647 E Timbertrace Dr have air conditioning?Yes, 13647 E Timbertrace Dr in Solsberry, IN has air conditioning.
- Does 13647 E Timbertrace Dr have laundry facilities?Yes, 13647 E Timbertrace Dr in Solsberry, IN has laundry facilities.
13647 E Timbertrace Dr, Solsberry, IN 47459 is a 5 bedroom, 3 bathroom, 3,600 sqft single-family home built in 1976. This property is currently available for sale and was listed by IRMLS on Aug 31, 2026. The MLS # for this home is MLS# 202635839.