


$369,900
 3 Beds
 2.5 Baths
 2,474 sqft (on 0.40 acres)
1517 E Elliston Dr, Bloomington, IN 47401
Est. Mortgage $2,210/mo*
Get Pre-QualifiedHome Highlights

Single-Family Home

Built in 1968

0.4 acre lot

1 Car Garage
Local Information
- Map ViewExplore the area around 1517 E Elliston Dr.

- Schools1 Preschool School1 Elementary School1 Middle School1 High School

- Shop & Eat

-- mins to
About this House
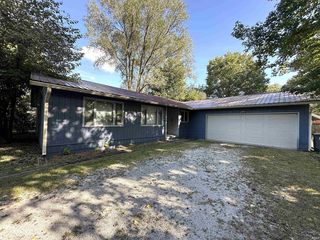
Charming ranch over a finished basement, offering comfort, versatility, and an unbeatable location. This inviting 3-bedroom, 2½-bath home blends easy main-level living with a spacious lower level perfect for entertaining, recreation, or flexible use. The finished basement provides abundant room for gatherings, game nights, or creating your ideal hobby or media space. Step outside to a beautiful backyard filled with mature trees, offering shade, privacy, and a peaceful natural backdrop for outdoor relaxation or hosting friends. Just one-tenth of a mile from Sherwood Oaks Park, you’ll enjoy quick access to a variety of community amenities including a playground, the asphalt-surface Jackson Creek Trail, an unreservable picnic shelter, basketball and tennis courts, a grassy play area, and a seasonal drinking fountain. It’s the perfect spot for morning walks, outdoor recreation, or a convenient place for kids to play. This home delivers the ideal blend of comfort, nature, and neighborhood convenience — a wonderful place to call home.
Last check for updates: about 1 hour ago
Listing courtesy of Brent Chitty, (812) 459-3757
Stafford Real Estate
Source: IRMLS, MLS#202632595
Also Listed on IRMLS.
Home Details for 1517 E Elliston Dr

|
|---|
MLS Status: Active |

|
|---|
Interior Details Basement: Crawl Space,Full,Walk-Out Access,BlockNumber of Rooms: 8Types of Rooms: Bedroom 1, Bedroom 2, Dining Room, Family Room, Kitchen, Living Room |
Beds & Baths Number of Bedrooms: 3Main Level Bedrooms: 3Number of Bathrooms: 3Number of Bathrooms (full): 2Number of Bathrooms (half): 1 |
Dimensions and Layout Living Area: 2474 Square Feet |
Appliances & Utilities Appliances: Dishwasher, Microwave, Refrigerator, Washer, Dryer-Electric, Electric Range, Gas Water HeaterDishwasherMicrowaveRefrigeratorWasher |
Heating & Cooling Heating: Natural Gas,Forced AirHas CoolingAir Conditioning: Central AirHas HeatingHeating Fuel: Natural Gas |
Fireplace & Spa Fireplace: NoneNo Fireplace |
Gas & Electric Electric: Duke Energy IndianaGas: CenterPoint Energy |
Windows, Doors, Floors & Walls Window: Window Treatments, Blinds |
Levels, Entrance, & Accessibility Stories: 1Levels: One |

|
|---|
Exterior Home Features Roof: ShinglePatio / Porch: Deck |
Parking & Garage Number of Garage Spaces: 1Number of Covered Spaces: 1No CarportHas a GarageHas an Attached GarageHas Open ParkingParking Spaces: 1Parking: Attached,Asphalt |
Frontage Not on Waterfront |
Water & Sewer Sewer: City |
Finished Area Finished Area (above surface): 1401 Square FeetFinished Area (below surface): 1073 Square Feet |

|
|---|
Days on Market: 24 |

|
|---|
Year Built Year Built: 1968 |
Property Type / Style Property Type: ResidentialProperty Subtype: Single Family ResidenceArchitecture: Ranch,Walkout Ranch |
Building Construction Materials: Vinyl SidingNot a New ConstructionDoes Not Include Home Warranty |
Property Information Parcel Number: 530815209003.000009 |

|
|---|
Price List Price: $369,900 |

|
|---|

|
|---|
Direction & Address City: BloomingtonCommunity: Sherwood Oaks |
School Information Elementary School: ChildsElementary School District: Monroe County Community School Corp.Jr High / Middle School: Jackson CreekJr High / Middle School District: Monroe County Community School Corp.High School: Bloomington SouthHigh School District: Monroe County Community School Corp. |

|
|---|
Listing Agent Listing ID: 202632595 |

|
|---|
Building Area Building Area: 2739 Square Feet |

|
|---|
Lot Area: 0.40 acres |

|
|---|
BasementMls Number: 202632595Attribution Contact: cell: 812-459-3757Above Grade Unfinished Area: 1401 |
Around this home
Neighborhood Overview

Neighborhood stats provided by third party data sources.
What Locals Say about Sherwood Oaks
At least 6 Trulia users voted on each feature.

100 % Say parking is easy

100 % Say car is needed

90 % Say it's quiet

89 % Say it's dog friendly

88 % Say there's holiday spirit

78 % Say there's wildlife

69 % Say kids play outside

67 % Say yards are well-kept

67 % Say there are sidewalks

62 % Say neighbors are friendly

57 % Say streets are well-lit

56 % Say they plan to stay for at least 5 years

50 % Say people would walk alone at night

33 % Say there are community events

14 % Say it's walkable to grocery stores

11 % Say it's walkable to restaurants
Sourced by Trulia users. Learn more about our methodology.
Market trends in Bloomington
Last updated July 2026
Avg. sale price
$322K
$3.33KMoM
Sale-to-List Price
—
Price per sq ft
$188
$5MoM
Available listings
699
53MoM
Home Value
Trulia Estimate
$358KSince last month
Increased$800 (+0.2%)Since last year
Increased$21K (+6.1%)Learn more about this home's value by checking out its Trulia Estimate, the value of nearby homes, and how much similar homes have sold for.
Trulia Estimate
The of this home's value increased by +92% in the last 10 years
| Month | Estimated value |
|---|---|
2026 | |
| September 2026 | $358K |
| August 2026 | $362K |
| July 2026 | $358K |
| June 2026 | $358K |
| May 2026 | $346K |
| April 2026 | $337K |
| March 2026 | $337K |
| February 2026 | $325K |
| January 2026 | $321K |
2025 | |
2024 | |
2023 | |
2022 | |
2021 | |
2020 | |
2019 | |
2018 | |
2017 | |
2016 | |
Comparable sales
These are recently sold homes that have a similar location or other similar features to this home, like bedrooms, bathrooms, and square footage. Get a sense of the expected prices in the area by viewing these homes.Address | Distance | Property Type | Sold Price | Sold Date | Bed | Bath | Sqft |
|---|---|---|---|---|---|---|---|
0.02 | Single-Family Home | $348,500 | 01/19/26 | 4 | 2 | 2,427 | |
0.06 | Single-Family Home | $425,000 | 04/24/26 | 4 | 2 | 2,304 | |
0.16 | Single-Family Home | $362,000 | 03/04/26 | 3 | 2 | 1,800 | |
0.11 | Single-Family Home | $410,000 | 06/30/26 | 5 | 2.5 | 2,412 | |
0.11 | Single-Family Home | $349,900 | 12/18/25 | 3 | 3 | 1,739 | |
0.18 | Single-Family Home | $429,000 | 05/04/26 | 4 | 3.5 | 2,734 | |
0.29 | Single-Family Home | $330,000 | 12/01/25 | 3 | 3 | 1,934 | |
0.23 | Single-Family Home | $385,000 | 10/24/25 | 4 | 3 | 2,296 | |
0.17 | Single-Family Home | $355,000 | 07/15/26 | 3 | 2 | 1,580 | |
0.32 | Single-Family Home | $428,000 | 12/02/25 | 4 | 2.5 | 2,438 |
Nearby home prices
Get a sense of expected prices in the area by checking the value of nearby homes.Address | Distance | Price | Bed | Bath | Sqft | Status |
|---|---|---|---|---|---|---|
0.02 | $348,500 | 4 | 2 | 2,427 | Recently Sold | |
0.09 | $359,900 | 4 | 2.5 | 2,272 | For Sale | |
0.07 | $464,800 | 5 | 3 | 2,966 | Off Market | |
0.09 | $329,900 | 3 | 1.5 | 1,470 | For Sale | |
0.06 | $425,000 | 4 | 2 | 2,304 | Recently Sold | |
0.09 | $331,200 | 3 | 2 | 1,528 | Off Market | |
0.08 | $304,700 | 3 | 2 | 1,536 | Off Market | |
0.09 | $337,000 | 4 | 2 | 1,713 | For Sale | |
0.11 | $349,900 | 3 | 3 | 1,739 | Recently Sold | |
0.11 | $333,700 | 3 | 2 | 1,569 | Off Market | |
0.11 | $410,000 | 5 | 2.5 | 2,412 | Recently Sold |
Price and Tax history
| Date | Event | Price |
|---|---|---|
Aug 11, 2026 Source: IRMLS #202632595 | Listed For Sale | $369,900 |
| Year | Property tax | Tax assessment |
|---|---|---|
| 2025 | $3,822 | $371,900 |
Home facts updated by county records
LGBTQ Local Legal Protections
LGBTQ Local Legal Protections



Brent Chitty, Stafford Real Estate
Agent Phone: (812) 459-3757
IDX information is provided exclusively for personal, non-commercial use, and may not be used for any purpose other than to identify prospective properties consumers may be interested in purchasing. Information is deemed reliable but not guaranteed.
Similar Homes You May Like
 0.84 ACRESKeith Realty & Auction Group, Active
 Tara White, Century 21 Scheetz - Bloomington, IRMLS
 0.37 ACRESJudson Casebeer, Century 21 Scheetz - Bloomington, IRMLS
 14.38 ACRESRE/MAX Acclaimed Properties, Active
 Bradley Mundy, RE/MAX Acclaimed Properties, IRMLS
 Beth Walden, Seasons of Indiana Real Estate LLC, IRMLS
 0.64 ACRESBrandy Holdeman, Realty Professionals, IRMLS
 Michelle Stanger, Stanger Homes, LLC, IRMLS
 0.86 ACRESLindsey Martin, Choice Realty & Management, IRMLS
 0.9 ACRESDave J Blackwell, Blackwell Contractors Inc., IRMLS
 3.07 ACRESBobbi J Benish, Benish Real Estate Group, IRMLS
 0.34 ACRESTammy Druckemiller, RE/MAX Acclaimed Properties, IRMLS
 0.41 ACRESAmy Kopp, RE/MAX Acclaimed Properties, IRMLS
 0.34 ACRESKate Gantz, Jason Millican Group, IRMLS
 Brenda Ratliff, Williams Carpenter Realtors, IRMLS
 0.36 ACRESLynne Chang, RE/MAX Acclaimed Properties, IRMLS
 Dan Rarey, Dan Rarey Real Estate, IRMLS
 3 ACRESAmanda Childers, Hawkins & Root Real Estate, IRMLS
 1.05 ACRESBerkshire Hathaway Home, Active
 0.25 ACRESGary Paine, RE/MAX Acclaimed Properties, IRMLS
 0.78 ACRESChristina Root, Hawkins & Root Real Estate, IRMLS
 0.27 ACRESLori A Todd, Choice Realty & Management, IRMLS
 Georgia Johnson, RE/MAX Acclaimed Properties, IRMLS
 Michael Korus, MAXIM Real Estate, INC, IRMLS
 0.3 ACRESAmanda Childers, Hawkins & Root Real Estate, IRMLS
 5.8 ACRESDena's Place Real Estate Servi, Active
 0.34 ACRESSamantha Strunk, Millican Realty, IRMLS
 6.11 ACRESBrian Thompson, FC Tucker/Bloomington REALTORS, IRMLS
 1 ACREAngel Hawkins, Hawkins & Root Real Estate, IRMLS
 0.25 ACRESMegan Somers Glenn, RE/MAX Acclaimed Properties, IRMLS
 OPEN SUN, 1-3PM6.64 ACRESMercedes Shafford, Dyar Real Estate Inc, IRMLS
 5.76 ACRESKaren A Goodwine, Williams Carpenter Realtors, IRMLS
 4.9 ACRESLori A Todd, Choice Realty & Management, IRMLS
 0.71 ACRESMarla Harris, Realty Professionals, IRMLS
 0.46 ACRESCheryl Frye, FC Tucker/Bloomington REALTORS, IRMLS
 1.73 ACRESLinda Dzierba, Dzierba Real Estate Services, IRMLS
 Heather VanNess, FC Tucker/Bloomington REALTORS, IRMLS
 Daniel Letman, Century 21 Scheetz - Bloomington, IRMLS
 See more homes for sale inBloomington


New Listings near 1517 E Elliston Dr
 5.01 ACRESSable Beyers, Beyers Realty, IRMLS
 NEW - 2 DAYS AGOIsaac Redden, Century 21 Scheetz - Bloomington, IRMLS
 5.5 ACRESLorraine Fowler, RE/MAX Acclaimed Properties, IRMLS
 Kathy Scheid, The Indiana Team LLC, IRMLS
 NEW - 8 HRS AGOMicah Heath, Keller Williams - Indy Metro South LLC, IRMLS
 NEW - 5 HRS AGOGigi Larmour-Goldin, RE/MAX Acclaimed Properties, IRMLS
 NEW - 1 DAY AGO2.98 ACRESTracee Lutes, RE/MAX Acclaimed Properties, IRMLS
 NEW - 2 DAYS AGOTheresa Sicinski, RE/MAX Acclaimed Properties, IRMLS
 NEWOPEN SUN, 1-4PMFOR SALE BY OWNER0.49 ACRES
 NEW - 1 DAY AGONEW CONSTRUCTIONSable Beyers, Beyers Realty, IRMLS
 0.45 ACRESBrady Myers, RE/MAX Acclaimed Properties, IRMLS
 NEWOPEN SUN, 12-2PM0.3 ACRESDawn Evans, Century 21 Scheetz - Bloomington, IRMLS
 0.66 ACRESJackie Mack, RE/MAX Acclaimed Properties, IRMLS
 NEW - 2 DAYS AGOMirandia Stone, Compass Realty, IRMLS
 NEW - 3 HRS AGOWendy Fulkerson Kohlmeier, eXp Realty LLC, IRMLS
- See more homes for sale inBloomington
Frequently asked questions about 1517 E Elliston Dr
- What is the estimated monthly payment for 1517 E Elliston Dr?Based on a $369,900 list price with 20% down at today's rates, the estimated monthly payment for 1517 E Elliston Dr in Bloomington, IN is approximately $2,255 (about $1,958 principal & interest, $222 property taxes, and $75 homeowner's insurance). This is an estimate. Actual payment depends on your loan terms.
- How does the list price for 1517 E Elliston Dr compare to homes in Bloomington?1517 E Elliston Dr in Bloomington, IN is listed at $369,900, about 15% above the $322K median sale price in Bloomington.
- What do residents say about the Sherwood Oaks neighborhood?Residents describe the Sherwood Oaks neighborhood in Bloomington, IN as easy to park in, quiet, and dog-friendly. Most residents say you need a car. See homes for sale in Sherwood Oaks, Bloomington.
- What are the closest schools to 1517 E Elliston Dr?The closest schools to 1517 E Elliston Dr in Bloomington, IN are Bloomington High School South (rated 10/10), Childs Elementary School (Pre-K, rated 8/10), Jackson Creek Middle School (rated 8/10).
- Does 1517 E Elliston Dr have air conditioning?Yes, 1517 E Elliston Dr in Bloomington, IN has air conditioning.
- Does 1517 E Elliston Dr have laundry facilities?Yes, 1517 E Elliston Dr in Bloomington, IN has laundry facilities.
1517 E Elliston Dr, Bloomington, IN 47401 is a 3 bedroom, 3 bathroom, 2,474 sqft single-family home built in 1968. 1517 E Elliston Dr is located in Sherwood Oaks, Bloomington. This property is currently available for sale and was listed by IRMLS on Aug 11, 2026. The MLS # for this home is MLS# 202632595.