


$337,000
 4 Beds
 2 Baths
 1,713 sqft
1423 E Dunstan Dr, Bloomington, IN 47401
Est. Mortgage $2,118/mo*
Get Pre-QualifiedWe estimate this home will sell faster than 91% nearby.
Home Highlights

Single-Family Home

Built in 1965

2 Car Garage
Local Information
- Map ViewExplore the area around 1423 E Dunstan Dr.

- Schools1 Preschool School1 Elementary School1 Middle School1 High School

- Shop & Eat

-- mins to
About this House
What's unique:Metal roofUpdated bi-levelCeiling fans in bedroomsBrand new kitchen cabinetsUpdated bathsNewer windows
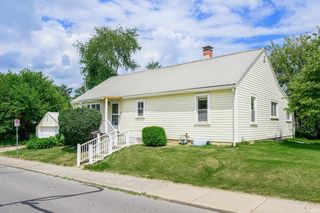
Nicely updated Bi-level in desirable Sherwood Oaks on a quiet cul-de-sac! Brand new kitchen cabinets, appliances, countertops! Updated baths. Newer windows and A/C. Hardwood Floors. Metal Roof! Built In Bookcases and Ceiling fan in the living room. Ceiling fans in bedrooms, as well. Lower level can be used as a family room, or a 4th Bedroom with ensuite bath. The large fenced in backyard provides lots of space for entertaining or gardening. This property has an Occupancy Permit for 3 unrelated adults and taxes will be significantly less if owner occupied.
Last check for updates: about 3 hours ago
Listing courtesy of Ruth Morton, (812) 327-5648
RE/MAX Acclaimed Properties
Source: IRMLS, MLS#202634212
Also Listed on IRMLS.
We estimate this home will sell faster than 91% nearby.
Home Details for 1423 E Dunstan Dr

|
|---|
Interior Details Basement: Partial,Finished,BlockNumber of Rooms: 7Types of Rooms: Bedroom 1, Bedroom 2, Dining Room, Kitchen, Living Room |
Beds & Baths Number of Bedrooms: 4Main Level Bedrooms: 3Number of Bathrooms: 2Number of Bathrooms (full): 2 |
Dimensions and Layout Living Area: 1713 Square Feet |
Appliances & Utilities Appliances: Disposal, Dishwasher, Microwave, Refrigerator, Washer, Dryer-Electric, Gas Range, Gas Water HeaterDishwasherDisposalLaundry: SinkMicrowaveRefrigeratorWasher |
Heating & Cooling Heating: Natural Gas,Conventional,Forced Air,High Efficiency FurnaceHas CoolingAir Conditioning: Central AirHas HeatingHeating Fuel: Natural Gas |
Fireplace & Spa No Fireplace |
Gas & Electric Electric: Duke Energy IndianaGas: CenterPoint Energy |
Windows, Doors, Floors & Walls Window: ShuttersFlooring: Hardwood, Slate, Tile, Vinyl |
Levels, Entrance, & Accessibility Levels: Bi-LevelFloors: Hardwood, Slate, Tile, Vinyl |

|
|---|
Exterior Home Features Roof: MetalPatio / Porch: Deck, PorchFencing: FullExterior: Workshop |
Parking & Garage Number of Garage Spaces: 2Number of Covered Spaces: 2No CarportHas a GarageHas an Attached GarageHas Open ParkingParking Spaces: 2Parking: Attached,Concrete |
Frontage Not on Waterfront |
Water & Sewer Sewer: Public Sewer |
Finished Area Finished Area (above surface): 1092 Square FeetFinished Area (below surface): 621 Square Feet |

|
|---|
Days on Market: 54 |

|
|---|
Year Built Year Built: 1965 |
Property Type / Style Property Type: ResidentialProperty Subtype: Single Family ResidenceArchitecture: Traditional |
Building Construction Materials: Brick, Vinyl SidingNot a New ConstructionDoes Not Include Home Warranty |
Property Information Parcel Number: 530815207004.000009 |

|
|---|
Price List Price: $337,000 |

|
|---|
MLS Status: Active Under Contract |

|
|---|

|
|---|
Direction & Address City: BloomingtonCommunity: Sherwood Oaks |
School Information Elementary School: ChildsElementary School District: Monroe County Community School Corp.Jr High / Middle School: Jackson CreekJr High / Middle School District: Monroe County Community School Corp.High School: Bloomington SouthHigh School District: Monroe County Community School Corp. |

|
|---|
Listing Agent Listing ID: 202634212 |

|
|---|
Building Area Building Area: 1713 Square Feet |

|
|---|
Lot Area: 10454.4 sqft |

|
|---|
BasementMls Number: 202634212Attribution Contact: Cell: 812-327-5648Above Grade Unfinished Area: 1092 |
Around this home
Neighborhood Overview

Neighborhood stats provided by third party data sources.
What Locals Say about Sherwood Oaks
This October
Trick-or-Treat Score
Built from what locals say about Sherwood Oaks.- 88% say there's holiday spirit
- 67% say there are sidewalks
- 62% say neighbors are friendly
Trulia Trick or TreatStart Ghost Hunt
At least 6 Trulia users voted on each feature.

100 % Say parking is easy

100 % Say car is needed

90 % Say it's quiet

89 % Say it's dog friendly

88 % Say there's holiday spirit

78 % Say there's wildlife

69 % Say kids play outside

67 % Say yards are well-kept

67 % Say there are sidewalks

62 % Say neighbors are friendly

57 % Say streets are well-lit

56 % Say they plan to stay for at least 5 years

50 % Say people would walk alone at night

33 % Say there are community events

14 % Say it's walkable to grocery stores

11 % Say it's walkable to restaurants
Sourced by Trulia users. Learn more about our methodology.
Market trends in Bloomington
Last updated September 2026
Avg. sale price
$326K
$13.08KMoM
Sale-to-List Price
98.2%
Price per sq ft
$191
$1MoM
Available listings
700
6MoM
Sourced by Trulia Market Trends
Home Value
Trulia Estimate
$329KSince last month
Decreased$6K (-1.9%)Since last year
Decreased$2K (-0.7%)Learn more about this home's value by checking out its Trulia Estimate, the value of nearby homes, and how much similar homes have sold for.
Trulia Estimate
The of this home's value increased by +101% in the last 10 years
| Month | Estimated value |
|---|---|
2026 | |
| October 2026 | $329K |
| September 2026 | $331K |
| August 2026 | $336K |
| July 2026 | $341K |
| June 2026 | $343K |
| May 2026 | $345K |
| April 2026 | $344K |
| March 2026 | $339K |
| February 2026 | $334K |
| January 2026 | $330K |
2025 | |
2024 | |
2023 | |
2022 | |
2021 | |
2020 | |
2019 | |
2018 | |
2017 | |
2016 | |
Comparable sales
These are recently sold homes that have a similar location or other similar features to this home, like bedrooms, bathrooms, and square footage. Get a sense of the expected prices in the area by viewing these homes.Address | Distance | Property Type | Sold Price | Sold Date | Bed | Bath | Sqft |
|---|---|---|---|---|---|---|---|
0.05 | Single-Family Home | $320,000 | 09/25/26 | 3 | 1.5 | 1,470 | |
0.10 | Single-Family Home | $355,000 | 07/15/26 | 3 | 2 | 1,580 | |
0.23 | Single-Family Home | $365,000 | 06/08/26 | 4 | 2 | 1,862 | |
0.06 | Single-Family Home | $362,000 | 03/04/26 | 3 | 2 | 1,800 | |
0.09 | Single-Family Home | $348,500 | 01/19/26 | 4 | 2 | 2,427 | |
0.09 | Single-Family Home | $425,000 | 04/24/26 | 4 | 2 | 2,304 | |
0.17 | Single-Family Home | $330,000 | 04/15/26 | 3 | 2 | 1,409 | |
0.20 | Single-Family Home | $349,900 | 12/18/25 | 3 | 3 | 1,739 | |
0.30 | Single-Family Home | $330,000 | 03/17/26 | 3 | 2 | 1,432 | |
0.20 | Single-Family Home | $385,000 | 10/24/25 | 4 | 3 | 2,296 |
Nearby home prices
Get a sense of expected prices in the area by checking the value of nearby homes.Address | Distance | Price | Bed | Bath | Sqft | Status |
|---|---|---|---|---|---|---|
0.02 | $352,300 | 4 | 2 | 2,052 | Off Market | |
0.02 | $336,700 | 3 | 3 | 1,908 | Off Market | |
0.03 | $320,400 | 3 | 1.5 | 1,738 | Off Market | |
0.03 | $311,800 | 3 | 2 | 1,690 | Off Market | |
0.03 | $326,300 | 3 | 2 | 1,528 | Off Market | |
0.03 | $284,700 | 3 | 2 | 1,308 | Off Market | |
0.03 | $471,500 | 5 | 3 | 2,928 | Off Market | |
0.03 | $348,900 | 3 | 1.5 | 1,440 | Off Market | |
0.04 | $311,600 | 3 | 3 | 1,200 | Off Market | |
0.04 | $366,300 | 5 | 3 | 2,170 | Off Market | |
0.04 | $401,400 | 4 | 2.5 | 2,204 | Off Market | |
0.04 | $311,400 | 3 | 2 | 1,436 | Off Market | |
0.05 | $320,000 | 3 | 1.5 | 1,470 | Recently Sold | |
0.05 | $411,700 | 3 | 3 | 2,080 | Off Market | |
0.05 | $415,300 | 4 | 3 | 2,308 | Off Market | |
0.05 | $291,400 | 3 | 2 | 1,504 | Off Market | |
0.05 | $339,400 | 3 | 2 | 1,320 | Off Market | |
0.05 | $353,200 | 4 | 3 | 2,316 | Off Market | |
0.06 | $362,000 | 3 | 2 | 1,800 | Recently Sold | |
0.06 | $328,100 | 3 | 2 | 1,392 | Off Market |
Price and Tax history
| Date | Event | Price |
|---|---|---|
Aug 21, 2026 Source: IRMLS #202634212 | Listed For Sale | $337,000 |
Aug 3, 2026 Source: Zillow Rentals | ListingRemoved | $2,275 |
Jul 14, 2026 Source: Zillow Rentals | Listed For Rent | $2,275 |
Sep 13, 2024 Source: Zillow Rentals | ListingRemoved | $2,275 |
Jun 19, 2024 Source: Zillow Rentals | Listed For Rent | $2,275 |
Nov 6, 2023 Source: Zillow Rentals | ListingRemoved | |
Oct 11, 2023 Source: Zillow Rentals | Listed For Rent | $2,250 |
Aug 7, 2023 Source: Zillow Rentals | ListingRemoved | |
Jul 15, 2023 Source: Zillow Rentals | Listed For Rent | $2,275 |
Jul 11, 2021 Source: Zillow Rental Manager | ListingRemoved | |
Jul 2, 2021 Source: Zillow Rental Manager | PriceChange | $2,150 Price decreased by 12% |
Jun 23, 2021 Source: Zillow Rental Manager | Listed For Rent | $2,450 |
Jun 4, 2021 Source: RE/MAX International | ListingRemoved | |
Apr 24, 2021 Source: RE/MAX International #202111844 | Pending | $299,000 |
Apr 23, 2021 Source: IRMLS #202111844 | Contingent | $299,000 |
Apr 19, 2021 Source: IRMLS #202111844 | PriceChange | $299,000 Price decreased by 4% |
Apr 9, 2021 Source: IRMLS #202111844 | Listed For Sale | $309,900 |
| Year | Property tax | Tax assessment |
|---|---|---|
| 2025 | $6,314 | $301,800 |
Home facts updated by county records
LGBTQ Local Legal Protections
LGBTQ Local Legal Protections



Ruth Morton, RE/MAX Acclaimed Properties
Agent Phone: (812) 327-5648
IDX information is provided exclusively for personal, non-commercial use, and may not be used for any purpose other than to identify prospective properties consumers may be interested in purchasing. Information is deemed reliable but not guaranteed.
Similar Homes You May Like
 0.27 ACRESKristen Tallent, Stellar Realty Group, IRMLS
 Kate Miller, Century 21 Scheetz - Bloomington, IRMLS
 Jamie Morris, Century 21 Scheetz - Bloomington, IRMLS
 Heather Groves, Sterling Real Estate, IRMLS
 FOR SALE BY OWNER0.27 ACRES
 Dawn Evans, Century 21 Scheetz - Bloomington, IRMLS
 OPEN SUN, 11-1PMHeather Bland, FC Tucker/Bloomington REALTORS, IRMLS
 Tim Ballard, Cornerstone Realtors, IRMLS
 Sally Baird, Sterling Real Estate, IRMLS
 Ronita Walcott, Evergreen Real Estate & Auctions, IRMLS
 Hannah Rinnert, Country View Realty, IRMLS
 Kathy Scheid, The Indiana Team LLC, IRMLS
 0.33 ACRESZakary Szymanski, Stellar Realty Group, IRMLS
 Laura Stevens, The Indiana Team LLC, IRMLS
 0.3 ACRESMelissa Fulk, Valu-net Realty, IRMLS
 Trish Sterling, Sterling Real Estate, IRMLS
 0.55 ACRESMegan Somers Glenn, RE/MAX Acclaimed Properties, IRMLS
 Rebekah Sims, Century 21 Scheetz - Bloomington, IRMLS
 1.03 ACRESShane Gibson, Sweet Maple Realty, IRMLS
 Zakary Szymanski, Stellar Realty Group, IRMLS
 Brian Thompson, FC Tucker/Bloomington REALTORS, IRMLS
 2.34 ACRESMelissa Fulk, Valu-net Realty, IRMLS
 Kate Miller, Century 21 Scheetz - Bloomington, IRMLS
 1.7 ACRESKeller Williams Indy Metro Partners
 OPEN SUN, 1-3PMEdward Buthelezi, Carpenter, REALTORS-Bloomington, IRMLS
 0.54 ACRESRebekah Sims, Century 21 Scheetz - Bloomington, IRMLS
 Steve Smith, FC Tucker/Bloomington REALTORS, IRMLS
 0.55 ACRESChris D Smith, RE/MAX Acclaimed Properties, IRMLS
 Donald Griffin, Griffin Realty Holdings LLC, IRMLS
 0.31 ACRESMary Edwards, RE/MAX Acclaimed Properties, IRMLS
 Linda Kidwell, Camelot Realty Group, IRMLS
 OPEN SUN, 11:30-1:30PMRichard Von Telthorst, Red Chair Real Estate, IRMLS
 Judson Casebeer, Century 21 Scheetz - Bloomington, IRMLS
 2.26 ACRESDawn Evans, Century 21 Scheetz - Bloomington, IRMLS
 Lucas Teague, RE/MAX Acclaimed Properties, IRMLS
 See more homes for sale inBloomington


New Listings near 1423 E Dunstan Dr
 5 ACRESCourtney Mullis, Berkshire Hathaway HomeServices Indiana Realty-Bloomington, IRMLS
 NEW - 1 DAY AGO0.34 ACRESMarji Legault, FC Tucker/Bloomington REALTORS, IRMLS
 Kathy Scheid, The Indiana Team LLC, IRMLS
 0.31 ACRESAndy Walker, RE/MAX Acclaimed Properties, IRMLS
 Sarah Perfetti, Northwest Indiana Real Estate, IRMLS
 OPEN SUN, 3-4:30PM0.59 ACRESChris Clark, Century 21 Scheetz - Bloomington, IRMLS
 NEWOPEN SUN, 1-2:30PM0.36 ACRESKimberly Castner, Century 21 Scheetz - Bloomington, IRMLS
 NEW - 2 DAYS AGO0.25 ACRESAndy Walker, RE/MAX Acclaimed Properties, IRMLS
 3.88 ACRESChris Berg, eXp Realty LLC, IRMLS
 Laura Stevens, The Indiana Team LLC, IRMLS
 0.32 ACRESRachel Sarig, Carmel Estates LLC, IRMLS
 0.47 ACRESKate Miller, Century 21 Scheetz - Bloomington, IRMLS
 Lisa Williamson, Orion Real Estate LLC, IRMLS
- 0.55 ACRESMegan Somers Glenn, RE/MAX Acclaimed Properties, IRMLS
- See more homes for sale inBloomington
Frequently asked questions about 1423 E Dunstan Dr
- What is the estimated monthly payment for 1423 E Dunstan Dr?Based on a $337,000 list price with 20% down at today's rates, the estimated monthly payment for 1423 E Dunstan Dr in Bloomington, IN is approximately $2,167 (about $1,890 principal & interest, $202 property taxes, and $75 homeowner's insurance). This is an estimate. Actual payment depends on your loan terms.
- How does the list price for 1423 E Dunstan Dr compare to homes in Bloomington?1423 E Dunstan Dr in Bloomington, IN is listed at $337,000, about 3% above the $326K median sale price in Bloomington.
- What do residents say about the Sherwood Oaks neighborhood?Residents describe the Sherwood Oaks neighborhood in Bloomington, IN as easy to park in, quiet, and dog-friendly. Most residents say you need a car. See homes for sale in Sherwood Oaks, Bloomington.
- What are the closest schools to 1423 E Dunstan Dr?The closest schools to 1423 E Dunstan Dr in Bloomington, IN are Bloomington High School South (rated 10/10), Childs Elementary School (Pre-K, rated 8/10), Jackson Creek Middle School (rated 8/10).
- Does 1423 E Dunstan Dr have air conditioning?Yes, 1423 E Dunstan Dr in Bloomington, IN has air conditioning.
- Does 1423 E Dunstan Dr have laundry facilities?Yes, 1423 E Dunstan Dr in Bloomington, IN has laundry facilities.
1423 E Dunstan Dr, Bloomington, IN 47401 is a 4 bedroom, 2 bathroom, 1,713 sqft single-family home built in 1965. 1423 E Dunstan Dr is located in Sherwood Oaks, Bloomington. This property is currently available for sale and was listed by IRMLS on Aug 21, 2026. The MLS # for this home is MLS# 202634212.