

$1,632,000
 6 Beds
 5 Baths
 1,320 sqft
444 E St, Colma, CA 94014
Est. Refi. Payment $10,284/mo*
Refinance Your HomeHome Value
Trulia Estimate
$1.63MSince last month
Increased$11K (+0.7%)Since last year
Increased$100K (+6.6%)Learn more about this home's value by checking out its Trulia Estimate, the value of nearby homes, and how much similar homes have sold for.
Trulia Estimate
The of this home's value increased by +5% in the last 10 years
| Month | Estimated value |
|---|---|
2026 | |
| September 2026 | $1.63M |
| August 2026 | $1.62M |
| July 2026 | $1.62M |
| June 2026 | $1.57M |
| May 2026 | $1.57M |
| March 2026 | $1.55M |
| February 2026 | $1.56M |
| January 2026 | $1.56M |
2025 | |
Comparable sales
These are recently sold homes that have a similar location or other similar features to this home, like bedrooms, bathrooms, and square footage. Get a sense of the expected prices in the area by viewing these homes.Address | Distance | Property Type | Sold Price | Sold Date | Bed | Bath | Sqft |
|---|---|---|---|---|---|---|---|
0.18 | Single-Family Home | $1,758,000 | 08/21/26 | 4 | 4 | 2,385 | |
0.23 | Single-Family Home | $1,252,000 | 12/05/25 | 4 | 3 | 1,990 | |
0.32 | Single-Family Home | $1,200,000 | 12/15/25 | 4 | 3 | 2,050 | |
0.54 | Single-Family Home | $1,288,000 | 06/30/26 | 6 | 5 | 2,150 | |
0.37 | Single-Family Home | $1,240,000 | 12/08/25 | 4 | 3 | 2,230 | |
0.17 | Single-Family Home | $1,025,000 | 04/16/26 | 3 | 1 | 930 | |
0.43 | Single-Family Home | $1,350,000 | 05/22/26 | 4 | 3 | 2,590 | |
0.61 | Single-Family Home | $1,485,000 | 06/30/26 | 5 | 3 | 2,230 | |
0.25 | Single-Family Home | $950,000 | 12/09/25 | 2 | 1 | 1,080 | |
0.79 | Single-Family Home | $1,650,000 | 04/10/26 | 7 | 6 | 2,479 |
Nearby home prices
Get a sense of expected prices in the area by checking the value of nearby homes.Address | Distance | Price | Bed | Bath | Sqft | Status |
|---|---|---|---|---|---|---|
0.05 | $1,019,600 | 3 | 1 | 911 | Off Market | |
0.06 | $1,735,100 | 4 | 4 | 3,270 | Off Market | |
0.10 | $1,676,700 | 4 | 2 | 2,000 | Off Market | |
0.13 | $1,083,800 | 3 | 1 | 930 | Off Market | |
0.14 | $1,700,000 | 5 | 3 | 2,980 | Recently Sold | |
0.15 | $943,400 | 3 | 3.5 | 1,698 | Off Market | |
0.17 | $1,025,000 | 3 | 1 | 930 | Recently Sold | |
0.16 | $854,700 | 2 | 2 | 1,483 | Off Market | |
0.18 | $1,280,200 | 3 | 2 | 1,413 | Off Market | |
0.18 | $1,758,000 | 4 | 4 | 2,385 | Recently Sold | |
0.19 | $935,000 | 3 | 2.5 | 1,492 | Recently Sold |
Local Information
- Map ViewExplore the area around 444 E St.

- Schools1 Elementary School1 Middle School1 High School

- Shop & Eat

-- mins to
Home Highlights

Single-Family Home

Built in 1939

1,320 sqft

$1,236/sqft
About this House
This single-family home is located at 444 E St, Colma, CA. 444 E St is in Colma, CA and in ZIP code 94014. This property has 6 bedrooms, 5 bathrooms and approximately 1,320 sqft of floor space. This property has a lot size of 3354 sqft and was built in 1939.
444 E St, Colma, CA 94014 is a 6 bedroom, 5 bathroom, 1,320 sqft single-family home built in 1939. This property is not currently displayed as for sale or rent on Trulia. The Trulia Estimate is $1,632,000, with a rent estimate of $6,024/month.
Home Details for 444 E St

|
|---|
Interior Details BasementNumber of Rooms: 11 |
Levels, Entrance, & Accessibility Stories: 1 |
Fireplace & Spa Fireplace |

|
|---|
Year Built Year Built: 1939 |
Property Type / Style Property Type: Single Family Home |

|
|---|
Lot Area: 3354 sqft |
Price and Tax history
| Year | Property tax | Tax assessment |
|---|---|---|
| 2026 | Unavailable | $1,581,000 |
Home facts updated by county records
Market trends in Colma
Last updated August 2026
Avg. sale price
—
Sale-to-List Price
—
Price per sq ft
—
Available listings
—
Around this home
What Locals Say about Colma
At least 38 Trulia users voted on each feature.

84 % Say there are sidewalks

80 % Say it's dog friendly

80 % Say car is needed

71 % Say it's walkable to grocery stores

69 % Say streets are well-lit

63 % Say yards are well-kept

63 % Say there's holiday spirit

60 % Say kids play outside

59 % Say it's walkable to restaurants

54 % Say parking is easy

53 % Say they plan to stay for at least 5 years

53 % Say people would walk alone at night

50 % Say it's quiet

49 % Say neighbors are friendly

44 % Say there's wildlife

25 % Say there are community events
Sourced by Trulia users. Learn more about our methodology.
LGBTQ Local Legal Protections
LGBTQ Local Legal Protections



Frequently asked questions about 444 E St
- What is 444 E St estimated to be worth?Trulia's estimated value for 444 E St in Colma, CA is $1,632,000.
- Is Colma a buyer's or seller's market?Colma is currently a seller's market, based on recent for-sale activity.
- What do residents say about Colma?Residents describe Colma, CA as pedestrian-friendly, dog-friendly, and walkable to grocery stores. See recently sold homes in Colma, CA.
- What are the closest schools to 444 E St?The closest schools to 444 E St in Colma, CA are Benjamin Franklin Intermediate School (rated 4/10), Jefferson High School (rated 5/10), Margaret Pauline Brown Elementary School (rated 5/10).
- How big is the lot at 444 E St?The lot at 444 E St in Colma, CA is about 0.08 acres (3,354 sq ft).
Apartments for Rent
 NEW - 1 DAY AGOPET FRIENDLYTotal price$2,492 - $4,082/moStudio-2 bd1-2 baWestlake Apartments | 331 Park Plaza Dr,
Daly City, CA 94015 NEW - 1 DAY AGOPET FRIENDLY$3,255 - $3,832/moStudio-2 bd1 baSkyline Heights Apartments | 960 Saint Francis Blvd,
Daly City, CA 94015 $2,738 - $4,408/moStudio-2 bd1-2 baLakewood Apartments At Lake Merced | 511-695 John Muir Dr,
San Francisco, CA 94132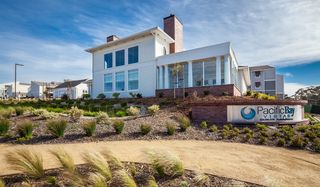 PET FRIENDLYTotal price$3,500 - $4,875/moStudio-2 bd1-2 baPacific Bay Vistas | 2 Pacific Bay Cir,
San Bruno, CA 94066 NEW - 1 DAY AGO
 PET FRIENDLY
 PET FRIENDLY
 PET FRIENDLY
 PET FRIENDLY
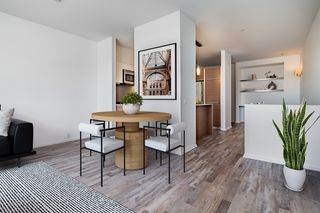 PET FRIENDLY
 PET FRIENDLY
 PET FRIENDLY
 PET FRIENDLY
 PET FRIENDLY
 See more homes for rent inColma
Off Market Homes Near 444 E St
 SOLDSEP 22, 2026
 SOLDSEP 22, 2026Jia Ling Li DRE #01967444, Century 21 Masters
 SOLDSEP 22, 2026Kelly Quon Lutz DRE #01963203, Compass
 SOLDSEP 21, 2026Mary M. Lee DRE #01982573, McKinley Realty Inc
 SOLDSEP 21, 2026
 SOLDSEP 21, 2026
 SOLDSEP 18, 2026
 SOLDSEP 18, 2026Sonia Gomez-Rexelius DRE #01354546, Corcoran Icon Properties
 SOLDSEP 18, 2026
 SOLDSEP 18, 2026
 See more homes for sale inColma
Homes for sale near 444 E St

 Daniel J. Risman-Jones DRE #01523160, Ascend Real Estate
 OPEN FRI, 6-7:30PM
 Kriss Miranda DRE #01334028, Century 21 Masters
 OFF MARKET
 OFF MARKET
 John Tabaloc DRE #01349210, eXp Realty of California, Inc
 Spencer Luo DRE #01213322, Norcal Realty
- See more homes for sale inColma


- Results are loading