


$599,000
 2 Beds
 1 Bath
 1,823 sqft
433 Ash St, Boulder City, NV 89005
Est. Mortgage $3,518/mo*
Get Pre-QualifiedHome Highlights

Single-Family Home

Built in 1938

$329/sqft

Garage
Local Information
- Map ViewExplore the area around 433 Ash St.

- Schools1 Preschool School2 Elementary Schools1 Middle School1 High School

- Shop & Eat

-- mins to
About this House
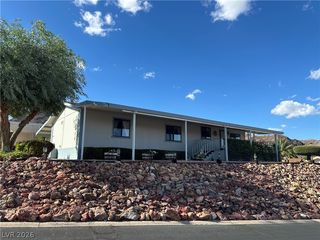
Discover timelеѕѕ charm in thіs hіstorical home, рerfеctly situated near the vibrant pulse of downtown shops, restaurants, bars, and a lively park. This captivating residence offers a unique blend of classic appeal and urban convenience, inviting a lifestyle of leisure and accessibility. Inside, the living area features beautiful hardwood floors that add warmth and character, creating an inviting atmosphere for relaxation and entertaining. The mature landscaping surrounding the property enhances its curb appeal, providing a serene and picturesque setting that complements the home's historic architecture. With two comfortable bedrooms and a well-appointed bathroom, this property provides an ideal living space. A detached one-car garage offers practical storage solutions. This home presents a rare opportunity to own a piece of history in a prime location, offering both comfort and connection to the lively community. The charming single-story residence boasts a classic tiled roof and a welcoming porch, further accentuating its historic allure. This property is located in the Boulder City Historic District and is subject to additional requirements intended to preserve its historic character. Property to be sold in its as is current condition.
Last check for updates: about 9 hours ago
Listing courtesy of Rhonda Sledge B.0017579, (702) 293-1707
B C Adobe Realty, Inc.
Originating MLS: Greater Las Vegas Association of Realtors Inc
Source: LVR, MLS#2806965
Also Listed on LVR.
Home Details for 433 Ash St

|
|---|
MLS Status: Active Under Contract |

|
|---|
Interior Details Number of Rooms: 5Types of Rooms: Master Bedroom, Bedroom 2, Den, Kitchen, Living Room |
Beds & Baths Number of Bedrooms: 2Number of Bathrooms: 1Number of Bathrooms (full): 1 |
Dimensions and Layout Living Area: 1823 Square Feet |
Appliances & Utilities Utilities: Electricity AvailableAppliances: Electric Cooktop, RefrigeratorLaundry: Electric Dryer Hookup,Laundry RoomRefrigerator |
Heating & Cooling Heating: Central,Electric,ZonedHas CoolingAir Conditioning: Central Air,ElectricHas HeatingHeating Fuel: Central |
Fireplace & Spa Number of Fireplaces: 1Fireplace: Living Room, Wood BurningHas a FireplaceNo Spa |
Gas & Electric Electric: Photovoltaics NoneHas Electric on Property |
Windows, Doors, Floors & Walls Flooring: Ceramic Tile, Hardwood, Laminate, Linoleum, Vinyl |
Levels, Entrance, & Accessibility Stories: 1Floors: Ceramic Tile, Hardwood, Laminate, Linoleum, Vinyl |

|
|---|
Exterior Home Features Roof: Other TileFencing: Back Yard, WoodExterior: None, Sprinkler/IrrigationNo Private Pool |
Parking & Garage Number of Garage Spaces: 1Number of Covered Spaces: 1No CarportHas a GarageNo Attached GarageHas Open ParkingParking Spaces: 1Parking: Detached,Garage,Open |
Frontage Not on Waterfront |
Water & Sewer Sewer: Public Sewer |
Farm & Range Horse Amenities: None |

|
|---|
Days on Market: 46 |

|
|---|
Year Built Year Built: 1938 |
Property Type / Style Property Type: ResidentialProperty Subtype: Single Family ResidenceArchitecture: One Story |
Building Attached To Another Structure |
Property Information Condition: ResaleParcel Number: 18609110014 |

|
|---|
Price List Price: $599,000Price Per Sqft: $329 |
Status Change & Dates Off Market Date: Tue Sep 08 2026Possession Timing: See Agent |

|
|---|

|
|---|
Direction & Address City: Boulder CityCommunity: Boulder City |
School Information Elementary School: Mitchell, King, MarthaJr High / Middle School: Garrett Elton M.High School: Boulder City |

|
|---|
Listing Agent Listing ID: 2806965 |

|
|---|
Building Area Building Area: 1823 Square Feet |

|
|---|
Not Senior Community |

|
|---|
Association for this Listing: Greater Las Vegas Association of Realtors IncNo HOA |

|
|---|
Lot Area: 8712 sqft |

|
|---|
Contingencies: OtherListing Agreement Type: Exclusive Right To SellListing Terms: Cash, Conventional, VA Loan |

|
|---|
Business Information Ownership: Single Family Residential |

|
|---|
Mls Number: 2806965Living Area Range Units: Square FeetZillow Contingency Status: Under ContractAttribution Contact: 702-293-1707Above Grade Unfinished Area Units: Square FeetBelow Grade Unfinished Area Units: Square FeetUniversal Property Id: US-32003-N-18609110014-R-N |

|
|---|
HOA Amenities: NoneDays On Market Replication: 33 |
Around this home
What Locals Say about Boulder City
At least 105 Trulia users voted on each feature.

93 % Say it's dog friendly

89 % Say people would walk alone at night

89 % Say there are sidewalks

87 % Say parking is easy

81 % Say there's holiday spirit

77 % Say yards are well-kept

76 % Say streets are well-lit

75 % Say there's wildlife

75 % Say kids play outside

74 % Say it's quiet

72 % Say car is needed

71 % Say it's walkable to restaurants

68 % Say neighbors are friendly

68 % Say it's walkable to grocery stores

65 % Say they plan to stay for at least 5 years

57 % Say there are community events
Sourced by Trulia users. Learn more about our methodology.
Market trends in Boulder City
Last updated August 2026
Avg. sale price
—
Sale-to-List Price
—
Price per sq ft
—
Available listings
114
6MoM
Home Value
Trulia Estimate
$571KSince last month
Decreased$8K (-1.3%)Since last year
Increased$67K (+13.3%)Since last sale
Increased$440K (+346.7%)Learn more about this home's value by checking out its Trulia Estimate, the value of nearby homes, and how much similar homes have sold for.
Trulia Estimate
The of this home's value increased by +92% in the last 10 years
| Month | Estimated value |
|---|---|
2026 | |
| September 2026 | $567K |
| August 2026 | $575K |
| July 2026 | $525K |
| June 2026 | $518K |
| May 2026 | $491K |
| April 2026 | $480K |
| March 2026 | $492K |
| February 2026 | $454K |
| January 2026 | $469K |
2025 | |
2024 | |
2023 | |
2022 | |
2021 | |
2020 | |
2019 | |
2018 | |
2017 | |
2016 | |
Comparable sales
These are recently sold homes that have a similar location or other similar features to this home, like bedrooms, bathrooms, and square footage. Get a sense of the expected prices in the area by viewing these homes.Address | Distance | Property Type | Sold Price | Sold Date | Bed | Bath | Sqft |
|---|---|---|---|---|---|---|---|
0.09 | Single-Family Home | $670,000 | 08/14/26 | 2 | 2 | 1,550 | |
0.29 | Single-Family Home | $398,000 | 06/05/26 | 2 | 1 | 1,126 | |
0.28 | Single-Family Home | $399,000 | 05/22/26 | 2 | 1 | 1,163 | |
0.19 | Single-Family Home | $815,000 | 07/17/26 | 2 | 2 | 1,698 |
Nearby home prices
Get a sense of expected prices in the area by checking the value of nearby homes.Address | Distance | Price | Bed | Bath | Sqft | Status |
|---|---|---|---|---|---|---|
0.03 | $699,900 | 4 | 3 | 1,372 | For Sale | |
0.11 | - | - | - | - | Off Market | |
0.07 | $565,000 | 2 | 1 | 1,325 | For Sale | |
0.09 | $670,000 | 2 | 2 | 1,550 | Recently Sold | |
0.09 | $599,200 | 2 | 1 | 1,407 | Off Market | |
0.13 | $762,300 | 3 | 3 | 1,419 | Off Market | |
0.11 | $750,000 | 2 | 2 | 1,266 | For Sale | |
0.14 | $774,300 | 2 | 2.5 | 1,950 | Off Market | |
0.19 | $399,750 | 2 | 1.5 | 921 | For Sale | |
0.19 | $423,000 | 2 | 1.5 | 921 | Off Market | |
0.20 | $880,900 | 2 | 4 | 2,376 | Off Market | |
0.18 | $650,000 | 3 | 2 | 1,177 | For Sale |
Price and Tax history
| Date | Event | Price |
|---|---|---|
Sep 9, 2026 Source: LVR #2806965 | Contingent | $599,000 |
Aug 28, 2026 Source: LVR #2806965 | PriceChange | $599,000 Price decreased by 13% |
Aug 7, 2026 Source: LVR #2806965 | Listed For Sale | $685,000 |
Oct 1, 1993 Source: N/A | Sold | $127,000 |
| Year | Property tax | Tax assessment |
|---|---|---|
| 2026 | $1,547 | $231,529 |
Home facts updated by county records
LGBTQ Local Legal Protections
LGBTQ Local Legal Protections



Rhonda Sledge, B C Adobe Realty, Inc.
Agent Phone: (702) 293-1707
The data relating to real estate for sale on this web site comes in part from the INTERNET DATA EXCHANGE Program of the Las Vegas REALTORS® MLS. Real estate listings held by brokerage firms other than this site owner are marked with the IDX logo.
Information is deemed reliable but not guaranteed. Copyright 2026 Las Vegas REALTORS® MLS. All rights reserved. Click here for more information
Information is deemed reliable but not guaranteed. Copyright 2026 Las Vegas REALTORS® MLS. All rights reserved. Click here for more information
Similar Homes You May Like
 William Fox, John Griffith Realty, LVR
 Joseph Radosta, Desert City Realty & Property, LVR
 Maryanna Dunagan, Desert Sun Realty, LVR
 0.63 ACRESTanya Smith, LIFE Realty District, LVR
 Richard D. Moss, RE/MAX CENTRAL, LVR
 AUCTION
 Pablo Covarrubias Jr, United Realty Group, LVR
 Steven C. Sales, Red Rock Realty, LVR
 Heide Hanley, Realty ONE Group, Inc, LVR
 Joie A. Jones, LPT Realty, LLC, LVR
 Tiffanee A. Dalton, Presidio Real Estate Services, LVR
 Marilyn J. Mattson, RE/MAX CENTRAL, LVR
 OPEN SAT, 1-2PMRandy Myers, Keller Williams MarketPlace, LVR
 0.28 ACRESJennyfer E. Poveda, United Realty Group, LVR
 0.37 ACRESA Chase Bustos, Vegas One Realty, LVR
 Julio C. Carrillo, United Realty Group, LVR
 John D. Maher II, Key Realty Southwest LLC, LVR
 0.31 ACRESKyle C. Simmons, LPT Realty LLC, LVR
 Alyson Norris, Since 1917 Realty, LVR
 Edgardo Berdiago, Century 21 Americana, LVR
 Rory J. Vohwinkel, Lawyers Realty of Nevada, LVR
 Guadalupe Marin, Century 21 Americana, LVR
 Jed Snyder, Century 21 Americana, LVR
 Juan F. Alonso Garcia, eXp Realty, LVR
 David E. Smith II, Realty ONE Group, Inc, LVR
 Antonio Medina Jr, Century 21 Americana, LVR
 Lisa Simpson, Coldwell Banker Premier, LVR
 Mckenzie Baquedano, Turn Key Property Solutions, LVR
 Juan A. Martinez Jr, Century 21 Americana, LVR
 Valerie A. Prospero, BHHS Nevada Properties, LVR
 Mathias Pearson, B C Adobe Realty, Inc., LVR
 Richard Husel, Keller Williams MarketPlace, LVR
 Dana R. Longfield, PARKER REALTY, LLC, LVR
 Kenneth R. Calder, You Decide Realty LLC, LVR
 0.33 ACRESJohn Sullivan, Huntington & Ellis, A Real Est, LVR
 Daniel Mumm, Huntington & Ellis, A Real Est, LVR
 Anna M. Kitras, Sphere Real Estate, LVR
 See more homes for sale inBoulder City


New Listings near 433 Ash St
- David E. Smith II, Realty ONE Group, Inc, LVR
 Gidget Graham, Graham Team Real Estate LLC, LVR
 Michael Tully, Realty ONE Group, Inc, LVR
 NEW - 18 HRS AGOAmber L. Bartholomew, Desert Sun Realty, LVR
 Charmaine Kryszczuk, eXp Realty, LVR
 Adria K. Lawrence, Huntington & Ellis, A Real Est, LVR
 COMING SOON 10/3Christina M. Flores-Timm, Redfin, LVR
 Jacqueline Barr, Coldwell Banker Premier, LVR
 Brian E. Wedewer, BHHS Nevada Properties, LVR
 Rochelle Dolan, Realty ONE Group, Inc, LVR
 Robin L. Verley, BHHS Nevada Properties, LVR
- Steven C. Sales, Red Rock Realty, LVR
 COMING SOON 9/28Melissa B. Cummings, Dick Blair Realty, LVR
- See more homes for sale inBoulder City

Frequently asked questions about 433 Ash St
- What is the estimated monthly payment for 433 Ash St?Based on a $599,000 list price with 20% down at today's rates, the estimated monthly payment for 433 Ash St in Boulder City, NV is approximately $3,577 (about $3,257 principal & interest, $245 property taxes, and $75 homeowner's insurance). This is an estimate. Actual payment depends on your loan terms.
- What do residents say about Boulder City?Residents describe Boulder City, NV as dog-friendly, pedestrian-friendly, and easy to park in. See homes for sale in Boulder City, NV.
- What are the closest schools to 433 Ash St?The closest schools to 433 Ash St in Boulder City, NV are Andrew Mitchell Elementary School (Pre-K), Boulder City High School (rated 6/10), Elton M Garrett Junior High School (rated 8/10).
- What is 433 Ash St estimated to be worth?Trulia's estimated value for 433 Ash St in Boulder City, NV is $570,700.
- Does 433 Ash St have air conditioning?Yes, 433 Ash St in Boulder City, NV has air conditioning.
- Does 433 Ash St have laundry facilities?Yes, 433 Ash St in Boulder City, NV has laundry facilities.
433 Ash St, Boulder City, NV 89005 is a 2 bedroom, 1 bathroom, 1,823 sqft single-family home built in 1938. This property is currently available for sale and was listed by LVR on Aug 7, 2026. The MLS # for this home is MLS# 2806965.