


$330,000
 3 Beds
 2 Baths
 1,631 sqft
1005 Adobe Cir, Boulder City, NV 89005
Est. Mortgage $1,982/mo*
Get Pre-QualifiedHome Highlights

Mobile/Manufactured

Built in 1969

$202/sqft

Garage
Local Information
- Map ViewExplore the area around 1005 Adobe Cir.

- Schools1 Preschool School2 Elementary Schools1 Middle School1 High School

- Shop & Eat

-- mins to
About this House
WELCOME TO 1005 ADOBE CIRCLE – BOULDER CITY LIVING NEAR LAKE MEAD!**
WELL-MAINTAINED FLEETWOOD AMERICAN MANSION (65'x 26') MANUFACTURED HOME ON OWNED LAND, OFFERING 3 BEDROOMS, 2 BATHROOMS, AND 1,631 SQUARE FEET OF COMFORTABLE LIVING SPACE. NESTLED IN ONE OF BOULDER CITY'S MOST DESIRABLE COMMUNITIES, YOU'LL ENJOY BEING JUST MINUTES FROM LAKE MEAD, HISTORIC DOWNTOWN BOULDER CITY, SHOPPING, DINING, PARKS, AND ENDLESS OUTDOOR RECREATION.**
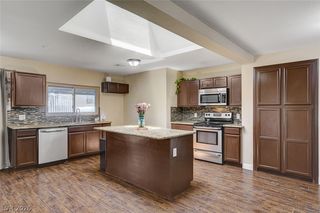
**INSIDE, YOU'LL LOVE THE SPACIOUS FLOOR PLAN FEATURING TWO SEPARATE LIVING AREAS, PROVIDING THE FLEXIBILITY FOR ENTERTAINING, A HOME OFFICE, A HOBBY ROOM, OR EVEN THE POTENTIAL FOR A FOURTH BEDROOM. THE PRIMARY SUITE FEATURES DUAL SINKS, ABUNDANT CABINET SPACE, AND THE HOME IS FILLED WITH CHARMING VINTAGE DETAILS THAT CREATE A WARM, INVITING ATMOSPHERE FULL OF TIMELESS CHARACTER. NEWER LAMINATE FLOORING ADDS TO THE HOME'S COMFORT AND APPEAL.**
**THIS HOME HAS BEEN THOUGHTFULLY MAINTAINED WITH NUMEROUS UPDATES, INCLUDING RENEWAL BY ANDERSEN WINDOWS THROUGHOUT, FRESH EXTERIOR PAINT, A NEWER 5-TON AIR CONDITIONING SYSTEM (APPROXIMATELY FIVE YEARS OLD), A NEWER WATER HEATER, AND A FULLY OPERATIONAL HEATING SYSTEM. A BRAND-NEW REPLACEMENT HEATER, STILL IN THE BOX, IS INCLUDED WITH THE SALE.**
**STEP OUTSIDE TO ENJOY THE DETACHED GARAGE, AN ADDITIONAL COVERED AWNING FOR EXTRA COVERED PARKING, AND A WHEELCHAIR-ACCESSIBLE RAMP ON THE EAST SIDE OF THE HOME. WHETHER YOU'RE LOOKING FOR EXTRA STORAGE, FLEXIBLE LIVING SPACE, OR THE RELAXED LIFESTYLE THAT MAKES BOULDER CITY SO SPECIAL, THIS HOME IS READY FOR ITS NEXT CHAPTER.**
**DON'T MISS THIS OPPORTUNITY TO OWN A BEAUTIFULLY MAINTAINED HOME THAT COMBINES COMFORT, CHARACTER, AND AN UNBEATABLE BOULDER CITY LOCATION. SCHEDULE YOUR PRIVATE SHOWING TODAY!**
WELL-MAINTAINED FLEETWOOD AMERICAN MANSION (65'x 26') MANUFACTURED HOME ON OWNED LAND, OFFERING 3 BEDROOMS, 2 BATHROOMS, AND 1,631 SQUARE FEET OF COMFORTABLE LIVING SPACE. NESTLED IN ONE OF BOULDER CITY'S MOST DESIRABLE COMMUNITIES, YOU'LL ENJOY BEING JUST MINUTES FROM LAKE MEAD, HISTORIC DOWNTOWN BOULDER CITY, SHOPPING, DINING, PARKS, AND ENDLESS OUTDOOR RECREATION.**
**INSIDE, YOU'LL LOVE THE SPACIOUS FLOOR PLAN FEATURING TWO SEPARATE LIVING AREAS, PROVIDING THE FLEXIBILITY FOR ENTERTAINING, A HOME OFFICE, A HOBBY ROOM, OR EVEN THE POTENTIAL FOR A FOURTH BEDROOM. THE PRIMARY SUITE FEATURES DUAL SINKS, ABUNDANT CABINET SPACE, AND THE HOME IS FILLED WITH CHARMING VINTAGE DETAILS THAT CREATE A WARM, INVITING ATMOSPHERE FULL OF TIMELESS CHARACTER. NEWER LAMINATE FLOORING ADDS TO THE HOME'S COMFORT AND APPEAL.**
**THIS HOME HAS BEEN THOUGHTFULLY MAINTAINED WITH NUMEROUS UPDATES, INCLUDING RENEWAL BY ANDERSEN WINDOWS THROUGHOUT, FRESH EXTERIOR PAINT, A NEWER 5-TON AIR CONDITIONING SYSTEM (APPROXIMATELY FIVE YEARS OLD), A NEWER WATER HEATER, AND A FULLY OPERATIONAL HEATING SYSTEM. A BRAND-NEW REPLACEMENT HEATER, STILL IN THE BOX, IS INCLUDED WITH THE SALE.**
**STEP OUTSIDE TO ENJOY THE DETACHED GARAGE, AN ADDITIONAL COVERED AWNING FOR EXTRA COVERED PARKING, AND A WHEELCHAIR-ACCESSIBLE RAMP ON THE EAST SIDE OF THE HOME. WHETHER YOU'RE LOOKING FOR EXTRA STORAGE, FLEXIBLE LIVING SPACE, OR THE RELAXED LIFESTYLE THAT MAKES BOULDER CITY SO SPECIAL, THIS HOME IS READY FOR ITS NEXT CHAPTER.**
**DON'T MISS THIS OPPORTUNITY TO OWN A BEAUTIFULLY MAINTAINED HOME THAT COMBINES COMFORT, CHARACTER, AND AN UNBEATABLE BOULDER CITY LOCATION. SCHEDULE YOUR PRIVATE SHOWING TODAY!**
Last check for updates: about 2 hours ago
Listing courtesy of Jacqueline Barr S.0056558, (702) 373-6886
Coldwell Banker Premier
Originating MLS: Greater Las Vegas Association of Realtors Inc
Source: LVR, MLS#2804443
Also Listed on LVR.
Home Details for 1005 Adobe Cir

|
|---|
MLS Status: Active |

|
|---|
Interior Details Number of Rooms: 6Types of Rooms: Master Bedroom, Bedroom 2, Bedroom 3, Dining Room, Kitchen, Living Room |
Beds & Baths Number of Bedrooms: 3Number of Bathrooms: 2Number of Bathrooms (full): 2 |
Dimensions and Layout Living Area: 1631 Square Feet |
Appliances & Utilities Utilities: Underground UtilitiesAppliances: Built-In Gas Oven, Dryer, Disposal, Gas Range, Refrigerator, WasherDisposalDryerLaundry: Electric Dryer Hookup,Laundry RoomRefrigeratorWasher |
Heating & Cooling Heating: Central,GasHas CoolingAir Conditioning: Central Air,ElectricHas HeatingHeating Fuel: Central |
Fireplace & Spa No FireplaceNo Spa |
Gas & Electric Electric: Photovoltaics None |
Windows, Doors, Floors & Walls Window: BlindsFlooring: Laminate |
Levels, Entrance, & Accessibility Stories: 1Floors: Laminate |

|
|---|
Exterior Home Features Roof: Composition ShinglePatio / Porch: PorchFencing: Block, Back Yard, Vinyl, WoodExterior: Handicap Accessible, Porch, Private YardNo Private Pool |
Parking & Garage Number of Garage Spaces: 1Number of Carport Spaces: 1Number of Covered Spaces: 2Has a CarportHas a GarageNo Attached GarageHas Open ParkingParking Spaces: 2Parking: Attached Carport,Detached,Garage,Open,Workshop in Garage |
Frontage Not on Waterfront |
Water & Sewer Sewer: Public Sewer |
Farm & Range Horse Amenities: None |

|
|---|
Days on Market: 46 |

|
|---|
Year Built Year Built: 1969 |
Property Type / Style Property Type: ResidentialProperty Subtype: Manufactured Home, Single Family ResidenceArchitecture: One Story |
Building Not Attached Property |
Property Information Condition: ResaleParcel Number: 18608810038 |

|
|---|
Price List Price: $330,000Price Per Sqft: $202 |
Status Change & Dates Possession Timing: Close Of Escrow |

|
|---|

|
|---|
Direction & Address City: Boulder CityCommunity: Coronado Estate |
School Information Elementary School: King, Martha, King, MarthaJr High / Middle School: Garrett Elton M.High School: Boulder City |

|
|---|
Listing Agent Listing ID: 2804443 |

|
|---|
Building Area Building Area: 1631 Square Feet |

|
|---|
Not Senior Community |

|
|---|
Association for this Listing: Greater Las Vegas Association of Realtors IncNo HOA |

|
|---|
Lot Area: 6098.4 sqft |

|
|---|
Listing Agreement Type: Exclusive Right To SellListing Terms: Cash, Conventional |

|
|---|
Mobile Home Park Mobile Home Length: 65Mobile Home Width: 26 |

|
|---|
Mls Number: 2804443Living Area Range Units: Square FeetAttribution Contact: (702) 373-6886Above Grade Unfinished Area Units: Square FeetBelow Grade Unfinished Area Units: Square FeetUniversal Property Id: US-32003-N-18608810038-R-N |

|
|---|
HOA Amenities: NoneDays On Market Replication: 2 |
Around this home
What Locals Say about Boulder City
At least 105 Trulia users voted on each feature.

93 % Say it's dog friendly

89 % Say people would walk alone at night

89 % Say there are sidewalks

87 % Say parking is easy

81 % Say there's holiday spirit

77 % Say yards are well-kept

76 % Say streets are well-lit

75 % Say there's wildlife

75 % Say kids play outside

74 % Say it's quiet

72 % Say car is needed

71 % Say it's walkable to restaurants

68 % Say neighbors are friendly

68 % Say it's walkable to grocery stores

65 % Say they plan to stay for at least 5 years

57 % Say there are community events
Sourced by Trulia users. Learn more about our methodology.
Market trends in Boulder City
Last updated August 2026
Avg. sale price
—
Sale-to-List Price
—
Price per sq ft
—
Available listings
114
6MoM
Home Value
Trulia Estimate
$319KSince last month
Increased$105K (+49.1%)Since last year
Increased$63K (+24.4%)Learn more about this home's value by checking out its Trulia Estimate, the value of nearby homes, and how much similar homes have sold for.
Trulia Estimate
The of this home's value increased by +169% in the last 10 years
| Month | Estimated value |
|---|---|
2026 | |
| September 2026 | $319K |
| August 2026 | $318K |
| July 2026 | $214K |
| June 2026 | $246K |
| May 2026 | $246K |
| April 2026 | $256K |
| March 2026 | $261K |
| February 2026 | $255K |
| January 2026 | $259K |
2025 | |
2024 | |
2023 | |
2022 | |
2021 | |
2020 | |
2019 | |
2016 | |
Comparable sales
These are recently sold homes that have a similar location or other similar features to this home, like bedrooms, bathrooms, and square footage. Get a sense of the expected prices in the area by viewing these homes.Address | Distance | Property Type | Sold Price | Sold Date | Bed | Bath | Sqft |
|---|---|---|---|---|---|---|---|
0.07 | Mobile / Manufactured | $355,000 | 06/04/26 | 3 | 2 | 1,620 | |
0.12 | Mobile / Manufactured | $175,000 | 07/09/26 | 3 | 2 | 1,536 | |
0.23 | Mobile / Manufactured | $200,000 | 09/14/26 | 3 | 2 | 1,560 | |
0.45 | Mobile / Manufactured | $320,000 | 10/30/25 | 3 | 2 | 1,512 | |
0.53 | Mobile / Manufactured | $80,000 | 06/03/26 | 2 | 2 | 1,080 | |
0.63 | Mobile / Manufactured | $145,500 | 07/27/26 | 3 | 2 | 980 | |
0.56 | Mobile / Manufactured | $200,000 | 09/10/26 | 2 | 2 | 1,150 | |
0.78 | Mobile / Manufactured | $335,000 | 03/18/26 | 3 | 2 | 1,280 | |
0.68 | Mobile / Manufactured | $195,000 | 05/01/26 | 2 | 2 | 1,248 |
Nearby home prices
Get a sense of expected prices in the area by checking the value of nearby homes.Address | Distance | Price | Bed | Bath | Sqft | Status |
|---|---|---|---|---|---|---|
0.07 | $899,900 | 5 | 3.5 | 3,452 | For Sale | |
0.04 | $299,000 | 2 | 2 | 1,424 | For Sale | |
0.04 | $209,000 | 2 | 2 | 1,440 | Off Market | |
0.08 | $725,000 | 3 | 2 | 1,995 | Recently Sold | |
0.09 | $631,300 | 3 | 2 | 1,995 | Off Market | |
0.10 | $653,400 | 3 | 2 | 1,995 | Off Market | |
0.12 | $744,000 | 3 | 2.5 | 2,209 | Off Market | |
0.07 | $355,000 | 3 | 2 | 1,620 | Recently Sold | |
0.11 | $441,200 | 3 | 2.5 | 1,620 | Off Market | |
0.11 | $849,900 | 3 | 2.5 | 2,209 | For Sale | |
0.15 | $850,000 | 4 | 4 | 3,075 | Recently Sold |
Price and Tax history
| Date | Event | Price |
|---|---|---|
Jul 31, 2026 Source: LVR #2804443 | Listed For Sale | $330,000 |
| Year | Property tax | Tax assessment |
|---|---|---|
| 2026 | $514 | $99,091 |
Home facts updated by county records
LGBTQ Local Legal Protections
LGBTQ Local Legal Protections



Jacqueline Barr, Coldwell Banker Premier
Agent Phone: (702) 373-6886
The data relating to real estate for sale on this web site comes in part from the INTERNET DATA EXCHANGE Program of the Las Vegas REALTORS® MLS. Real estate listings held by brokerage firms other than this site owner are marked with the IDX logo.
Information is deemed reliable but not guaranteed. Copyright 2026 Las Vegas REALTORS® MLS. All rights reserved. Click here for more information
Information is deemed reliable but not guaranteed. Copyright 2026 Las Vegas REALTORS® MLS. All rights reserved. Click here for more information
Similar Homes You May Like
 Kimberly A. Alexander, Century 21 1st Priority Realty, LVR
 Kimberly A. Alexander, Century 21 1st Priority Realty, LVR
 Edward J. Huslik, Elm Management Group LLC, LVR
 John J. Faulis Jr, Vegas Dream Homes Inc, LVR
 Joey Gaede, Keller Williams MarketPlace, LVR
 Mark V. Dreibelbis, Reiss Properties, LVR
 Pablo Covarrubias Jr, United Realty Group, LVR
 Erik Gustav Hakans, Wardley Real Estate, LVR
 1.04 ACRESJennifer Frey, Infinity Brokerage, LVR
 Tyler C. West, Specialists Property Managemen, LVR
 Brianna Graziano, Huntington & Ellis, A Real Est, LVR
 Kimberly A. Alexander, Century 21 1st Priority Realty, LVR
 Marilyn J. Mattson, RE/MAX CENTRAL, LVR
 Britney E. Gaitan, The Agency Las Vegas, LVR
 0.26 ACRESRichard J. Brenkus, Keller Williams MarketPlace, LVR
 Amber L. Bartholomew, Desert Sun Realty, LVR
 Maryanna Dunagan, Desert Sun Realty, LVR
 Kaitlyn Frihse, LPT Realty, LLC, LVR
 Adam J. Weston, Compass Realty & Management, LVR
 OPEN SAT, 1-2PMRandy Myers, Keller Williams MarketPlace, LVR
 Antonio Medina Jr, Century 21 Americana, LVR
 AUCTION
 Ingrid Lopez, Realty ONE Group, Inc, LVR
 Kimberly A. Alexander, Century 21 1st Priority Realty, LVR
 Terrence L. Stewart, Virtue Real Estate Group, LVR
 Adam J. Weston, Compass Realty & Management, LVR
 Valerie A. Prospero, BHHS Nevada Properties, LVR
 Craig Tann, Huntington & Ellis, A Real Est, LVR
 Kamila Bautista, Realty of America LLC, LVR
 Joseph Radosta, Desert City Realty & Property, LVR
 Paola Escalona, ERA Brokers Consolidated, LVR
 Melissa L. Zimbelman, LUXE International Realty, LVR
 Christopher P. Hahn, Insight Property Inc, LVR
 Melissa B. Cummings, Dick Blair Realty, LVR
 Disley Donate Gonzalez, Realty ONE Group, Inc, LVR
 Richard D. Moss, RE/MAX CENTRAL, LVR
 Mathias Pearson, B C Adobe Realty, Inc., LVR
 See more homes for sale inBoulder City


New Listings near 1005 Adobe Cir
 NEW - 23 HRS AGOBret Runion, Desert Sun Realty, LVR
 Brian E. Wedewer, BHHS Nevada Properties, LVR
- Amber L. Bartholomew, Desert Sun Realty, LVR
 NEW - 22 HRS AGOAmber Rush, Simply Vegas, LVR
 Rhonda Sledge, B C Adobe Realty, Inc., LVR
- Britney E. Gaitan, The Agency Las Vegas, LVR
 Michael Tully, Realty ONE Group, Inc, LVR
 FOR SALE BY OWNER
 Gilbert G. Gildore, Keller Williams MarketPlace, LVR
 Heide Hanley, Realty ONE Group, Inc, LVR
 Billie J. Williams, iProperties International, LVR
 NEW - 1 DAY AGORochelle Dolan, Realty ONE Group, Inc, LVR
- Maryanna Dunagan, Desert Sun Realty, LVR
- See more homes for sale inBoulder City


Frequently asked questions about 1005 Adobe Cir
- When was 1005 Adobe Cir built?1005 Adobe Cir in Boulder City, NV was built in 1969.
- What do residents say about Boulder City?Residents describe Boulder City, NV as dog-friendly, pedestrian-friendly, and easy to park in. See homes for sale in Boulder City, NV.
- What are the closest schools to 1005 Adobe Cir?The closest schools to 1005 Adobe Cir in Boulder City, NV are Andrew Mitchell Elementary School (Pre-K), Boulder City High School (rated 6/10), Elton M Garrett Junior High School (rated 8/10).
- Is Boulder City a buyer's or seller's market?Boulder City is currently a balanced market, based on recent for-sale activity.
- Does 1005 Adobe Cir have air conditioning?Yes, 1005 Adobe Cir in Boulder City, NV has air conditioning.
- Does 1005 Adobe Cir have laundry facilities?Yes, 1005 Adobe Cir in Boulder City, NV has in-unit laundry.
1005 Adobe Cir, Boulder City, NV 89005 is a 3 bedroom, 2 bathroom, 1,631 sqft mobile/manufactured built in 1969. This property is currently available for sale and was listed by LVR on Jul 31, 2026. The MLS # for this home is MLS# 2804443.