


$344,999
Original price: $349,999
 3 Beds
 2 Baths
 1,774 sqft
2775 Durness Ct, Henderson, NV 89014
Est. Mortgage $2,353/mo*
Get Pre-QualifiedHome Highlights

Townhouse

Built in 1980

$194/sqft

2 Car Garage

HOA $347/mo
Local Information
- Map ViewExplore the area around 2775 Durness Ct.

- Schools1 Preschool School1 Elementary School1 Middle School1 High School

- Shop & Eat

-- mins to
About this House
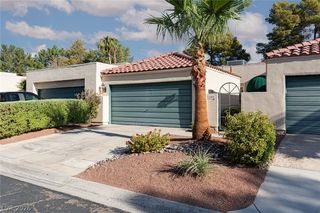
This charming townhοmе fеatures brаnd-nеw vinyl plank flooring thrοughout thе first floor and fresh carpet in the primary bedroom. Enjoy cozy evenings by the gas fireplace or entertain guests with wet bar hookups in the family room. The home boasts all-new Andersen windows, HVAC system has a new compressor, and an updated hot water heater for your comfort. Conveniently located close to shopping and Trader Joe's. The community offers fantastic amenities including a pool, spa, tennis court, and BBQ area. The monthly association fee covers water and sewer services.
Last check for updates: about 11 hours ago
Listing courtesy of Mathias Pearson S.0193761, (702) 293-1707
B C Adobe Realty, Inc.
Originating MLS: Greater Las Vegas Association of Realtors Inc
Source: LVR, MLS#2802794
Also Listed on LVR.
Home Details for 2775 Durness Ct

|
|---|
MLS Status: Active |

|
|---|
Interior Details Number of Rooms: 6Types of Rooms: Master Bedroom, Bedroom 2, Bedroom 3, Dining Room, Family Room, Kitchen |
Beds & Baths Number of Bedrooms: 3Number of Bathrooms: 2Number of Bathrooms (full): 2 |
Dimensions and Layout Living Area: 1774 Square Feet |
Appliances & Utilities Utilities: Underground UtilitiesAppliances: Dryer, Disposal, Gas Range, Refrigerator, WasherDisposalDryerLaundry: Gas Dryer Hookup,Main LevelRefrigeratorWasher |
Heating & Cooling Heating: Central,GasHas CoolingAir Conditioning: Central Air,ElectricHas HeatingHeating Fuel: Central |
Fireplace & Spa Number of Fireplaces: 1Fireplace: Family Room, GasHas a FireplaceNo Spa |
Gas & Electric Electric: Photovoltaics None |
Windows, Doors, Floors & Walls Window: Blinds, Double Pane Windows, DrapesFlooring: Carpet, Luxury Vinyl Plank |
Levels, Entrance, & Accessibility Stories: 2Floors: Carpet, Luxury Vinyl Plank |

|
|---|
Exterior Home Features Roof: TilePatio / Porch: PatioFencing: Back Yard, Stucco WallExterior: PatioNo Private Pool |
Parking & Garage Number of Garage Spaces: 2Number of Covered Spaces: 2No CarportHas a GarageHas an Attached GarageParking Spaces: 2Parking: Attached,Garage,Private,Guest |
Pool Pool: Community |
Frontage Not on Waterfront |
Water & Sewer Sewer: Public Sewer |
Farm & Range Horse Amenities: None |

|
|---|
Days on Market: 45 |

|
|---|
Year Built Year Built: 1980 |
Property Type / Style Property Type: ResidentialProperty Subtype: TownhouseArchitecture: Two Story |
Building Construction Materials: DrywallAttached To Another Structure |
Property Information Condition: ResaleParcel Number: 17805612002 |

|
|---|
Price List Price: $344,999Price Per Sqft: $194 |
Status Change & Dates Possession Timing: Close Of Escrow |

|
|---|

|
|---|
Direction & Address City: HendersonCommunity: Green Valley Highlands Amd |
School Information Elementary School: McDoniel, Estes, McDoniel, EstesJr High / Middle School: GreenspunHigh School: Green Valley |

|
|---|
Listing Agent Listing ID: 2802794 |

|
|---|
Building Area Building Area: 1774 Square Feet |

|
|---|
Community Features: PoolNot Senior Community |

|
|---|
HOA Fee Includes: Sewer, WaterHOA Name: GV HighlandsHOA Phone: 702-933-7764Association for this Listing: Greater Las Vegas Association of Realtors IncHas an HOAHOA Fee: $347/Monthly |

|
|---|
Lot Area: 2178 sqft |

|
|---|
Listing Agreement Type: Exclusive Right To SellListing Terms: Cash, Conventional |

|
|---|
Energy Efficiency Features: Windows |

|
|---|
Mls Number: 2802794Living Area Range Units: Square FeetAttribution Contact: 702-293-1707Above Grade Unfinished Area Units: Square FeetBelow Grade Unfinished Area Units: Square FeetUniversal Property Id: US-32003-N-17805612002-R-N |

|
|---|
HOA Amenities: Barbecue,Pool,Spa/Hot Tub,Tennis Court(s)Days On Market Replication: 33 |
Around this home
Neighborhood Overview

Neighborhood stats provided by third party data sources.
What Locals Say about Green Valley North
At least 243 Trulia users voted on each feature.

92 % Say there are sidewalks

91 % Say it's dog friendly

85 % Say car is needed

84 % Say parking is easy

77 % Say streets are well-lit

70 % Say people would walk alone at night

69 % Say there's holiday spirit

68 % Say it's quiet

68 % Say yards are well-kept

61 % Say they plan to stay for at least 5 years

60 % Say kids play outside

58 % Say it's walkable to grocery stores

52 % Say it's walkable to restaurants

48 % Say neighbors are friendly

18 % Say there's wildlife

17 % Say there are community events
Sourced by Trulia users. Learn more about our methodology.
Market trends in Green Valley North
Last updated July 2026
Avg. sale price
$414K
$13.65KMoM
Sale-to-List Price
99.4%
0.1%MoM
Price per sq ft
$249
$3MoM
Available listings
186
10MoM
Home Value
Trulia Estimate
$343KSince last month
Decreased$5K (-1.5%)Since last year
Increased$25K (+7.9%)Since last sale
Increased$203K (+145.1%)Learn more about this home's value by checking out its Trulia Estimate, the value of nearby homes, and how much similar homes have sold for.
Trulia Estimate
The of this home's value increased by +107% in the last 10 years
| Month | Estimated value |
|---|---|
2026 | |
| September 2026 | $343K |
| August 2026 | $341K |
| July 2026 | $348K |
| June 2026 | $350K |
| May 2026 | $351K |
| April 2026 | $351K |
| March 2026 | $356K |
| February 2026 | $372K |
| January 2026 | $312K |
2025 | |
2024 | |
2023 | |
2022 | |
2021 | |
2020 | |
2019 | |
2018 | |
2017 | |
2016 | |
Comparable sales
These are recently sold homes that have a similar location or other similar features to this home, like bedrooms, bathrooms, and square footage. Get a sense of the expected prices in the area by viewing these homes.Address | Distance | Property Type | Sold Price | Sold Date | Bed | Bath | Sqft |
|---|---|---|---|---|---|---|---|
0.20 | Townhouse | $360,000 | 11/18/25 | 3 | 2 | 1,774 | |
0.14 | Townhouse | $330,000 | 02/13/26 | 3 | 2 | 1,706 | |
0.14 | Townhouse | $335,000 | 01/14/26 | 3 | 2 | 1,706 | |
0.11 | Townhouse | $260,000 | 06/30/26 | 2 | 2 | 1,186 | |
0.06 | Townhouse | $325,000 | 05/11/26 | 2 | 2 | 1,372 | |
0.23 | Townhouse | $347,500 | 06/10/26 | 3 | 3 | 2,061 | |
0.28 | Townhouse | $357,500 | 03/17/26 | 3 | 2 | 1,706 | |
0.11 | Townhouse | $405,000 | 11/24/25 | 3 | 2.5 | 2,109 | |
0.20 | Townhouse | $330,000 | 06/26/26 | 2 | 2 | 1,372 |
Nearby home prices
Get a sense of expected prices in the area by checking the value of nearby homes.Address | Distance | Price | Bed | Bath | Sqft | Status |
|---|---|---|---|---|---|---|
0.07 | $315,000 | 2 | 2 | 1,186 | For Sale | |
0.08 | $408,100 | 3 | 2.5 | 1,357 | Off Market | |
0.11 | $260,000 | 2 | 2 | 1,186 | Recently Sold | |
0.06 | $325,000 | 2 | 2 | 1,372 | Recently Sold | |
0.10 | $595,000 | 4 | 3 | 2,222 | Recently Sold | |
0.07 | $322,500 | 2 | 2 | 1,372 | Off Market | |
0.09 | $565,500 | 3 | 2 | 1,913 | Off Market | |
0.11 | $644,000 | 5 | 3 | 2,552 | Recently Sold | |
0.13 | $400,000 | 4 | 2.5 | 1,417 | Recently Sold | |
0.10 | $555,000 | 5 | 3 | 2,552 | Recently Sold | |
0.14 | $380,700 | 3 | 3 | 2,061 | Off Market |
Price and Tax history
| Date | Event | Price |
|---|---|---|
Aug 18, 2026 Source: LVR #2802794 | PriceChange | $344,999 Price decreased by 1% |
Jul 23, 2026 Source: LVR #2802794 | Listed For Sale | $349,999 |
Jul 8, 2026 Source: LVR #2757784 | ListingRemoved | $354,999 |
Mar 31, 2026 Source: LVR #2757784 | PriceChange | $354,999 Price decreased by 1% |
Mar 16, 2026 Source: LVR #2757784 | PriceChange | $359,999 Price decreased by 1% |
Mar 2, 2026 Source: LVR #2757784 | PriceChange | $364,000 Price decreased by 3% |
Feb 19, 2026 Source: LVR #2757784 | Listed For Sale | $375,000 |
Jul 31, 2003 Source: N/A | Sold | $140,000 |
| Year | Property tax | Tax assessment |
|---|---|---|
| 2026 | $1,367 | $169,671 |
Home facts updated by county records
LGBTQ Local Legal Protections
LGBTQ Local Legal Protections



Mathias Pearson, B C Adobe Realty, Inc.
Agent Phone: (702) 293-1707
The data relating to real estate for sale on this web site comes in part from the INTERNET DATA EXCHANGE Program of the Las Vegas REALTORS® MLS. Real estate listings held by brokerage firms other than this site owner are marked with the IDX logo.
Information is deemed reliable but not guaranteed. Copyright 2026 Las Vegas REALTORS® MLS. All rights reserved. Click here for more information
Information is deemed reliable but not guaranteed. Copyright 2026 Las Vegas REALTORS® MLS. All rights reserved. Click here for more information
Similar Homes You May Like
 Jesus Montoya Esparza, City National Properties, LVR
 Frances T Jones, LPT Realty, LLC, LVR
 Debra R. Armstrong, Keller Williams MarketPlace, LVR
 Shamile M. Clark, Clark & Associates, LVR
 Sheng Ong, Compass Realty & Management, LVR
 Anthony W. Ma, Simply Vegas, LVR
 Eran Fuss, Triumph Property Management Co, LVR
 Carol J. Goetze, Motion Properties, LVR
 Raymond H. Lujan, BluePrint Real Estate Services, LVR
 Ashley S. Lee, Keller Williams Realty Las Veg, LVR
 Domenique Palmer, Wardley Real Estate, LVR
 Jennyfer E. Poveda, United Realty Group, LVR
 Amelia Hy, Compass Realty & Management, LVR
 Anna M. Kitras, Sphere Real Estate, LVR
 Natalie M. Rasoul, Signature Real Estate Group, LVR
 Jessica L. Beyer, Precision Realty, LVR
 Tony Espinoza, Excellence Fine Living Realty, LVR
 Daniel Mumm, Huntington & Ellis, A Real Est, LVR
 Juan A. Martinez Jr, Century 21 Americana, LVR
 Giselle A. Capdevila, Capdevila Realty LLC, LVR
 Angela S. Hutchins, Signature Real Estate Group, LVR
 Maria A. Delgado Garcia, United Realty Group, LVR
 Tammy A. Lowe, Lyons Share Real Estate, LVR
 Kristine M. Murray, Award Realty, LVR
 NEW - 8 HRS AGOMiranda McCullough, Mahsheed Real Estate LLC, LVR
 Benjamin W. Chen, Summit Properties, LVR
 Lysandra Bailen, Red Topaz Realty, LVR
 Richard J. Brenkus, Keller Williams MarketPlace, LVR
 Antonio Medina Jr, Century 21 Americana, LVR
 Denisse M. Wright, Realty ONE Group, Inc, LVR
 Brian Morris, Keller Williams MarketPlace, LVR
 Karen Smith, LIFE Realty District, LVR
 Nicole J. Clark, Simply Vegas, LVR
 Steve P. Hawks, Platinum Real Estate Prof, LVR
 Joie A. Jones, LPT Realty, LLC, LVR
 Jamal F. Almosawy, Signature Real Estate Group, LVR
 See more homes for sale inHenderson


New Listings near 2775 Durness Ct
 NEW CONSTRUCTION0.36 ACRESJorge Alvarez, Real Broker LLC, LVR
 FORECLOSUREJeff Sommers, Wardley Real Estate, LVR
 NEW - 2 DAYS AGORobert W. Little Jr, RE/MAX Advantage, LVR
 NEW - 1 DAY AGOBrian Dimarzio, BHHS Nevada Properties, LVR
 OPEN MON, 11-1PMPatty L. Turner, Serhant, LVR
 Erika Bentley, Signature Real Estate Group, LVR
 Ehren Alessi, LIFE Realty District, LVR
 Craig Tann, Huntington & Ellis, A Real Est, LVR
 Daniel Mumm, Huntington & Ellis, A Real Est, LVR
 Laura E. Harbison, Realty Executives Southern, LVR
 Rachel Griego, Opendoor Brokerage LLC, LVR
 Natalya Martin, ERA Brokers Consolidated, LVR
 NEW - 2 DAYS AGORobert Andy Stahl, Raintree Real Estate, LVR
 Leo Alexander Garcia, The Home Shop, LVR
- See more homes for sale inHenderson

Frequently asked questions about 2775 Durness Ct
- What is the estimated monthly payment for 2775 Durness Ct?Based on a $344,999 list price with 20% down at today's rates, the estimated monthly payment for 2775 Durness Ct in Henderson, NV is approximately $2,038 (about $1,822 principal & interest, $141 property taxes, and $75 homeowner's insurance). This is an estimate. Actual payment depends on your loan terms.
- How does the list price for 2775 Durness Ct compare to homes in Henderson?2775 Durness Ct in Henderson, NV is listed at $344,999, about 17% below the $414K median sale price in Henderson.
- What do residents say about the Green Valley North neighborhood?Residents describe the Green Valley North neighborhood in Henderson, NV as pedestrian-friendly, dog-friendly, and easy to park in. See homes for sale in Green Valley North, Henderson.
- What are the closest schools to 2775 Durness Ct?The closest schools to 2775 Durness Ct in Henderson, NV are Barbara And Hank Greenspun Junior High School (rated 6/10), Estes M Mcdoniel Elementary School (Pre-K, rated 8/10), Green Valley High School (rated 6/10).
- Does 2775 Durness Ct have air conditioning?Yes, 2775 Durness Ct in Henderson, NV has air conditioning.
- Does 2775 Durness Ct have a pool?Yes, 2775 Durness Ct in Henderson, NV has a pool.
2775 Durness Ct, Henderson, NV 89014 is a 3 bedroom, 2 bathroom, 1,774 sqft townhouse built in 1980. 2775 Durness Ct is located in Green Valley North, Henderson. This property is currently available for sale and was listed by LVR on Jul 23, 2026. The MLS # for this home is MLS# 2802794.