


$560,000
Original price: $580,000
 3 Beds
 2 Baths
 1,961 sqft
712 Aztec Pl, Boulder City, NV 89005
Est. Mortgage $3,210/mo*
Get Pre-QualifiedWe estimate this home will sell faster than 97% nearby.
Home Highlights

Single-Family Home

Built in 1949

$286/sqft

1 Car Garage
Local Information
- Map ViewExplore the area around 712 Aztec Pl.

- Schools1 Preschool School2 Elementary Schools1 Middle School1 High School

- Shop & Eat

-- mins to
About this House
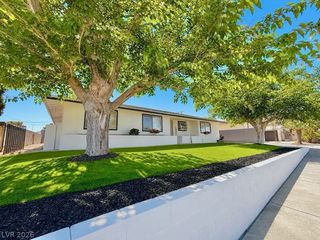
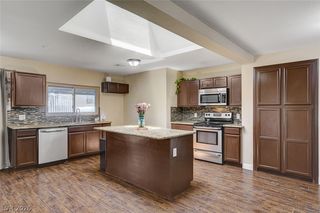
Welcome to this bеаutіfully maintаinеd 3 bed, 2 bath residencе offеring 1,961 square feet of thoughtfully designed living space on a generous 9,148-square-foot lot. Blending timeless character with quality updates, this exceptional home offers warmth, functionality, and the outdoor lifestyle Boulder City is known for. Inside, a welcoming front den & living room flows seamlessly in the main living area, creating a flexible space for a home office and formal sitting area. Toward the rear of the home, the spacious family room is anchored by a stunning brick fireplace, making it the perfect gathering area. The updated kitchen features granite countertops, SS appliances, abundant cabinetry with soft-close doors & drawers, slide-out shelving, and generous workspace. A spacious utility/mudroom offers epoxy flooring, built-in cabinetry, and direct access to the one-car garage, while a covered carport provides additional protected parking. Step outside into your own private backyard retreat featuring mature shade trees, lush lawn, paver walkways, a custom multi-level treehouse, storage shed, chicken habitat, with convenient alley access. Enjoy fresh fruit from your own pear & plum tree, and producing grapevine. While the beautiful pecan tree enhances the front yard’s curb appeal. Gated rear access offers ample room for an RV, boat, trailer, or additional vehicles—an exceptional feature that’s increasingly difficult to find.
Ideally located in the heart of Boulder City, this home is just minutes from Historic Downtown, where you’ll enjoy locally owned restaurants, boutique shopping, community parks, schools, and year-round events. Outdoor enthusiasts will appreciate the close proximity to Lake Mead National Recreation Area, Hoover Dam, world-class hiking and biking trails, all while being just a short drive from Las Vegas. This is a rare opportunity to own a truly unique property that combines character, quality craftsmanship, and the timeless charm of Boulder City living.
Ideally located in the heart of Boulder City, this home is just minutes from Historic Downtown, where you’ll enjoy locally owned restaurants, boutique shopping, community parks, schools, and year-round events. Outdoor enthusiasts will appreciate the close proximity to Lake Mead National Recreation Area, Hoover Dam, world-class hiking and biking trails, all while being just a short drive from Las Vegas. This is a rare opportunity to own a truly unique property that combines character, quality craftsmanship, and the timeless charm of Boulder City living.
Last check for updates: 1 day ago
Listing courtesy of David E. Smith II S.0174772, (702) 826-0698
Realty ONE Group, Inc
Originating MLS: Greater Las Vegas Association of Realtors Inc
Source: LVR, MLS#2795295
Also Listed on LVR.
We estimate this home will sell faster than 97% nearby.
Home Details for 712 Aztec Pl

|
|---|
MLS Status: Active |

|
|---|
Interior Details Number of Rooms: 7Types of Rooms: Master Bedroom, Bedroom 2, Bedroom 3, Den, Family Room, Kitchen, Living Room |
Beds & Baths Number of Bedrooms: 3Number of Bathrooms: 2Number of Bathrooms (full): 1Number of Bathrooms (three quarters): 1 |
Dimensions and Layout Living Area: 1961 Square Feet |
Appliances & Utilities Utilities: Above Ground Utilities, Underground UtilitiesAppliances: Dryer, Dishwasher, Electric Cooktop, Electric Range, Electric Water Heater, Disposal, Microwave, Refrigerator, WasherDishwasherDisposalDryerLaundry: Electric Dryer Hookup,Main Level,Laundry RoomMicrowaveRefrigeratorWasher |
Heating & Cooling Heating: Central,GasHas CoolingAir Conditioning: Central Air,ElectricHas HeatingHeating Fuel: Central |
Fireplace & Spa Number of Fireplaces: 1Fireplace: Electric, Family RoomHas a FireplaceNo Spa |
Gas & Electric Electric: Photovoltaics None |
Windows, Doors, Floors & Walls Window: Double Pane WindowsFlooring: Carpet, Tile |
Levels, Entrance, & Accessibility Stories: 1Accessibility: Accessibility FeaturesFloors: Carpet, Tile |
View No ViewView: None |

|
|---|
Exterior Home Features Roof: Composition ShingleFencing: Block, Back Yard, RV Gate, Wrought IronOther Structures: Shed(s), WorkshopExterior: Private Yard, Shed, Sprinkler/IrrigationFoundation: PermanentNo Private Pool |
Parking & Garage Number of Garage Spaces: 1Number of Carport Spaces: 1Number of Covered Spaces: 2Has a CarportHas a GarageHas an Attached GarageParking Spaces: 2Parking: Attached Carport,Attached,Finished Garage,Garage,Garage Door Opener,Inside Entrance,Private,RV Potential,RV Gated,RV Access/Parking,Shelves,Storage,Workshop in Garage |
Frontage Not on Waterfront |
Water & Sewer Sewer: Public Sewer |
Farm & Range Horse Amenities: None |

|
|---|
Days on Market: 70 |

|
|---|
Year Built Year Built: 1949 |
Property Type / Style Property Type: ResidentialProperty Subtype: Single Family ResidenceArchitecture: One Story |
Building Construction Materials: DrywallNot Attached Property |
Property Information Condition: ResaleParcel Number: 18609210028 |

|
|---|
Price List Price: $560,000Price Per Sqft: $286 |
Status Change & Dates Possession Timing: Close Of Escrow |


|
|---|
Direction & Address City: Boulder CityCommunity: Boulder City |
School Information Elementary School: Mitchell, King, MarthaJr High / Middle School: Garrett Elton M.High School: Boulder City |

|
|---|
Listing Agent Listing ID: 2795295 |

|
|---|
Building Area Building Area: 1961 Square Feet |

|
|---|
Not Senior Community |

|
|---|
Association for this Listing: Greater Las Vegas Association of Realtors IncNo HOA |

|
|---|
Lot Area: 9147.6 sqft |

|
|---|
Listing Agreement Type: Exclusive Right To SellListing Terms: Cash, Conventional, FHA, VA Loan |

|
|---|
Energy Efficiency Features: Windows |

|
|---|
Business Information Ownership: Single Family Residential |

|
|---|
Mls Number: 2795295Living Area Range Units: Square FeetAttribution Contact: (702) 826-0698Above Grade Unfinished Area Units: Square FeetBelow Grade Unfinished Area Units: Square FeetUniversal Property Id: US-32003-N-18609210028-R-N |

|
|---|
HOA Amenities: NoneDays On Market Replication: 50 |
Around this home
What Locals Say about Boulder City
At least 105 Trulia users voted on each feature.

93 % Say it's dog friendly

89 % Say people would walk alone at night

89 % Say there are sidewalks

87 % Say parking is easy

81 % Say there's holiday spirit

77 % Say yards are well-kept

76 % Say streets are well-lit

75 % Say there's wildlife

75 % Say kids play outside

74 % Say it's quiet

72 % Say car is needed

71 % Say it's walkable to restaurants

68 % Say neighbors are friendly

68 % Say it's walkable to grocery stores

65 % Say they plan to stay for at least 5 years

57 % Say there are community events
Sourced by Trulia users. Learn more about our methodology.
Market trends in Boulder City
Last updated July 2026
Avg. sale price
—
Sale-to-List Price
—
Price per sq ft
—
Available listings
108
4MoM
Home Value
Trulia Estimate
$544KSince last month
Decreased$4K (-0.7%)Since last year
Increased$16K (+3%)Since last sale
Increased$64K (+13.4%)Learn more about this home's value by checking out its Trulia Estimate, the value of nearby homes, and how much similar homes have sold for.
Trulia Estimate
The of this home's value increased by +107% in the last 10 years
| Month | Estimated value |
|---|---|
2026 | |
| September 2026 | $544K |
| August 2026 | $543K |
| July 2026 | $548K |
| June 2026 | $577K |
| May 2026 | $526K |
| April 2026 | $526K |
| March 2026 | $530K |
| February 2026 | $520K |
| January 2026 | $516K |
2025 | |
2024 | |
2023 | |
2022 | |
2021 | |
2020 | |
2019 | |
2018 | |
2017 | |
2016 | |
Comparable sales
These are recently sold homes that have a similar location or other similar features to this home, like bedrooms, bathrooms, and square footage. Get a sense of the expected prices in the area by viewing these homes.Address | Distance | Property Type | Sold Price | Sold Date | Bed | Bath | Sqft |
|---|---|---|---|---|---|---|---|
0.33 | Single-Family Home | $520,000 | 03/13/26 | 3 | 2 | 1,938 | |
0.05 | Single-Family Home | $595,000 | 01/12/26 | 4 | 3 | 2,238 | |
0.14 | Single-Family Home | $470,000 | 03/20/26 | 3 | 3 | 1,496 | |
0.40 | Single-Family Home | $522,000 | 12/02/25 | 3 | 2 | 1,629 | |
0.46 | Single-Family Home | $510,000 | 11/18/25 | 3 | 2 | 1,617 | |
0.23 | Single-Family Home | $695,000 | 06/15/26 | 3 | 2 | 1,168 | |
0.38 | Single-Family Home | $415,000 | 04/30/26 | 4 | 2 | 1,259 | |
0.42 | Single-Family Home | $471,400 | 09/15/25 | 3 | 2 | 1,462 |
Nearby home prices
Get a sense of expected prices in the area by checking the value of nearby homes.Address | Distance | Price | Bed | Bath | Sqft | Status |
|---|---|---|---|---|---|---|
0.04 | $450,000 | 3 | 2 | 1,541 | Recently Sold | |
0.05 | $595,000 | 4 | 3 | 2,238 | Recently Sold | |
0.09 | $181,100 | 2 | 1 | 870 | Off Market | |
0.09 | $175,000 | 2 | 1 | 870 | Recently Sold | |
0.10 | $399,000 | 2 | 1 | 1,163 | Recently Sold | |
0.13 | $1,060,000 | 7 | 4 | 5,930 | Recently Sold | |
0.12 | $887,800 | 2 | 4 | 2,376 | Off Market | |
0.10 | $171,800 | 2 | 1 | 870 | Off Market | |
0.11 | $170,000 | 2 | 1 | 870 | Recently Sold | |
0.12 | $172,900 | 2 | 1 | 878 | Off Market | |
0.16 | $368,800 | 3 | 1.5 | 948 | Off Market |
Price and Tax history
| Date | Event | Price |
|---|---|---|
Jul 15, 2026 Source: LVR #2795295 | PriceChange | $560,000 Price decreased by 3% |
Jun 27, 2026 Source: LVR #2795295 | Listed For Sale | $580,000 |
Nov 23, 2022 Source: LVR #2448875 | Sold | $480,000 |
Oct 29, 2022 Source: LVR #2448875 | Contingent | $485,000 |
Oct 24, 2022 Source: LVR #2448875 | Listed For Sale | $485,000 |
May 17, 2022 Source: N/A | Sold | $172,171 |
| Year | Property tax | Tax assessment |
|---|---|---|
| 2026 | $1,341 | $239,894 |
Home facts updated by county records
LGBTQ Local Legal Protections
LGBTQ Local Legal Protections



David E. Smith II, Realty ONE Group, Inc
Agent Phone: (702) 826-0698
The data relating to real estate for sale on this web site comes in part from the INTERNET DATA EXCHANGE Program of the Las Vegas REALTORS® MLS. Real estate listings held by brokerage firms other than this site owner are marked with the IDX logo.
Information is deemed reliable but not guaranteed. Copyright 2026 Las Vegas REALTORS® MLS. All rights reserved. Click here for more information
Information is deemed reliable but not guaranteed. Copyright 2026 Las Vegas REALTORS® MLS. All rights reserved. Click here for more information
Similar Homes You May Like
 0.25 ACRESAmmon J. Hellewell, NextHome People First, LVR
 Maryanna Dunagan, Desert Sun Realty, LVR
 Amber L. Bartholomew, Desert Sun Realty, LVR
 Steven C. Sales, Red Rock Realty, LVR
 Robin I. Smith, Keller Williams Realty Las Veg, LVR
 0.35 ACRESValentina G. Herzog, Realty Expertise, LVR
 Richard Husel, Keller Williams MarketPlace, LVR
 Shannen D. Tavcar, LIFE Realty District, LVR
 Randy K. Hatada, Xpand Realty & Property Mgmt, LVR
 Matthew D. Steiner, Coldwell Banker Premier, LVR
 Steve P. Hawks, Platinum Real Estate Prof, LVR
 John D. Maher II, Key Realty Southwest LLC, LVR
 NEW - 2 DAYS AGOLaura E. Harbison, Realty Executives Southern, LVR
 Tomer Itzhaki, Omni -Terra Solutions, LVR
 Charmaine Kryszczuk, eXp Realty, LVR
 NEW - 1 DAY AGOTyler C. West, Specialists Property Managemen, LVR
 Craig Tann, Huntington & Ellis, A Real Est, LVR
 Esther M. Garcia, United Realty Group, LVR
 Daniel Mumm, Huntington & Ellis, A Real Est, LVR
 Anthony A. Burton, LIFE Realty District, LVR
 Heidi L. Haustein, Five Star Realty, LVR
 Matthew Langguth, Huntington & Ellis, A Real Est, LVR
 Marilyn J. Mattson, RE/MAX CENTRAL, LVR
 Ginny Lee, Signature Real Estate Group, LVR
 Robin L. Verley, BHHS Nevada Properties, LVR
 Jasmyn Lam, Simply Vegas, LVR
 Francesco Fusco, The Agency Las Vegas, LVR
 David T. Matthews, RE/MAX Advantage, LVR
 Erik Gustav Hakans, Wardley Real Estate, LVR
 0.55 ACRESChelsea Loudin Scheppmann, Keller Williams MarketPlace, LVR
 Melida C. Pulido, BHHS Nevada Properties, LVR
 Carol J. Goetze, Motion Properties, LVR
 Steven C. Sales, Red Rock Realty, LVR
 0.33 ACRESTina Helleberg, Simply Vegas, LVR
 0.25 ACRESEhren Alessi, LIFE Realty District, LVR
 See more homes for sale inBoulder City


New Listings near 712 Aztec Pl
 NEWOPEN SAT, 12-2PMCOMING SOON 9/15Christina M. Flores-Timm, Redfin, LVR
 NEW - 7 HRS AGOLarry J. Giese, Presidio Real Estate Services, LVR
 NEW - 2 DAYS AGO0.6 ACRESNathan P. Lasoff, Desert Sun Realty, LVR
- Charmaine Kryszczuk, eXp Realty, LVR
 NEW - 18 MIN AGOAmber L. Bartholomew, Desert Sun Realty, LVR
 COMING SOON 9/9Adria K. Lawrence, Huntington & Ellis, A Real Est, LVR
 NEW - 1 DAY AGOShana Rudd, Desert Sun Realty, LVR
 Juan Carlos Rodriguez, Realty of America LLC, LVR
 NEW - 2 DAYS AGOMatt Farnham, eXp Realty, LVR
 NEW - 2 DAYS AGOHeide Hanley, Realty ONE Group, Inc, LVR
 Antonio Medina Jr, Century 21 Americana, LVR
 Michael Tully, Realty ONE Group, Inc, LVR
 Melissa B. Cummings, Dick Blair Realty, LVR
 OPEN MON, 12-3PMShelby B. Spragno, BC Real Estate, LVR
 Heide Hanley, Realty ONE Group, Inc, LVR
- See more homes for sale inBoulder City
Frequently asked questions about 712 Aztec Pl
- What is the estimated monthly payment for 712 Aztec Pl?Based on a $560,000 list price with 20% down at today's rates, the estimated monthly payment for 712 Aztec Pl in Boulder City, NV is approximately $3,261 (about $2,957 principal & interest, $229 property taxes, and $75 homeowner's insurance). This is an estimate. Actual payment depends on your loan terms.
- What do residents say about Boulder City?Residents describe Boulder City, NV as dog-friendly, pedestrian-friendly, and easy to park in. See homes for sale in Boulder City, NV.
- What are the closest schools to 712 Aztec Pl?The closest schools to 712 Aztec Pl in Boulder City, NV are Andrew Mitchell Elementary School (Pre-K), Boulder City High School (rated 6/10), Elton M Garrett Junior High School (rated 8/10).
- What is 712 Aztec Pl estimated to be worth?Trulia's estimated value for 712 Aztec Pl in Boulder City, NV is $544,400.
- Does 712 Aztec Pl have air conditioning?Yes, 712 Aztec Pl in Boulder City, NV has air conditioning.
- Does 712 Aztec Pl have laundry facilities?Yes, 712 Aztec Pl in Boulder City, NV has in-unit laundry.
712 Aztec Pl, Boulder City, NV 89005 is a 3 bedroom, 2 bathroom, 1,961 sqft single-family home built in 1949. This property is currently available for sale and was listed by LVR on Jun 27, 2026. The MLS # for this home is MLS# 2795295.