


$775,000
 4 Beds
 3.5 Baths
 2,929 sqft
545 Opal Ct, Boulder City, NV 89005
Est. Mortgage $4,367/mo*
Get Pre-QualifiedHome Highlights

Single-Family Home

Built in 2004

$265/sqft

2 Car Garage
Local Information
- Map ViewExplore the area around 545 Opal Ct.

- Schools1 Preschool School2 Elementary Schools1 Middle School1 High School

- Shop & Eat

-- mins to
About this House
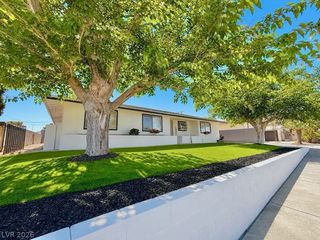
Tucked away in Βοuldеr City, juѕt minutеs from Lake Meаd and thе iconic Hoover Dam, sits this meticulously maintained gem offering no HOA, no rear neighbor, sweeping mountain & desert views, and stunning curb appeal from the moment you arrive. This spacious 4-bedroom, 3.5-bath home with a 2-car garage has been beautifully cared for and offers a layout designed for both comfortable everyday living and effortless entertaining.
Step inside to rich hardwood flooring, crown molding, abundant natural light, and an inviting floor plan that takes full advantage of the incredible surroundings. The dining room is framed by beautiful bay windows showcasing picturesque desert and mountain views—creating an unforgettable backdrop for morning coffee, dinner parties, and everything in between. The spacious kitchen features stone countertops, generous wood cabinetry, stainless steel appliances, ample prep space, and bar seating, opening naturally to the surrounding living and dining areas.
Each bedroom enjoys convenient bathroom access, including two additional upstairs bedrooms connected by a Jack-and-Jill bath. Downstairs, an OVERSIZED GREAT ROOM provides exceptional additional living space with endless possibilities for entertaining, a media room, game room, home gym, or guest retreat.
Outside is where this Boulder City property truly shines. Step into your own private desert oasis featuring a SPARKLING POOL, mature landscaping, multiple covered and uncovered entertaining areas, and plenty of space to relax beneath the shade. Above it all, the GENEROUS OVERSIZED BALCONY creates an incredible extension of the home, overlooking the backyard while capturing expansive MOUNTAIN & DESERT VIEWS—the perfect setting for outdoor dining, grilling, entertaining, or simply unwinding at sunset.
Step inside to rich hardwood flooring, crown molding, abundant natural light, and an inviting floor plan that takes full advantage of the incredible surroundings. The dining room is framed by beautiful bay windows showcasing picturesque desert and mountain views—creating an unforgettable backdrop for morning coffee, dinner parties, and everything in between. The spacious kitchen features stone countertops, generous wood cabinetry, stainless steel appliances, ample prep space, and bar seating, opening naturally to the surrounding living and dining areas.
Each bedroom enjoys convenient bathroom access, including two additional upstairs bedrooms connected by a Jack-and-Jill bath. Downstairs, an OVERSIZED GREAT ROOM provides exceptional additional living space with endless possibilities for entertaining, a media room, game room, home gym, or guest retreat.
Outside is where this Boulder City property truly shines. Step into your own private desert oasis featuring a SPARKLING POOL, mature landscaping, multiple covered and uncovered entertaining areas, and plenty of space to relax beneath the shade. Above it all, the GENEROUS OVERSIZED BALCONY creates an incredible extension of the home, overlooking the backyard while capturing expansive MOUNTAIN & DESERT VIEWS—the perfect setting for outdoor dining, grilling, entertaining, or simply unwinding at sunset.
Last check for updates: about 8 hours ago
Listing courtesy of Adria K. Lawrence S.0067639, (702) 300-8076
Huntington & Ellis, A Real Est
Originating MLS: Greater Las Vegas Association of Realtors Inc
Source: LVR, MLS#2812800
Also Listed on LVR.
Home Details for 545 Opal Ct

|
|---|
MLS Status: Coming Soon |

|
|---|
Interior Details Number of Rooms: 9Types of Rooms: Master Bedroom, Bedroom 2, Bedroom 3, Bedroom 4, Master Bathroom, Dining Room, Great Room, Kitchen, Living Room |
Beds & Baths Number of Bedrooms: 4Number of Bathrooms: 4Number of Bathrooms (full): 3Number of Bathrooms (half): 1 |
Dimensions and Layout Living Area: 2929 Square Feet |
Appliances & Utilities Utilities: Underground UtilitiesAppliances: Disposal, Gas Range, MicrowaveDisposalLaundry: Electric Dryer Hookup,Gas Dryer Hookup,Main Level,Laundry RoomMicrowave |
Heating & Cooling Heating: Central,GasHas CoolingAir Conditioning: Central Air,ElectricHas HeatingHeating Fuel: Central |
Fireplace & Spa No FireplaceNo Spa |
Gas & Electric Electric: Photovoltaics None |
Windows, Doors, Floors & Walls Window: Blinds, DrapesFlooring: Carpet, Hardwood, Tile |
Levels, Entrance, & Accessibility Stories: 1Floors: Carpet, Hardwood, Tile |
View Has a ViewView: Mountain(s) |

|
|---|
Exterior Home Features Roof: OtherPatio / Porch: Balcony, Covered, Deck, PatioFencing: Block, Full, Wrought IronOther Structures: Shed(s)Exterior: Balcony, Deck, Patio, Private Yard, Shed, Awning(s)Has a Private Pool |
Parking & Garage Number of Garage Spaces: 2Number of Covered Spaces: 2No CarportHas a GarageHas an Attached GarageParking Spaces: 2Parking: Attached,Garage,Inside Entrance,Private |
Pool Pool: In Ground, Pool Cover, PrivatePool |
Frontage Not on Waterfront |
Water & Sewer Sewer: Public Sewer |
Farm & Range Horse Amenities: None |

|
|---|
Days on Market: 1 |

|
|---|
Year Built Year Built: 2004 |
Property Type / Style Property Type: ResidentialProperty Subtype: Single Family ResidenceArchitecture: One Story |
Building Not Attached Property |
Property Information Parcel Number: 18609714013 |

|
|---|
Price List Price: $775,000Price Per Sqft: $265 |
Status Change & Dates Possession Timing: Close Of Escrow |

|
|---|
Direction & Address City: Boulder CityCommunity: Boulder Verde Boulder City Sub #97 |
School Information Elementary School: King, Martha, King, MarthaJr High / Middle School: Garrett Elton M.High School: Boulder City |

|
|---|
Listing Agent Listing ID: 2812800 |

|
|---|
Building Area Building Area: 2929 Square Feet |

|
|---|
Not Senior Community |

|
|---|
Association for this Listing: Greater Las Vegas Association of Realtors IncNo HOA |

|
|---|
Lot Area: 8276.4 sqft |

|
|---|
Listing Agreement Type: Exclusive Right To SellListing Terms: Cash, Conventional, FHA, VA Loan |

|
|---|
BasementMls Number: 2812800Living Area Range Units: Square FeetAttribution Contact: (702) 300-8076Above Grade Unfinished Area Units: Square FeetBelow Grade Unfinished Area Units: Square FeetUniversal Property Id: US-32003-N-18609714013-R-N |

|
|---|
HOA Amenities: None |
Around this home
What Locals Say about Boulder City
At least 105 Trulia users voted on each feature.

93 % Say it's dog friendly

89 % Say people would walk alone at night

89 % Say there are sidewalks

87 % Say parking is easy

81 % Say there's holiday spirit

77 % Say yards are well-kept

76 % Say streets are well-lit

75 % Say there's wildlife

75 % Say kids play outside

74 % Say it's quiet

72 % Say car is needed

71 % Say it's walkable to restaurants

68 % Say neighbors are friendly

68 % Say it's walkable to grocery stores

65 % Say they plan to stay for at least 5 years

57 % Say there are community events
Sourced by Trulia users. Learn more about our methodology.
Market trends in Boulder City
Last updated July 2026
Avg. sale price
—
Sale-to-List Price
—
Price per sq ft
—
Available listings
108
4MoM
Home Value
Trulia Estimate
$796KSince last month
Decreased$19K (-2.4%)Since last year
Decreased$23K (-2.8%)Since last sale
Increased$259K (+48.4%)Learn more about this home's value by checking out its Trulia Estimate, the value of nearby homes, and how much similar homes have sold for.
Trulia Estimate
The of this home's value increased by +81% in the last 10 years
| Month | Estimated value |
|---|---|
2026 | |
| August 2026 | $794K |
| August 2026 | $793K |
| July 2026 | $813K |
| June 2026 | $802K |
| May 2026 | $808K |
| April 2026 | $808K |
| March 2026 | $805K |
| February 2026 | $791K |
| January 2026 | $784K |
2025 | |
2024 | |
2023 | |
2022 | |
2021 | |
2020 | |
2019 | |
2018 | |
2017 | |
2016 | |
Comparable sales
These are recently sold homes that have a similar location or other similar features to this home, like bedrooms, bathrooms, and square footage. Get a sense of the expected prices in the area by viewing these homes.Address | Distance | Property Type | Sold Price | Sold Date | Bed | Bath | Sqft |
|---|---|---|---|---|---|---|---|
0.45 | Single-Family Home | $650,000 | 11/24/25 | 4 | 2.5 | 2,802 | |
0.37 | Single-Family Home | $554,900 | 07/16/26 | 4 | 2.5 | 1,982 | |
0.46 | Single-Family Home | $665,000 | 06/05/26 | 4 | 4 | 2,587 | |
0.56 | Single-Family Home | $539,000 | 07/21/26 | 4 | 2.5 | 2,180 | |
0.54 | Single-Family Home | $484,900 | 09/29/25 | 4 | 2.5 | 1,829 | |
0.54 | Single-Family Home | $652,500 | 09/08/25 | 4 | 2.5 | 2,180 | |
0.33 | Single-Family Home | $516,000 | 12/19/25 | 3 | 2 | 1,787 | |
0.44 | Single-Family Home | $533,000 | 12/01/25 | 4 | 2 | 1,834 |
Nearby home prices
Get a sense of expected prices in the area by checking the value of nearby homes.Address | Distance | Price | Bed | Bath | Sqft | Status |
|---|---|---|---|---|---|---|
0.06 | $583,000 | 3 | 2.5 | 1,843 | Off Market | |
0.05 | $540,700 | 3 | 2 | 1,636 | Off Market | |
0.21 | $440,000 | 3 | 2 | 1,204 | Recently Sold | |
0.25 | $470,900 | 3 | 2 | 1,743 | Off Market | |
0.31 | $1,249,900 | 6 | 5 | 5,329 | For Sale | |
0.27 | $480,800 | 4 | 2 | 2,059 | Off Market | |
0.26 | $408,900 | 3 | 1.5 | 1,250 | Off Market | |
0.33 | $740,600 | 3 | 2 | 1,759 | Off Market | |
0.29 | $489,000 | 4 | 2 | 1,790 | For Sale | |
0.35 | $545,000 | 3 | 3 | 2,202 | For Sale | |
0.32 | $487,800 | 4 | 2 | 1,706 | Off Market |
Price and Tax history
| Date | Event | Price |
|---|---|---|
Apr 27, 2017 Source: LVR #1875614 | Sold | $535,000 |
Apr 21, 2017 Source: Agent Provided | Pending | $539,000 |
Mar 2, 2017 Source: Agent Provided | Listed For Sale | $539,000 |
May 8, 2011 Source: Agent Provided | ListingRemoved | $669,000 |
Jun 17, 2010 Source: N/A | Sold | $420,000 |
Sep 13, 2008 Source: Agent Provided | Listed For Sale | $669,000 |
Jun 23, 2008 Source: N/A | ListingRemoved | $698,000 |
Jun 20, 2008 Source: N/A | Listed For Sale | $698,000 |
Sep 26, 2003 Source: N/A | Sold | $348,063 |
| Year | Property tax | Tax assessment |
|---|---|---|
| 2026 | $3,207 | $570,751 |
Home facts updated by county records
LGBTQ Local Legal Protections
LGBTQ Local Legal Protections



Adria K. Lawrence, Huntington & Ellis, A Real Est
Agent Phone: (702) 300-8076
The data relating to real estate for sale on this web site comes in part from the INTERNET DATA EXCHANGE Program of the Las Vegas REALTORS® MLS. Real estate listings held by brokerage firms other than this site owner are marked with the IDX logo.
Information is deemed reliable but not guaranteed. Copyright 2026 Las Vegas REALTORS® MLS. All rights reserved. Click here for more information
Information is deemed reliable but not guaranteed. Copyright 2026 Las Vegas REALTORS® MLS. All rights reserved. Click here for more information
Similar Homes You May Like
 Maryanna Dunagan, Desert Sun Realty, LVR
 NEW - 6 HRS AGO0.6 ACRESNathan P. Lasoff, Desert Sun Realty, LVR
 Heide Hanley, Realty ONE Group, Inc, LVR
 Robin I. Smith, Keller Williams Realty Las Veg, LVR
 0.55 ACRESChelsea Loudin Scheppmann, Keller Williams MarketPlace, LVR
 Bret Runion, Desert Sun Realty, LVR
 Brian J. Horner, Real Estate One LLC, LVR
 Steven C. Sales, Red Rock Realty, LVR
 Antonio Medina Jr, Century 21 Americana, LVR
 Gerri Wadkins, LIFE Realty District, LVR
 Steven C. Sales, Red Rock Realty, LVR
 Amber L. Bartholomew, Desert Sun Realty, LVR
 Marilyn J. Mattson, RE/MAX CENTRAL, LVR
 William Fox, John Griffith Realty, LVR
 NEW CONSTRUCTIONKim M. Stubler, Realty ONE Group, Inc, LVR
 NEW CONSTRUCTION
 NEW CONSTRUCTION
 David E. Smith II, Realty ONE Group, Inc, LVR
 Andrew Boyer, United Realty Group, LVR
 Rhonda Sledge, B C Adobe Realty, Inc., LVR
 Amber L. Bartholomew, Desert Sun Realty, LVR
 Nathan P. Lasoff, Desert Sun Realty, LVR
 NEW - 2 DAYS AGOJeff R. Helvin, Keller Williams Realty Las Veg, LVR
 NEW CONSTRUCTION$799,995+3 bd2.5 ba2,691 sqftArroyan Plan in Liberty Ridge - Windmarch Collection,
Boulder City, NV 89005 NEW CONSTRUCTION$866,995+4 bd3.5 ba3,100 sqftBirdwood Plan in Liberty Ridge - Windmarch Collection,
Boulder City, NV 89005 NEW CONSTRUCTION$875,995+5 bd4.5 ba3,479 sqftFairbourne Plan in Liberty Ridge - Windmarch Collection,
Boulder City, NV 89005 NEW CONSTRUCTION$845,995+4 bd3.5 ba3,150 sqftChaparelle Plan in Liberty Ridge - Windmarch Collection,
Boulder City, NV 89005 NEW CONSTRUCTION
 NEW CONSTRUCTION
 NEW CONSTRUCTION
- NEW CONSTRUCTION
 NEW CONSTRUCTION
 NEW - 1 DAY AGONEW CONSTRUCTION
 NEW CONSTRUCTIONBryanne Chang-Fong, TB Realty Las Vegas LLC, LVR
 NEW CONSTRUCTION$934,995+4 bd3.5 ba3,100 sqftParview Plan in Liberty Ridge - Crestfield Collection,
Boulder City, NV 89005 NEW CONSTRUCTION$982,995+4 bd4.5 ba3,664 sqftSundale Plan in Liberty Ridge - Crestfield Collection,
Boulder City, NV 89005 See more homes for sale inBoulder City


New Listings near 545 Opal Ct
- Nathan P. Lasoff, Desert Sun Realty, LVR
- NEW - 6 HRS AGO0.6 ACRESNathan P. Lasoff, Desert Sun Realty, LVR
 NEW - 7 HRS AGOMatt Farnham, eXp Realty, LVR
 Charmaine Kryszczuk, eXp Realty, LVR
- NEW - 2 DAYS AGOJeff R. Helvin, Keller Williams Realty Las Veg, LVR
 Juan Carlos Rodriguez, Realty of America LLC, LVR
- Amber L. Bartholomew, Desert Sun Realty, LVR
 Kerri M. Freeman, Desert Sun Realty, LVR
 NEW - 2 DAYS AGO0.25 ACRESMihaela Pricopi, THE Brokerage A RE Firm, LVR
 0.25 ACRESHeidi Stevens, Trending Realty Group, LLC, LVR
- Maryanna Dunagan, Desert Sun Realty, LVR
 Brian E. Wedewer, BHHS Nevada Properties, LVR
- See more homes for sale inBoulder City

Frequently asked questions about 545 Opal Ct
- What is the estimated monthly payment for 545 Opal Ct?Based on a $775,000 list price with 20% down at today's rates, the estimated monthly payment for 545 Opal Ct in Boulder City, NV is approximately $4,476 (about $4,085 principal & interest, $316 property taxes, and $75 homeowner's insurance). This is an estimate. Actual payment depends on your loan terms.
- What do residents say about Boulder City?Residents describe Boulder City, NV as dog-friendly, pedestrian-friendly, and easy to park in. See homes for sale in Boulder City, NV.
- What are the closest schools to 545 Opal Ct?The closest schools to 545 Opal Ct in Boulder City, NV are Andrew Mitchell Elementary School (Pre-K), Boulder City High School (rated 6/10), Elton M Garrett Junior High School (rated 8/10).
- What is 545 Opal Ct estimated to be worth?Trulia's estimated value for 545 Opal Ct in Boulder City, NV is $795,900.
- Does 545 Opal Ct have air conditioning?Yes, 545 Opal Ct in Boulder City, NV has air conditioning.
- Does 545 Opal Ct have a pool?Yes, 545 Opal Ct in Boulder City, NV has a pool.
545 Opal Ct, Boulder City, NV 89005 is a 4 bedroom, 4 bathroom, 2,929 sqft single-family home built in 2004. This property is currently available for sale and was listed by LVR on Sep 2, 2026. The MLS # for this home is MLS# 2812800.