


$650,000
 4 Beds
 2.5 Baths
 2,116 sqft
796 Capri Dr, Boulder City, NV 89005
Est. Mortgage $3,807/mo*
Get Pre-QualifiedHome Highlights

Single-Family Home

Built in 1995

$307/sqft

2 Car Garage
Local Information
- Map ViewExplore the area around 796 Capri Dr.

- Schools1 Preschool School2 Elementary Schools1 Middle School1 High School

- Shop & Eat

-- mins to
About this House
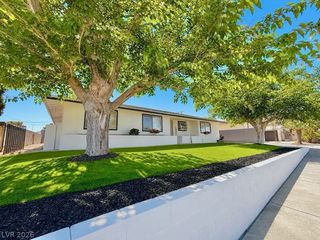
What's unique:Gently rolling lawnPrivate patioHigh ceilingSliding glass doorsBathroom featuring dual sinksThree-way fireplace
Four-bedroom home іn hіѕtoric Βouldеr City, convenientlу loсated near the library, schools, parks, and shopping. The elegant living room features a high ceiling and a three-way fireplace. An enclosed atrium with abundant natural light and sliding glass doors is ideal for growing plants or herbs. The family room offers a second fireplace for comfortable everyday living. The primary suite provides a peaceful retreat, with a bathroom featuring dual sinks, a shower, a bathtub, and a spacious walk-in closet. One bedroom includes built-in cabinets and a desk and connects to a Jack-and-Jill bathroom. Outside, a private patio surrounded by a gently rolling lawn, flowering shrubs, and trees offers a relaxing setting. Lake Mead, biking, fishing, and four-wheeling are just minutes away. Don’t miss out on this home; call today to view and purchase. Owner offering 2-1 Buydown on this property
Last check for updates: about 9 hours ago
Listing courtesy of Cokie Booth B.0017370, (702) 294-2828
BC Real Estate
Originating MLS: Greater Las Vegas Association of Realtors Inc
Source: LVR, MLS#2809361
Also Listed on LVR.
Home Details for 796 Capri Dr

|
|---|
Interior Details Number of Rooms: 8Types of Rooms: Master Bedroom, Bedroom 2, Bedroom 3, Bedroom 4, Dining Room, Family Room, Kitchen, Living Room |
Beds & Baths Number of Bedrooms: 4Number of Bathrooms: 3Number of Bathrooms (full): 2Number of Bathrooms (half): 1 |
Dimensions and Layout Living Area: 2116 Square Feet |
Appliances & Utilities Utilities: Underground UtilitiesAppliances: Dryer, Dishwasher, Disposal, Gas Range, Microwave, Refrigerator, WasherDishwasherDisposalDryerLaundry: Electric Dryer Hookup,Gas Dryer Hookup,Laundry RoomMicrowaveRefrigeratorWasher |
Heating & Cooling Heating: Central,GasHas CoolingAir Conditioning: Central Air,ElectricHas HeatingHeating Fuel: Central |
Fireplace & Spa Number of Fireplaces: 1Fireplace: Family Room, Gas, Glass Doors, Living Room, Multi-SidedHas a FireplaceNo Spa |
Gas & Electric Electric: Photovoltaics None |
Windows, Doors, Floors & Walls Window: Low-Emissivity WindowsFlooring: Carpet, Porcelain Tile, Tile |
Levels, Entrance, & Accessibility Stories: 1Floors: Carpet, Porcelain Tile, Tile |

|
|---|
Exterior Home Features Roof: TilePatio / Porch: Covered, PatioFencing: Block, Back YardExterior: Barbecue, Patio, Private Yard, Awning(s)No Private Pool |
Parking & Garage Number of Garage Spaces: 2Number of Covered Spaces: 2No CarportHas a GarageHas an Attached GarageHas Open ParkingParking Spaces: 2Parking: Attached,Garage,Garage Door Opener,Guest,Inside Entrance,Open,Private,RV Potential,RV Access/Parking |
Frontage Not on Waterfront |
Water & Sewer Sewer: Public Sewer |
Farm & Range Horse Amenities: None |

|
|---|
Days on Market: 39 |

|
|---|
Year Built Year Built: 1995 |
Property Type / Style Property Type: ResidentialProperty Subtype: Single Family ResidenceArchitecture: One Story |
Building Not Attached Property |
Property Information Condition: ResaleParcel Number: 18609423014 |

|
|---|
Price List Price: $650,000Price Per Sqft: $307 |
Status Change & Dates Possession Timing: Close Of Escrow |

|
|---|
MLS Status: Active |

|
|---|

|
|---|
Direction & Address City: Boulder CityCommunity: La Dolce Vita |
School Information Elementary School: Mitchell, King, MarthaJr High / Middle School: Garrett Elton M.High School: Boulder City |

|
|---|
Listing Agent Listing ID: 2809361 |

|
|---|
Building Area Building Area: 2116 Square Feet |

|
|---|
Not Senior Community |

|
|---|
Association for this Listing: Greater Las Vegas Association of Realtors IncNo HOA |

|
|---|
Lot Area: 7405.2 sqft |

|
|---|
Listing Agreement Type: Exclusive Right To SellListing Terms: Cash, Conventional, FHA, VA Loan |

|
|---|
Energy Efficiency Features: Windows |

|
|---|
Mls Number: 2809361Living Area Range Units: Square FeetAttribution Contact: 702-294-2828Above Grade Unfinished Area Units: Square FeetBelow Grade Unfinished Area Units: Square FeetUniversal Property Id: US-32003-N-18609423014-R-N |

|
|---|
HOA Amenities: NoneDays On Market Replication: 33 |
Around this home
What Locals Say about Boulder City
At least 105 Trulia users voted on each feature.

93 % Say it's dog friendly

89 % Say people would walk alone at night

89 % Say there are sidewalks

87 % Say parking is easy

81 % Say there's holiday spirit

77 % Say yards are well-kept

76 % Say streets are well-lit

75 % Say there's wildlife

75 % Say kids play outside

74 % Say it's quiet

72 % Say car is needed

71 % Say it's walkable to restaurants

68 % Say neighbors are friendly

68 % Say it's walkable to grocery stores

65 % Say they plan to stay for at least 5 years

57 % Say there are community events
Sourced by Trulia users. Learn more about our methodology.
Market trends in Boulder City
Last updated August 2026
Avg. sale price
—
Sale-to-List Price
—
Price per sq ft
—
Available listings
114
6MoM
Home Value
Trulia Estimate
$634KSince last month
Decreased$6K (-1%)Since last year
Increased$84K (+15.4%)Since last sale
Increased$228K (+56.2%)Learn more about this home's value by checking out its Trulia Estimate, the value of nearby homes, and how much similar homes have sold for.
Trulia Estimate
The of this home's value increased by +77% in the last 10 years
| Month | Estimated value |
|---|---|
2026 | |
| September 2026 | $633K |
| August 2026 | $639K |
| July 2026 | $565K |
| June 2026 | $566K |
| May 2026 | $564K |
| April 2026 | $566K |
| March 2026 | $568K |
| February 2026 | $554K |
| January 2026 | $545K |
2025 | |
2024 | |
2023 | |
2022 | |
2021 | |
2020 | |
2019 | |
2018 | |
2017 | |
2016 | |
Comparable sales
These are recently sold homes that have a similar location or other similar features to this home, like bedrooms, bathrooms, and square footage. Get a sense of the expected prices in the area by viewing these homes.Address | Distance | Property Type | Sold Price | Sold Date | Bed | Bath | Sqft |
|---|---|---|---|---|---|---|---|
0.06 | Single-Family Home | $499,880 | 03/06/26 | 3 | 2 | 1,437 | |
0.17 | Single-Family Home | $535,000 | 01/14/26 | 4 | 2 | 1,548 | |
0.09 | Single-Family Home | $560,000 | 03/23/26 | 3 | 2 | 1,665 | |
0.31 | Single-Family Home | $499,000 | 03/26/26 | 4 | 2.5 | 2,174 | |
0.25 | Single-Family Home | $387,000 | 07/08/26 | 4 | 2 | 1,509 | |
0.10 | Single-Family Home | $585,000 | 10/23/25 | 3 | 2.5 | 1,664 | |
0.19 | Single-Family Home | $503,000 | 01/27/26 | 3 | 2 | 1,773 | |
0.22 | Single-Family Home | $372,180 | 01/27/26 | 3 | 2 | 1,544 | |
0.24 | Single-Family Home | $612,000 | 06/03/26 | 4 | 3 | 2,282 | |
0.30 | Single-Family Home | $635,000 | 11/19/25 | 4 | 3 | 2,282 |
Nearby home prices
Get a sense of expected prices in the area by checking the value of nearby homes.Address | Distance | Price | Bed | Bath | Sqft | Status |
|---|---|---|---|---|---|---|
0.03 | $460,000 | 3 | 2.5 | 1,665 | For Sale | |
0.06 | $499,880 | 3 | 2 | 1,437 | Recently Sold | |
0.06 | $253,000 | 2 | 2 | 1,148 | Off Market | |
0.06 | $228,400 | 2 | 2 | 1,148 | Off Market | |
0.06 | $229,000 | 2 | 2 | 1,148 | For Sale | |
0.08 | $575,000 | 3 | 2.5 | 2,000 | For Sale | |
0.07 | $473,800 | 3 | 2 | 1,437 | Off Market | |
0.06 | $344,800 | 3 | 3.5 | 2,189 | Off Market | |
0.06 | $226,800 | 2 | 2 | 1,044 | Off Market | |
0.06 | $225,000 | 2 | 2 | 1,171 | Recently Sold | |
0.06 | $236,000 | 2 | 2 | 1,044 | Off Market |
Price and Tax history
| Date | Event | Price |
|---|---|---|
Aug 15, 2026 Source: LVR #2809361 | Listed For Sale | $650,000 |
Mar 23, 2021 Source: LVR #2230741 | Sold | $405,000 |
Jan 26, 2021 Source: LVR #2230741 | Pending | $415,000 |
Jan 26, 2021 Source: LVR #2230741 | PriceChange | $415,000 Price increased by 4% |
Oct 4, 2020 Source: Agent Provided | PriceChange | $400,000 Price decreased by 1% |
Sep 28, 2020 Source: Agent Provided | PriceChange | $405,000 Price decreased by 2% |
Sep 15, 2020 Source: Agent Provided | PriceChange | $415,000 Price decreased by 2% |
Aug 28, 2020 Source: Agent Provided | PriceChange | $425,000 Price increased by 8% |
Aug 18, 2020 Source: Agent Provided | Listed For Sale | $395,000 |
Feb 22, 2019 Source: Agent Provided | ListingRemoved | $425,000 |
Dec 13, 2018 Source: Agent Provided | PriceChange | $425,000 Price decreased by 1% |
Nov 24, 2018 Source: Agent Provided | PriceChange | $430,000 Price decreased by 1% |
Oct 19, 2018 Source: Agent Provided | PriceChange | $435,000 Price decreased by 2% |
Sep 21, 2018 Source: Agent Provided | PriceChange | $445,000 Price decreased by 1% |
Aug 17, 2018 Source: Agent Provided | Listed For Sale | $450,000 |
Oct 20, 2016 Source: LVR #1829676 | Sold | $368,500 |
Sep 3, 2016 Source: Agent Provided | Pending | $369,000 |
Aug 30, 2016 Source: Agent Provided | Listed For Sale | $369,000 |
Jun 29, 2016 Source: N/A | ListingRemoved | $375,000 |
Feb 8, 2016 Source: N/A | Listed For Sale | $375,000 |
Dec 16, 2003 Source: N/A | Sold | $335,000 |
| Year | Property tax | Tax assessment |
|---|---|---|
| 2026 | $3,141 | $369,397 |
Home facts updated by county records
LGBTQ Local Legal Protections
LGBTQ Local Legal Protections



Cokie Booth, BC Real Estate
Agent Phone: (702) 294-2828
The data relating to real estate for sale on this web site comes in part from the INTERNET DATA EXCHANGE Program of the Las Vegas REALTORS® MLS. Real estate listings held by brokerage firms other than this site owner are marked with the IDX logo.
Information is deemed reliable but not guaranteed. Copyright 2026 Las Vegas REALTORS® MLS. All rights reserved. Click here for more information
Information is deemed reliable but not guaranteed. Copyright 2026 Las Vegas REALTORS® MLS. All rights reserved. Click here for more information
Similar Homes You May Like
 Ethan A. Grant III, 24 Karat Realty, LVR
 0.29 ACRESWilliam O'Keefe, eXp Realty, LVR
 Steven C. Sales, Red Rock Realty, LVR
 Eva C. Andrade, City National Properties, LVR
 William J. Pachinger, Scofield Group LLC, LVR
 Elisa Dease, Orange Realty Group LLC, LVR
 Peter Torsiello, Signature Real Estate Group, LVR
 Linda M. Sunada, Signature Real Estate Group, LVR
 OPEN SUN, 2-5PMApril K. Wright, eXp Realty, LVR
 Sheila Lynch, Sphere Real Estate, LVR
 Scott A. Beaudry, BHGRE Universal, LVR
 Erica D. Stephens, Fathom Realty, LVR
 Vandana Bhalla, Elevate Real Estate Group, LVR
 Na Li Ramos, Orange Realty Group LLC, LVR
 Hilda Rodriguez, BHHS Nevada Properties, LVR
 Matthew Langguth, Huntington & Ellis, A Real Est, LVR
 Brad K. Wolfe, LIFE Realty District, LVR
 Bret Runion, Desert Sun Realty, LVR
 Lori A. Giunta, B C Adobe Realty, Inc., LVR
 Jessie Sorani, Coldwell Banker Premier, LVR
 Jennifer B. Dayrit, Landbank Realty, LVR
 Andrea Cope, Realty of America LLC, LVR
 Anthony Madaffari, BHHS Nevada Properties, LVR
 Diana Day, Win Win Real Estate, LVR
 Nancy L. Anderson, Realty ONE Group, Inc, LVR
 OPEN SUN, 11-4PMMichael R. Mohr, BHHS Nevada Properties, LVR
 NEW - 1 DAY AGORachel Griego, Opendoor Brokerage LLC, LVR
 Ehren Alessi, LIFE Realty District, LVR
 Teresa E. Chapman, Real Properties Management Gro, LVR
 Hardavinder Gill, Realty ONE Group, Inc, LVR
 Steve P. Hawks, Platinum Real Estate Prof, LVR
 Steve P. Hawks, Platinum Real Estate Prof, LVR
 David D. Morris, Realty ONE Group, Inc, LVR
 Alaceia Colson, Las Vegas Sotheby's Int'l, LVR
 See more homes for sale inBoulder City


New Listings near 796 Capri Dr
 NEW - 7 HRS AGOGerri Wadkins, LIFE Realty District, LVR
 Gidget Graham, Graham Team Real Estate LLC, LVR
 David E. Smith II, Realty ONE Group, Inc, LVR
 NEW - 7 HRS AGOMichelle Bush, Keller Williams VIP, LVR
 COMING SOON 10/3Christina M. Flores-Timm, Redfin, LVR
 Michael Tully, Realty ONE Group, Inc, LVR
 Adria K. Lawrence, Huntington & Ellis, A Real Est, LVR
 Charmaine Kryszczuk, eXp Realty, LVR
 Antonio Medina Jr, Century 21 Americana, LVR
 0.28 ACRESHeidi Stevens, Trending Realty Group, LLC, LVR
 Rochelle Dolan, Realty ONE Group, Inc, LVR
 Rhonda Sledge, B C Adobe Realty, Inc., LVR
 NEW CONSTRUCTION
- See more homes for sale inBoulder City


Frequently asked questions about 796 Capri Dr
- What is the estimated monthly payment for 796 Capri Dr?Based on a $650,000 list price with 20% down at today's rates, the estimated monthly payment for 796 Capri Dr in Boulder City, NV is approximately $3,932 (about $3,592 principal & interest, $265 property taxes, and $75 homeowner's insurance). This is an estimate. Actual payment depends on your loan terms.
- What do residents say about Boulder City?Residents describe Boulder City, NV as dog-friendly, pedestrian-friendly, and easy to park in. See homes for sale in Boulder City, NV.
- What are the closest schools to 796 Capri Dr?The closest schools to 796 Capri Dr in Boulder City, NV are Andrew Mitchell Elementary School (Pre-K), Boulder City High School (rated 6/10), Elton M Garrett Junior High School (rated 8/10).
- What is 796 Capri Dr estimated to be worth?Trulia's estimated value for 796 Capri Dr in Boulder City, NV is $633,500.
- Does 796 Capri Dr have air conditioning?Yes, 796 Capri Dr in Boulder City, NV has air conditioning.
- Does 796 Capri Dr have laundry facilities?Yes, 796 Capri Dr in Boulder City, NV has in-unit laundry.
796 Capri Dr, Boulder City, NV 89005 is a 4 bedroom, 3 bathroom, 2,116 sqft single-family home built in 1995. This property is currently available for sale and was listed by LVR on Aug 15, 2026. The MLS # for this home is MLS# 2809361.